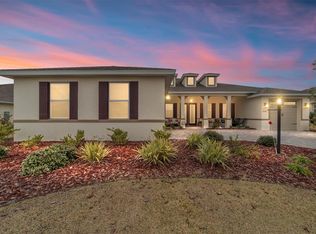
Envision yourself stepping into this plush Wellington model, nestled in Candler Hills at On Top of the World. This isn't just any home; it's luxury living in the heart of Florida…the Sunshine State. It’s the perfect escape from the northern cold, blustery winters, emphasizing your personal comfort. As you move through this open-air, split floor plan, you're greeted by the elegance of tray ceilings and the seamless flow of living spaces that invite natural light to dance across every surface. The house boasts not one, but two master suites, each a sanctuary of comfort and style, offering you and your guests privacy and luxury with their spacious layouts and exquisite en-suite bathrooms. Imagine waking up in one of these serene master suites, stepping through the doors onto your screened lanai to sip your morning coffee in peace. Here, amidst the gentle Florida breeze, you can revel in the tranquility of your surroundings, a feature that elevates the Wellington model into a realm of unparalleled comfort. This 3-bedroom, 3-bathroom home spans an impressive 2,815 square feet of living area, ensuring that space is never a concern. A flex room offers you the freedom to create an office, hobby room, or an additional space for guests, further enhancing the home's adaptability to your lifestyle. The heart of the home, your kitchen, is a marvel designed to fulfill every culinary desire. Envision yourself harnessing the power of modern appliances and a gas grill to craft gourmet meals with ease. Quartz countertops gleam under the lighting, extending over a huge double island that not only provides ample preparation space but also serves as the perfect gathering spot for friends and family. Custom cabinetry surrounds you, offering endless storage options for your kitchen essentials, making this space not just functional but also a testament to modern design. A 3-car garage awaits to house your vehicles and provide ample storage for recreational gear, ensuring that your transition to this Florida paradise is as smooth as possible. Living here, in the Kestrel neighborhood of Candler Hills, you're not just finding a home; you're embracing a lifestyle. A lifestyle where luxury, comfort, and the beauty of Central Florida blend seamlessly, offering you a daily living experience that transcends the ordinary. Every day is an opportunity to live life to its fullest, surrounded by the amenities, activities, and serene beauty that you deserve in your twilight years. Seller Highly Motivated! Don’t delay. Call today to begin your luxurious retirement living.
Sold for $412,000
Zillow last checked:
Listing updated:
Bought with:
Christy Main, 3434828
ON TOP OF THE WORLD REAL EST
Source: Stellar MLS,MLS#: OM672632 Originating MLS: Ocala - Marion
Originating MLS: Ocala - Marion
Price history
| Date | Event | Price |
|---|---|---|
| 8/19/2024 | Sold | $412,000-2.8%$146/sqft |
Source:  Stellar MLS #OM672632 Report a problem Stellar MLS #OM672632 Report a problem | ||
| 7/19/2024 | Pending sale | $424,000$151/sqft |
Source: Stellar MLS #OM672632 Report a problem | ||
| 7/15/2024 | Price change | $424,000-1.2%$151/sqft |
Source: Stellar MLS #OM672632 Report a problem | ||
| 7/12/2024 | Price change | $429,000-2.3%$152/sqft |
Source: Stellar MLS #OM672632 Report a problem | ||
| 5/21/2024 | Price change | $439,000-1.3%$156/sqft |
Source: Stellar MLS #OM672632 Report a problem | ||
| 4/27/2024 | Price change | $444,900-1.1%$158/sqft |
Source: Stellar MLS #OM672632 Report a problem | ||
| 4/21/2024 | Price change | $449,900-1.1%$160/sqft |
Source: Stellar MLS #OM672632 Report a problem | ||
| 4/10/2024 | Price change | $454,900-2.2%$162/sqft |
Source: Stellar MLS #OM672632 Report a problem | ||
| 3/29/2024 | Price change | $464,900-2.1%$165/sqft |
Source: Stellar MLS #OM672632 Report a problem | ||
| 3/9/2024 | Price change | $474,900-4%$169/sqft |
Source: Stellar MLS #OM672632 Report a problem | ||
| 3/5/2024 | Listed for sale | $494,900$176/sqft |
Source: Stellar MLS #OM672632 Report a problem | ||
| 2/22/2024 | Pending sale | $494,900$176/sqft |
Source: Stellar MLS #OM672632 Report a problem | ||
| 2/11/2024 | Listed for sale | $494,900+7.6%$176/sqft |
Source: Stellar MLS #OM672632 Report a problem | ||
| 1/18/2024 | Listing removed | -- |
Source: Stellar MLS #OM661261 Report a problem | ||
| 12/18/2023 | Price change | $459,900-8%$163/sqft |
Source: Stellar MLS #OM661261 Report a problem | ||
| 11/27/2023 | Price change | $499,900-2%$178/sqft |
Source: Stellar MLS #OM661261 Report a problem | ||
| 11/3/2023 | Price change | $510,000-3.8%$181/sqft |
Source: Stellar MLS #OM661261 Report a problem | ||
| 10/30/2023 | Price change | $530,000-0.9%$188/sqft |
Source: Stellar MLS #OM661261 Report a problem | ||
| 9/7/2023 | Price change | $535,000-2.7%$190/sqft |
Source: Stellar MLS #OM661261 Report a problem | ||
| 7/25/2023 | Listed for sale | $550,000$195/sqft |
Source: Stellar MLS #OM661261 Report a problem | ||
Get a cash offer in 3 minutes
Find out how much your home could sell for in as little as 3 minutes with a no-obligation cash offer.
Estimated market value
$462,800
