Seven Pines Farm – 90.8± Acres | Vigo County, Indiana Welcome to Seven Pines Farm, a unique 90.8± acre property combining country living, agriculture, recreation, and an established event venue. The land features approximately 28 tillable acres, historically producing an average of $5,000 annually in crop income, two ponds totaling approximately 11 acres of water, and wooded acreage providing privacy, wildlife habitat, and recreational opportunities. At the heart of the farm is a 2,370 sq. ft., 4-bedroom, 2-bath home. In 2020, the entire home was taken down to the studs and completely redone, with the furnace being the only component not replaced. Improvements included new A/C, windows, interior finishes, and a new roof. The home also offers a large mudroom, oversized laundry room, gas heat, private well, septic mound system, security system, and high-speed internet. The property is highlighted by a 260' x 60' event pavilion with approximately 20' x 60' of enclosed storage and a separate 12' x 45' restroom building with 10 stalls and sinks. Four additional 16' x 24' pavilions provide additional covered space. Additional improvements include a 30' x 40' partially heated pole barn with concrete floor, 24' x 24' detached garage, and water pump house. New roofs were installed on the garage, pole barn, restroom building, and pump house in 2024. Whether you're looking for a working farm, recreational retreat, country home, event property, or a combination of all four, Seven Pines Farm offers land, water, income potential, and infrastructure in one exceptional property.
For sale
$1,550,000
8160 State Road 159, Terre Haute, IN 47802
4beds
2,618sqft
Single Family Residence
Built in 1920
90.8 Acres Lot
$1,425,300 Zestimate®
$592/sqft
$-- HOA
What's special
Gas heatWater pump houseHigh-speed internetSecurity systemLarge mudroomNew roofOversized laundry room
- 26 days
- 1,088
- 57
Zillow last checked:
Listing updated:
Listed by:
TREY CLARK 812-249-0483,
MOSSY OAK PROPERTIES INDIANA LAND AND LIFESTYLE,
JEFF MICHALIC,
MOSSY OAK PROPERTIES INDIANA LAND AND LIFESTYLE
Source: THAAR,MLS#: 110517
Facts & features
Interior
Bedrooms & bathrooms
- Bedrooms: 4
- Bathrooms: 2
- Full bathrooms: 2
Primary bedroom
- Level: First
Bedroom 2
- Level: First
Bedroom 3
- Level: First
Bedroom 4
- Level: Second
Bathroom 1
- Level: Second
Bathroom 2
- Level: 0
Bathroom 3
- Level: 0
Heating
- Natural Gas, Forced Air
Cooling
- Central Air
Appliances
- Included: Dishwasher, Refrigerator, Elec. Range/Oven
Features
- Ceiling Fan(s), Split Bedroom Floor Plan, Granite Counters
- Flooring: New Floor Covering, Hardwood, Carpet, Laminate
- Windows: Double Pane Windows, Vinyl Clad
- Basement: Partial Basement,Exterior Entry,Partial
- Has fireplace: No
Interior area
- Total structure area: 2,618
- Total interior livable area: 2,618 sqft
Video & virtual tour
Property
Parking
- Total spaces: 5
- Parking features: Paved, Driveway, Detached
- Garage spaces: 5
- Has uncovered spaces: Yes
Features
- Stories: 2
- Patio & porch: Covered, Deck, Covered Stoop
- Exterior features: Horses Allowed, Hot Tub, Gutters/Storm Drain
- Has spa: Yes
- Waterfront features: Lake, Pond
Lot
- Size: 90.8 Acres
Details
- Additional structures: Shed(s), Barn(s), Outbuilding, Pole Barn
- Parcel number: 841028400002.000018
- Zoning: ag
- Horses can be raised: Yes
Construction
Type & style
- Home type: SingleFamily
- Property subtype: Single Family Residence
Materials
- Vinyl Siding
- Roof: Shingle
Condition
- Year built: 1920
Utilities & green energy
- Sewer: Septic Tank
Community & HOA
Community
- Subdivision: None
Location
- Region: Terre Haute
Financial & listing details
- Price per square foot: $592/sqft
- Tax assessed value: $348,300
- Annual tax amount: $6,902
- Date on market: 9/16/2026
- Road surface type: Paved
Estimated market value
$1,425,300
$1.34M - $1.50M
$2,106/mo
Price history
| Date | Event | Price |
|---|---|---|
| 9/16/2026 | Listed for sale | $1,550,000+158.4%$592/sqft |
Source:  THAAR #110517 Report a problem THAAR #110517 Report a problem | ||
| 12/14/2020 | Listing removed | $599,900$229/sqft |
Source: RE/MAX Real Estate Associates #92219 Report a problem | ||
| 8/29/2020 | Pending sale | $599,900$229/sqft |
Source: RE/MAX Real Estate Associates #92219 Report a problem | ||
| 7/14/2020 | Listed for sale | $599,900+50%$229/sqft |
Source: RE/MAX Real Estate Associates #92219 Report a problem | ||
| 6/1/2020 | Listing removed | $399,900$153/sqft |
Source: RE/MAX Real Estate Associates #92219 Report a problem | ||
| 5/28/2020 | Listed for sale | $399,900$153/sqft |
Source: RE/MAX Real Estate Associates #92219 Report a problem | ||
Public tax history
| Year | Property taxes | Tax assessment |
|---|---|---|
| 2025 | $6,902 +2.6% | $348,300 +13.3% |
| 2024 | $6,727 +5.6% | $307,400 +3.4% |
| 2023 | $6,368 +4.6% | $297,400 +6.6% |
| 2022 | $6,085 | $279,100 +12.4% |
| 2021 | -- | $248,400 +0.5% |
| 2020 | -- | $247,100 -3.9% |
| 2019 | -- | $257,200 -0.5% |
| 2018 | -- | $258,400 -2.4% |
| 2017 | $1,009 +10% | $264,800 -0.7% |
| 2016 | $918 | $266,800 +21.1% |
| 2014 | -- | $220,400 |
Find assessor info on the county website
Monthly payment
Est. payment
Payment breakdown
Explore the cost of this home by adjusting the details. Changes won't be saved.Climate risks
Neighborhood: 47802
Nearby schools
Schools provided by the listing agent
- Elementary: Riley
- Middle: Honey Creek
- High: Terre Haute South
Source: THAAR. This data may not be complete. We recommend contacting the local school district to confirm school assignments for this home.
- $363,2004 bd4 ba4.2k sqft7975 State Road 159, Terre Haute, IN 47802Off Market
- $455,0003 bd2 ba2.2k sqft8283 State Road 159, Terre Haute, IN 47802Off Market
- $305,500-- bd-- ba-- sqft8215 Bunch Rd, Terre Haute, IN 47802Off Market
- $511,9003 bd3 ba2.7k sqft8251 State Road 159, Terre Haute, IN 47802Off Market
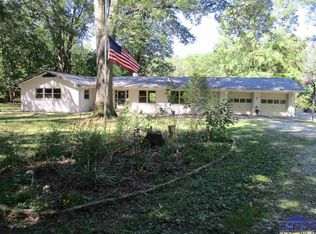
Similar homes
- $775,0004 bd3 ba3.6k sqft8940 N Eppert St, Brazil, IN 47834For Sale
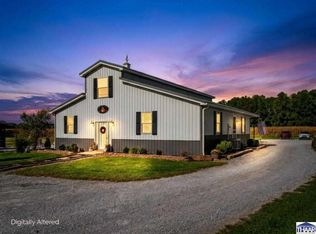
 MLS ID #110665, ASHLEE PERKINS, THE REAL ESTATE CONNECTION. THAAR
 - $1,425,0004 bd3 ba1.9k sqft3321 E 1850 S, Clinton, IN 47842For Sale
 MLS ID #110062, TODD HARRISON, HERITAGE LAND AND HOME REALTY. THAAR
 - $900,0003 bd7 ba3.6k sqft7720 N Murphy Rd, Brazil, IN 47834For Sale
 MLS ID #110588, RODNEY B SNEATH, A & B HOMES. THAAR
 - $1,200,0003 bd1 ba1.8k sqft2749 S 1200th Rd E, Brazil, IN 47834For Sale
 MLS ID #105211, JEREMY MONTGOMERY, REMAX R.E.A.. THAAR
