This beautiful, one of a kind true custom built home in popular Columbine Knolls South offers tasteful upgrades and modern amenities! ~ You will notice the beautiful hand throttle texture and beamed ceilings as soon as you walk in! ~ Many windows bring the outdoors in and skylights bring in plenty of light into this open floor plan~ Gorgeous luxury vinyl flooring extends throughout the home~ Spacious formal living and dining rooms are perfect for entertaining~ Cozy family room has vaulted ceiling, skylights and a fireplace with a floor to ceiling brick surround~ Remodeled kitchen with smooth surface counters, updated cabinetry and newer appliances creates perfect blend of style and functionality~ Large kitchen nook has bay windows, vaulted ceilings, skylights and walks out to the deck~ Step outside to your private oasis including a huge inviting pool with water features, lights, custom liner, new cover and expansive pool decking and patio space~ Ironwood IPA decking, hot tub and beautiful mature landscaping completes this outdoor paradise~ Stunning primary suite with vaulted ceilings walks out the balcony and features a relaxing sitting area, 2 walk-in closets and a luxurious en-suite bathroom with double sinks and a spa shower~ Upstairs, 2 additional bedrooms share a remodeled Jack & Jill bathroom~ Loft area is currently used as a study and walks out the balcony~ Finished basement features a large rec room with a fireplace, additional space for a game table or a gym, 3/4 bath and a bedroom ( nonconforming) with a walk-in closet~ Oversized 3 car garage with newer custom garage doors is insulated/ finished and has hot and cold water spigots~ Great location provides easy access to Chatfield State Park and Reservoir, schools, shopping and hiking and biking trails! You must see to appreciate all this home has to offer!
Sold for $901,701
$901,701
8160 W Phillips Ave, Littleton, CO 80128
4beds
4,155sqft
Single Family Residence
Built in 1987
0.28 Acres Lot
$888,100 Zestimate®
$217/sqft
$4,591 Estimated rent
Home value
$888,100
$835,000 - $950,000
$4,591/mo
Zestimate® history
Owner options
List your home for rent
$4,591/mo
Rent Zestimate®
Find your next renter with Zillow Rental Manager. Plus, with online applications, you can quickly screen prospective tenants – for free.
$4,591/mo
Rent Zestimate®
Refinance and save
$4,306/mo
Est. payment
Refinancing to a lower rate could help reduce your monthly payments and save thousands over the life of the loan.
$4,306/mo
Est. payment
Explore your selling options
Work with a Zillow partner agent
Leverage their expertise and Zillow's premium Showcase listings to get your home seen by more buyers.
Get startedList with your own agent
Get your home in front of millions of buyers by listing it on Zillow.
Learn how to do itSell it yourself
Take full control of how buyers see your home on Zillow by listing For Sale by Owner (FSBO).
List your homeWhat's special
Hot tubFinished basementLoft areaVaulted ceilingCozy family roomSitting areaBeautiful mature landscaping
Zillow last checked:
Listing updated:
Listed by:
Banu Lamb GRI 719-660-4408,
ERA Shields Real Estate
Bought with:
Non Member
Non Member
Source: elevateMLS,MLS#: 9965556
Facts & features
Interior
Bedrooms & bathrooms
- Bedrooms: 4
- Bathrooms: 4
- Full bathrooms: 1
- 3/4 bathrooms: 2
- 1/2 bathrooms: 1
Other
- Level: Upper
- Area: 667 Square Feet
- Dimensions: 29 x 23
Heating
- Forced Air, Natural Gas
Cooling
- Ceiling Fan(s), Central Air
Appliances
- Included: 220v in Kitchen, Dishwasher, Disposal, Dryer, Microwave, Oven, Range, Refrigerator, Self Cleaning Oven, Washer
- Laundry: Electric Hook-up, Main Level
Features
- 6-Panel Doors, French Doors, Skylight (s), Vaulted Ceiling(s)
- Flooring: Tile, Luxury Vinyl
- Windows: Window Coverings
- Basement: Full,Finished
- Number of fireplaces: 2
- Fireplace features: Basement, Two
Interior area
- Total structure area: 4,155
- Total interior livable area: 4,155 sqft
- Finished area above ground: 2,805
- Finished area below ground: 1,350
Property
Parking
- Total spaces: 3
- Parking features: Attached, Even with Main Level, Garage Door Opener, Oversized, See Remarks, Concrete Driveway
- Attached garage spaces: 3
Features
- Levels: Two
- Stories: 2
- Patio & porch: Composite, Concrete, Other, See Prop Desc Remarks
- Exterior features: Auto Sprinkler System
- Pool features: Pool
- Has spa: Yes
- Spa features: Hot Tub/Spa
- Fencing: Back Yard
Lot
- Size: 0.28 Acres
- Features: Corner Lot, See Remarks, Hiking Trail, Near Park, Near Schools, Near Shopping Center, HOA Voluntary $, Landscaped
Details
- Parcel number: 5935311042
Construction
Type & style
- Home type: SingleFamily
- Property subtype: Single Family Residence
Materials
- Alum/Vinyl/Steel, Brick, Frame
- Roof: Composite Shingle
Condition
- Existing Home
- New construction: No
- Year built: 1987
Utilities & green energy
- Electric: 220 Volts in Garage
- Water: Municipal
- Utilities for property: Cable Available, Electricity Connected, Natural Gas Connected, See Remarks
Community & HOA
HOA
- Has HOA: Yes
- Services included: Management
- HOA fee: $111 annually
Location
- Region: Littleton
Financial & listing details
- Price per square foot: $217/sqft
- Tax assessed value: $929,763
- Annual tax amount: $5,081
- Date on market: 5/15/2025
- Listing terms: Cash,Conventional,VA Loan
- Electric utility on property: Yes
Price history
| Date | Event | Price |
|---|---|---|
| 11/21/2025 | Sold | $901,701-8.9%$217/sqft |
Source:  elevateMLS #9965556 Report a problem elevateMLS #9965556 Report a problem | ||
| 10/12/2025 | Contingent | $989,900$238/sqft |
Source: elevateMLS #9965556 Report a problem | ||
| 10/12/2025 | Pending sale | $989,900$238/sqft |
Source:  REcolorado as distributed by MLS GRID #9488685 Report a problem REcolorado as distributed by MLS GRID #9488685 Report a problem | ||
| 7/16/2025 | Price change | $989,900-0.8%$238/sqft |
Source: elevateMLS #9965556 Report a problem | ||
| 6/7/2025 | Price change | $998,000-8.4%$240/sqft |
Source: REcolorado as distributed by MLS GRID #9488685 Report a problem | ||
| 5/15/2025 | Listed for sale | $1,089,000-1%$262/sqft |
Source: REcolorado as distributed by MLS GRID #9488685 Report a problem | ||
| 1/25/2025 | Listing removed | $1,100,000$265/sqft |
Source: elevateMLS #6079755 Report a problem | ||
| 9/25/2024 | Listed for sale | $1,100,000+374.1%$265/sqft |
Source: elevateMLS #6079755 Report a problem | ||
| 10/31/1996 | Sold | $232,000+0.7%$56/sqft |
Source: Public Record Report a problem | ||
| 2/6/1996 | Sold | $230,500$55/sqft |
Source: Public Record Report a problem | ||
Public tax history
| Year | Property taxes | Tax assessment |
|---|---|---|
| 2025 | $5,081 -0.2% | $58,110 +7% |
| 2024 | $5,092 +21.8% | $54,292 |
| 2023 | $4,181 -1.5% | $54,292 +24.1% |
| 2022 | $4,244 +9.4% | $43,732 -2.8% |
| 2021 | $3,880 | $44,989 +9% |
| 2020 | $3,880 +1.4% | $41,279 |
| 2019 | $3,828 +7.4% | $41,279 +10.9% |
| 2018 | $3,563 | $37,227 |
| 2017 | $3,563 +8.7% | $37,227 +2.4% |
| 2016 | $3,278 | $36,361 |
| 2015 | $3,278 +10.8% | $36,361 +17% |
| 2014 | $2,957 -3.8% | $31,084 |
| 2013 | $3,073 +2.1% | $31,084 -4.9% |
| 2012 | $3,011 +5.1% | $32,684 |
| 2011 | $2,865 0% | $32,684 +4.4% |
| 2010 | $2,865 -5.2% | $31,310 |
| 2009 | $3,023 +0.4% | $31,310 -5% |
| 2008 | $3,012 +2.2% | $32,950 |
| 2007 | $2,947 +0.1% | $32,950 +3.7% |
| 2006 | $2,943 -5.2% | $31,780 -3.1% |
| 2005 | $3,103 +9.9% | $32,780 |
| 2004 | $2,824 +11.7% | $32,780 |
| 2003 | $2,529 +1.8% | $32,780 +13.4% |
| 2002 | $2,486 -1.4% | $28,910 +8.6% |
| 2001 | $2,521 +4.3% | $26,620 |
| 2000 | $2,416 | $26,620 |
Find assessor info on the county website
Neighborhood: 80128
Nearby homes
- $901,0004 bd3 ba3.5k sqft8170 W Phillips Ave, Littleton, CO 80128Off Market
- $731,7004 bd3 ba2.4k sqft8271 S Yukon Way, Littleton, CO 80128Off Market
- $905,0005 bd4 ba4.5k sqft8277 S Yukon Way, Littleton, CO 80128Sold
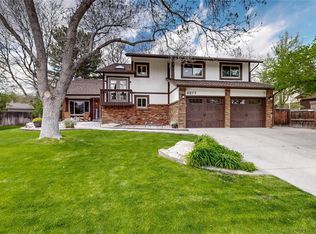
- $795,4005 bd3 ba2.3k sqft8228 S Ammons Ct, Littleton, CO 80128Off Market
- $776,5004 bd3 ba2.5k sqft8208 S Ammons Ct, Littleton, CO 80128Off Market
- $822,4004 bd4 ba2.2k sqft8159 W Phillips Ave, Littleton, CO 80128Off Market
- $769,6004 bd3 ba2.4k sqft8179 W Phillips Ave, Littleton, CO 80128Off Market
- $1,269,0005 bd4 ba4.4k sqft8248 S Ammons Ct, Littleton, CO 80128Sold
Nearby schools
GreatSchools rating
- 7/10Coronado Elementary SchoolGrades: PK-5Distance: 0.3 mi
- 7/10Falcon Bluffs Middle SchoolGrades: 6-8Distance: 0.8 mi
- 9/10Chatfield High SchoolGrades: 9-12Distance: 2.7 mi
Schools provided by the listing agent
- District: Jefferson R-1
Source: elevateMLS. This data may not be complete. We recommend contacting the local school district to confirm school assignments for this home.
Get a cash offer in 3 minutes
Find out how much your home could sell for in as little as 3 minutes with a no-obligation cash offer.
Estimated market value
$888,100
Get a cash offer in 3 minutes
Find out how much your home could sell for in as little as 3 minutes with a no-obligation cash offer.
Estimated market value
$888,100
- Colorado
- Jefferson County
- Littleton
- 80128
- 8160 W Phillips Ave
Nearby cities
Nearby neighborhoods
Nearby zip codes
Other Littleton Topics
