Welcome to a home that knows how to host a crowd and still feels like a cozy retreat. Nestled in Columbine Knolls South II with easy access to C470, Chatfield State Park, Lockheed Martin, Watertown Canyon, Deer Creek Canyon, walking and biking trails. The inviting living room with soaring vaulted ceilings, skylights, and a gas fireplace is anchored by a stunning beetle kill accent wall. A versatile sitting area with gas fireplace and wet bar seamlessly connects the living room and dining room to allow for entertaining or unwinding. The gourmet kitchen offers abundant counter and cabinet space with pullouts, Lazy Susans and seasoning cabinets. Other upgrades include granite countertops and backsplash, stainless steel appliances including a cooktop, double oven and new refrigerator. A large breakfast nook with a bay window overlooking the backyard has additional cabinet and counter space. The main-level office with exterior access could also be converted into a main level bedroom. The well-equipped laundry room has lots of cabinet and counterspace and laundry chute from the upper level. Upstairs, you’ll find four bedrooms, including a generous primary suite with sitting area, overlooking the living room, and a five-piece bath with heated floors and large soaker tub. A full secondary bathroom with dual sinks and a private shower/toilet area enhances functionality for the additional bedrooms. The finished basement includes a large rec room with a bar with a kegerator, pool table, foosball table and TV area. The nonconforming basement bedroom is currently used as a poker/game room, and there is another full bathroom to finish off the space. The enjoyment continues as you step out into the backyard and your own personal retreat with covered patio, a 1000sqft composite deck, garden area, shed and room to play. With newer windows, skylights, major systems and exterior paint, this home is move-in ready and made for living. Welcome Home!
Sold for $905,000
$905,000
8277 S Yukon Way, Littleton, CO 80128
5beds
4,548sqft
Single Family Residence
Built in 1978
0.28 Acres Lot
$898,300 Zestimate®
$199/sqft
$4,984 Estimated rent
Home value
$898,300
$844,000 - $952,000
$4,984/mo
Zestimate® history
Owner options
List your home for rent
$4,984/mo
Rent Zestimate®
Find your next renter with Zillow Rental Manager. Plus, with online applications, you can quickly screen prospective tenants – for free.
$4,984/mo
Rent Zestimate®
Refinance and save
$5,545/mo
Est. payment
Refinancing to a lower rate could help reduce your monthly payments and save thousands over the life of the loan.
$5,545/mo
Est. payment
Explore your selling options
Work with a Zillow partner agent
Leverage their expertise and Zillow's premium Showcase listings to get your home seen by more buyers.
Get startedList with your own agent
Get your home in front of millions of buyers by listing it on Zillow.
Learn how to do itSell it yourself
Take full control of how buyers see your home on Zillow by listing For Sale by Owner (FSBO).
List your homeWhat's special
Gas fireplaceGarden areaCovered patioGranite countertops and backsplashNewer windows
Zillow last checked:
Listing updated:
Listed by:
Andrea Erpelding 303-564-9539 ANDIERPELDING@REMAX.NET,
RE/MAX Professionals,
JIM ERPELDING 303-916-6677,
RE/MAX Professionals
Bought with:
Melissa Phillips, 100105784
Jump Living
Source: REcolorado as distributed by MLS GRID,MLS#: 9801895
Facts & features
Interior
Bedrooms & bathrooms
- Bedrooms: 5
- Bathrooms: 4
- Full bathrooms: 3
- 1/2 bathrooms: 1
- Main level bathrooms: 1
Bedroom
- Description: Entertaining Space With Wet Bar, Fireplace And Sitting Area
- Features: Primary Suite
- Level: Upper
- Area: 392 Square Feet
- Dimensions: 28 x 14
Bedroom
- Description: Bedroom On The Left Side Of Hallway, Fresh Paint
- Level: Upper
- Area: 132 Square Feet
- Dimensions: 12 x 11
Bedroom
- Description: Bedroom At The End Of Hall Light And Bright With East And North Facing Windows
- Level: Upper
- Area: 195 Square Feet
- Dimensions: 15 x 13
Bedroom
- Description: First Bedroom On The Right Side Of Hall With Walk-In Closet
- Level: Upper
- Area: 132 Square Feet
- Dimensions: 12 x 11
Bedroom
- Description: Nonconforming With Non-Egress Window. Currently Set Up As A Poker/Game Room
- Level: Basement
- Area: 170 Square Feet
- Dimensions: 17 x 10
Bathroom
- Description: Luxurious 5 Piece Bathroom With Heated Floors, Oversized Tub And A Linen Closet With Pullout Drawers
- Features: Primary Suite
- Level: Upper
- Area: 234 Square Feet
- Dimensions: 18 x 13
Bathroom
- Description: Laundry Chute To Main Level Laundry. Dual Sinks That Are Separated From The Toilet And Bath
- Level: Upper
- Area: 60 Square Feet
- Dimensions: 12 x 5
Bathroom
- Description: Large Full Bathroom With Tub
- Level: Basement
- Area: 81 Square Feet
- Dimensions: 9 x 9
Bathroom
- Level: Main
Den
- Description: Entertaining Space With Wet Bar, Fireplace And Sitting Area
- Level: Main
- Area: 120 Square Feet
- Dimensions: 12 x 10
Dining room
- Description: Continues The Flow From The Kitchen To The Sitting/Entertaining Area
- Level: Main
- Area: 120 Square Feet
- Dimensions: 12 x 10
Family room
- Description: Ultimate Rec Room With Wet Bar With Kegerator, Pool Table And Foosball Table
- Level: Basement
- Area: 966 Square Feet
- Dimensions: 46 x 21
Kitchen
- Description: Gourmet Kitchen With An Abundance Of Counter Space, Double Oven, Cook Top, Spice Racks, Pull Out Drawers And Cabinets
- Level: Main
- Area: 144 Square Feet
- Dimensions: 12 x 12
Laundry
- Description: Spacious With Cabinets, Counter Tops, Sink And Laundry Chute
- Level: Main
- Area: 70 Square Feet
- Dimensions: 10 x 7
Living room
- Description: Spacious And Bright With Skylight, Fireplace And Beetle Kill Accent Wall
- Level: Main
- Area: 620 Square Feet
- Dimensions: 31 x 20
Office
- Description: Continues The Flow From The Kitchen To The Sitting/Entertaining Area
- Level: Main
- Area: 120 Square Feet
- Dimensions: 12 x 10
Utility room
- Description: Unfinished Space For Storage
- Level: Basement
- Area: 527 Square Feet
- Dimensions: 31 x 17
Heating
- Forced Air, Natural Gas
Cooling
- Central Air
Appliances
- Included: Bar Fridge, Cooktop, Dishwasher, Disposal, Double Oven, Gas Water Heater, Microwave, Refrigerator
- Laundry: In Unit
Features
- Built-in Features, Ceiling Fan(s), Entrance Foyer, Five Piece Bath, Granite Counters, High Ceilings, High Speed Internet, Open Floorplan, Pantry, Primary Suite, Vaulted Ceiling(s), Walk-In Closet(s), Wet Bar
- Flooring: Carpet, Tile, Wood
- Windows: Bay Window(s), Double Pane Windows, Skylight(s), Window Coverings
- Basement: Finished,Full
- Number of fireplaces: 2
- Fireplace features: Gas Log, Living Room, Recreation Room
Interior area
- Total structure area: 4,548
- Total interior livable area: 4,548 sqft
- Finished area above ground: 2,972
- Finished area below ground: 1,260
Property
Parking
- Total spaces: 5
- Parking features: Concrete
- Attached garage spaces: 2
- Details: Off Street Spaces: 3
Features
- Levels: Two
- Stories: 2
- Patio & porch: Covered, Front Porch, Patio
- Exterior features: Balcony, Private Yard
- Fencing: Full
Lot
- Size: 0.28 Acres
- Features: Landscaped, Level, Near Public Transit, Sprinklers In Front, Sprinklers In Rear
Details
- Parcel number: 143159
- Zoning: P-D
- Special conditions: Standard
Construction
Type & style
- Home type: SingleFamily
- Architectural style: Contemporary
- Property subtype: Single Family Residence
Materials
- Brick, Wood Siding
- Foundation: Slab
- Roof: Composition
Condition
- Year built: 1978
Utilities & green energy
- Sewer: Public Sewer
- Water: Public
- Utilities for property: Cable Available, Electricity Connected, Internet Access (Wired), Natural Gas Connected, Phone Available
Community & HOA
Community
- Security: Carbon Monoxide Detector(s), Smoke Detector(s), Video Doorbell
- Subdivision: Columbine Knolls South II
HOA
- Has HOA: Yes
- Amenities included: Park, Playground, Tennis Court(s)
- Services included: Recycling, Trash
- HOA fee: $354 annually
- HOA name: Columbine Knolls South II
- HOA phone: 303-369-0800
Location
- Region: Littleton
Financial & listing details
- Price per square foot: $199/sqft
- Tax assessed value: $916,192
- Annual tax amount: $5,855
- Date on market: 5/1/2026
- Listing terms: Cash,Conventional,FHA,VA Loan
- Exclusions: Seller's Personal Property, Gun Safe, Refrigerators And Freezer In Garage, Washer And Dryer
- Ownership: Individual
- Electric utility on property: Yes
Price history
| Date | Event | Price |
|---|---|---|
| 5/20/2026 | Sold | $905,000+2.3%$199/sqft |
Source:  REcolorado as distributed by MLS GRID #9801895 Report a problem REcolorado as distributed by MLS GRID #9801895 Report a problem | ||
| 5/4/2026 | Pending sale | $885,000$195/sqft |
Source: REcolorado as distributed by MLS GRID #9801895 Report a problem | ||
| 5/1/2026 | Listed for sale | $885,000+67.9%$195/sqft |
Source: REcolorado as distributed by MLS GRID #9801895 Report a problem | ||
| 10/12/2016 | Sold | $527,000$116/sqft |
Source: Public Record Report a problem | ||
Public tax history
| Year | Property taxes | Tax assessment |
|---|---|---|
| 2025 | $5,248 -0.2% | $57,262 +2.1% |
| 2024 | $5,260 +15.5% | $56,079 |
| 2023 | $4,552 -1.5% | $56,079 +17.8% |
| 2022 | $4,620 +8.1% | $47,614 -2.8% |
| 2021 | $4,275 | $48,984 +7.7% |
| 2020 | $4,275 +1.4% | $45,478 |
| 2019 | $4,218 +23.5% | $45,478 +27.4% |
| 2018 | $3,416 | $35,689 |
| 2017 | $3,416 +16.8% | $35,689 +10% |
| 2016 | $2,924 | $32,437 |
| 2015 | $2,924 +10.3% | $32,437 +16.4% |
| 2014 | $2,651 -2.3% | $27,868 |
| 2013 | $2,713 +2.1% | $27,868 -3.4% |
| 2012 | $2,658 -3.4% | $28,855 |
| 2011 | $2,752 -0.1% | $28,855 -4.1% |
| 2010 | $2,754 +1.2% | $30,090 |
| 2009 | $2,722 +0.4% | $30,090 +1.4% |
| 2008 | $2,712 +6.8% | $29,670 |
| 2007 | $2,539 +0.1% | $29,670 +8.4% |
| 2006 | $2,535 -1.3% | $27,380 +0.9% |
| 2005 | $2,570 +9.9% | $27,140 |
| 2004 | $2,338 -0.3% | $27,140 |
| 2003 | $2,345 +1.8% | $27,140 +1.3% |
| 2002 | $2,304 +7.4% | $26,800 +18.3% |
| 2001 | $2,145 +4.3% | $22,650 |
| 2000 | $2,056 | $22,650 |
Find assessor info on the county website
Neighborhood: 80128
Nearby homes
- $731,1004 bd3 ba2.4k sqft8271 S Yukon Way, Littleton, CO 80128Off Market
- $825,0004 bd3 ba3.3k sqft8281 S Yukon Way, Littleton, CO 80128Sold

- $903,0004 bd3 ba3.5k sqft8170 W Phillips Ave, Littleton, CO 80128Off Market
- $901,7014 bd4 ba4.1k sqft8160 W Phillips Ave, Littleton, CO 80128Sold
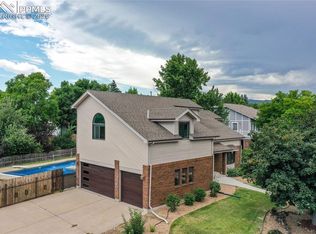
- $800,6004 bd4 ba3.6k sqft8280 S Yukon Way, Littleton, CO 80128Off Market
- $815,6004 bd3 ba4.3k sqft8270 S Yukon Way, Littleton, CO 80128Off Market
- $767,7004 bd3 ba2.6k sqft8287 S Yukon Way, Littleton, CO 80128Off Market
- $989,0006 bd4 ba4.9k sqft8228 S Balsam St, Littleton, CO 80128Off Market
Nearby schools
GreatSchools rating
- 7/10Coronado Elementary SchoolGrades: PK-5Distance: 0.4 mi
- 7/10Falcon Bluffs Middle SchoolGrades: 6-8Distance: 0.8 mi
- 9/10Chatfield High SchoolGrades: 9-12Distance: 2.7 mi
Schools provided by the listing agent
- Elementary: Coronado
- Middle: Falcon Bluffs
- High: Chatfield
- District: Jefferson County R-1
Source: REcolorado as distributed by MLS GRID. This data may not be complete. We recommend contacting the local school district to confirm school assignments for this home.
Get a cash offer in 3 minutes
Find out how much your home could sell for in as little as 3 minutes with a no-obligation cash offer.
Estimated market value
$898,300
Get a cash offer in 3 minutes
Find out how much your home could sell for in as little as 3 minutes with a no-obligation cash offer.
Estimated market value
$898,300
- Colorado
- Jefferson County
- Littleton
- 80128
- 8277 S Yukon Way
Nearby cities
Nearby neighborhoods
Nearby zip codes
Other Littleton Topics
