Skip main navigation
Sold for $400,000
  • $400,000

    8161 Belton Cir, Mechanicsville, VA 23116

    3beds
    1,752sqft
    Townhouse
    Built in 2010
    -- sqft lot
    $408,800 Zestimate®
    $228/sqft
    $2,335 Estimated rent

    Home value

    $408,800

    $372,000 - $450,000

    $2,335/mo

    Zestimate® history
    Loading
    Loading...

    Owner options

    List your home for rent

    $2,335/mo

    Rent Zestimate®

    Find your next renter with Zillow Rental Manager. Plus, with online applications, you can quickly screen prospective tenants – for free.

    Learn more

    $2,335/mo

    Rent Zestimate®

    Refinance and save

    $2,551/mo

    Est. payment

    Refinancing to a lower rate could help reduce your monthly payments and save thousands over the life of the loan.

    See today's rates

    $2,551/mo

    Est. payment

    Explore your selling options

    Work with a Zillow partner agent

    Leverage their expertise and Zillow's premium Showcase listings to get your home seen by more buyers.

    Get started

    List with your own agent

    Get your home in front of millions of buyers by listing it on Zillow.

    Learn how to do it

    Sell it yourself

    Take full control of how buyers see your home on Zillow by listing For Sale by Owner (FSBO).

    List your home

    What's special

    Open floor planBar area for stoolsOversized lotBacked by treesSpacious family roomBeautiful hardwood floorsSeparate dining area
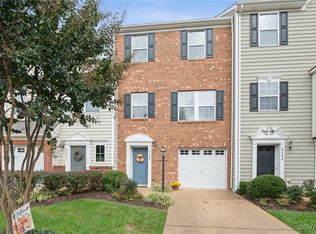
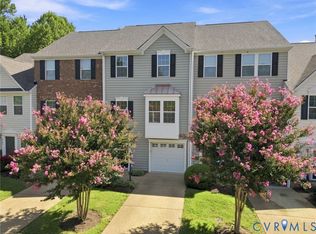
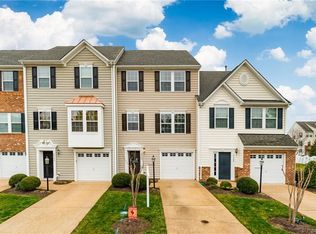
    BACK ON THE MARKET THROUGH NO FAULT OF THE SELLER. This updated, TWO-LEVEL GARAGE townhouse is a seldom-available gem, offering the perfect blend of comfort, convenience, and privacy. It features beautiful hardwood floors on the main level and is thoughtfully designed for modern living, with a spacious family room, three bedrooms, and two and a half bathrooms. The open floor plan includes a large bay window, creating a bright and inviting atmosphere, separate dining area with a seamless flow into the kitchen that boasts ample counter space and a bar area for stools—ideal for both entertaining and relaxing. What truly makes this townhouse stand out is its unique combination of features: as an end unit, it benefits from extra windows that flood the space with natural light. The direct access heated and cooled one-car garage, once a model home office, offers versatile space perfect for a home office, home gym, playroom or traditional garage. Situated on a corner lot with common area on two sides, the townhouse offers more space and privacy than most. The rear yard is especially private, backed by trees that create a natural buffer, providing more seclusion compared to other townhomes in the neighborhood. Additionally, the property is conveniently located near extra parking, ensuring easy access for both residents and guests. Located in a highly desirable area, this townhouse is part of a section of Rutland separate from the commercial spaces, offering peace and privacy, yet is still close to shopping options like Kroger and other retail spots, as well as the nearby YMCA. It also offers quick access to downtown, I-295 and I-95, making commuting a breeze. Whether you’re enjoying the privacy of the back deck or the proximity to city amenities, this home truly has it all. Don’t miss the opportunity to make it yours!

    Zillow last checked:

    Listing updated:

    Listed by:

    Lollie Shankle (804)855-4222,

    Long & Foster REALTORS

    Bought with:

    Tommy Sibiga, 0225208246

    Hometown Realty

    Source: CVRMLS,MLS#: 2508276MLS LogoOriginating MLS: Central Virginia Regional MLS

    Facts & features

    Interior

    Bedrooms & bathrooms
    • Bedrooms: 3
    • Bathrooms: 3
    • Full bathrooms: 2
    • 1/2 bathrooms: 1
    Primary bedroom
    • Description: New carpet, tray Ceiling & huge closet
    • Level: Second
    • Dimensions: 17.0 x 13.0
    Bedroom 2
    • Description: Windows on two sides and new carpet
    • Level: Second
    • Dimensions: 12.0 x 9.0
    Bedroom 3
    • Description: New carpet
    • Level: Second
    • Dimensions: 12.0 x 9.0
    Dining room
    • Description: Open w/bay window and hardwood floor
    • Level: First
    • Dimensions: 11.0 x 10.0
    Family room
    • Description: Ceiling Fan, hardwood floor
    • Level: First
    • Dimensions: 16.0 x 15.0
    Foyer
    • Description: Hardwood floors and convenient drop-off area
    • Level: First
    • Dimensions: 0 x 0
    Other
    • Description: Tub & Shower
    • Level: Second
    Half bath
    • Level: First
    Kitchen
    • Description: Stainless, granite & hardwood floor
    • Level: First
    • Dimensions: 13.0 x 9.0
    Laundry
    • Level: Second
    • Dimensions: 0 x 0
    Heating
    • Forced Air, Natural Gas
    Cooling
    • Central Air
    Appliances
    • Included: Dryer, Dishwasher, Disposal, Gas Water Heater, Microwave, Oven, Refrigerator, Tankless Water Heater, Washer
    Features
    • Bay Window, Tray Ceiling(s), Ceiling Fan(s), Dining Area, Double Vanity, Walk-In Closet(s)
    • Flooring: Carpet, Wood
    • Doors: Insulated Doors
    • Has basement: No
    • Attic: Access Only
    Interior area
    • Total interior livable area: 1,752 sqft
    • Finished area above ground: 1,752
    • Finished area below ground: 0

    Property

    Parking
    • Total spaces: 1
    • Parking features: Attached, Garage
    • Attached garage spaces: 1
    Features
    • Levels: Two
    • Stories: 2
    • Patio & porch: Deck
    • Exterior features: Deck, Lighting
    • Pool features: Community, In Ground, Pool
    Details
    • Parcel number: 8709132802

    Construction

    Type & style
    • Home type: Townhouse
    • Architectural style: Two Story
    • Property subtype: Townhouse
    • Attached to another structure: Yes
    Materials
    • Brick, Vinyl Siding
    • Roof: Composition,Shingle
    Condition
    • Resale
    • New construction: No
    • Year built: 2010

    Utilities & green energy

    • Sewer: Public Sewer
    • Water: Public
    Green energy
    • Green verification: ENERGY STAR Certified Homes

    Community & HOA

    Community
    • Features: Clubhouse, Community Pool, Home Owners Association, Maintained Community, Playground, Trails/Paths
    • Security: Security System
    • Subdivision: Rutland
    HOA
    • Has HOA: Yes
    • Amenities included: Landscaping
    • Services included: Clubhouse, Pool(s)
    • HOA fee: $146 monthly
    Location
    • Region: Mechanicsville

    Financial & listing details

    • Price per square foot: $228/sqft
    • Tax assessed value: $299,000
    • Annual tax amount: $2,468
    • Date on market: 1/19/2026
    • Ownership: Individuals
    • Ownership type: Sole Proprietor

    Price history

    DateEventPrice
    5/27/2025Sold$400,000$228/sqft
    Source: CVRMLS #2508276 Report a problem
    4/27/2025Pending sale$400,000$228/sqft
    Source: CVRMLS #2508276 Report a problem
    4/25/2025Listed for sale$400,000$228/sqft
    Source: CVRMLS #2508276 Report a problem
    4/22/2025Pending sale$400,000$228/sqft
    Source: CVRMLS #2508276 Report a problem
    4/21/2025Listed for sale$400,000+83.5%$228/sqft
    Source: CVRMLS #2508276 Report a problem
    5/1/2013Sold$218,000-0.7%$124/sqft
    Source: Public Record Report a problem
    3/6/2013Listed for sale$219,500$125/sqft
    Source: Long & Foster Real Estate #1305113 Report a problem
    2/19/2012Listing removed$219,500$125/sqft
    Source: Long & Foster Real Estate #1127233 Report a problem
    2/4/2012Price change$219,500-4.5%$125/sqft
    Source: Long & Foster Real Estate #1127233 Report a problem
    11/6/2011Price change$229,900-2.2%$131/sqft
    Source: Long & Foster Real Estate #1127233 Report a problem
    10/14/2011Listed for sale$235,000+6.8%$134/sqft
    Source: Long & Foster Real Estate #1127233 Report a problem
    9/16/2010Sold$219,990$126/sqft
    Source: Public Record Report a problem

    Public tax history

    YearProperty taxesTax assessment
    2025$2,489 +2.8%$307,300 +2.8%
    2024$2,422 +1.8%$299,000 +1.8%
    2023$2,378 +15.4%$293,600 +15.4%
    2022$2,061 $254,500 +4%
    2021-- $244,800 -2.4%
    2020$2,031 +9%$250,700
    2019$1,864 $250,700 +9%
    2018$1,864 $230,100
    2017$1,864 +4.5%$230,100
    2016$1,783 $230,100 +4.5%
    2015$1,783 $220,100
    2014$1,783 $220,100
    2013$1,783 --
    2012$1,783 --
    2011$1,783 +189.2%--
    2010$616 --
    Find assessor info on the county website

    Neighborhood: 23116

    Nearby schools

    GreatSchools rating
    Schools provided by the listing agent
    • Elementary: Pearsons Corner
    • Middle: Chickahominy
    • High: Atlee

    Source: CVRMLS. This data may not be complete. We recommend contacting the local school district to confirm school assignments for this home.

    Get a cash offer in 3 minutes
    Find out how much your home could sell for in as little as 3 minutes with a no-obligation cash offer.
    Estimated market value
    $408,800
    Get a cash offer in 3 minutes
    Find out how much your home could sell for in as little as 3 minutes with a no-obligation cash offer.
    Estimated market value
    $408,800