Skip main navigation
Sold for $375,000
  • $375,000

    8163 Belton Cir, Mechanicsville, VA 23116

    3beds
    2,408sqft
    Townhouse, Single Family Residence
    Built in 2010
    2,047 Square Feet Lot
    $408,800 Zestimate®
    $156/sqft
    $2,554 Estimated rent

    Home value

    $408,800

    $388,000 - $429,000

    $2,554/mo

    Zestimate® history
    Loading
    Loading...

    Owner options

    List your home for rent

    $2,554/mo

    Rent Zestimate®

    Find your next renter with Zillow Rental Manager. Plus, with online applications, you can quickly screen prospective tenants – for free.

    Learn more

    $2,554/mo

    Rent Zestimate®

    Refinance and save

    $2,370/mo

    Est. payment

    Refinancing to a lower rate could help reduce your monthly payments and save thousands over the life of the loan.

    See today's rates

    $2,370/mo

    Est. payment

    Explore your selling options

    Work with a Zillow partner agent

    Leverage their expertise and Zillow's premium Showcase listings to get your home seen by more buyers.

    Get started

    List with your own agent

    Get your home in front of millions of buyers by listing it on Zillow.

    Learn how to do it

    Sell it yourself

    Take full control of how buyers see your home on Zillow by listing For Sale by Owner (FSBO).

    List your home

    What's special

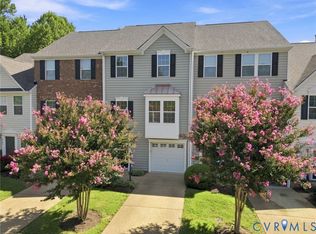
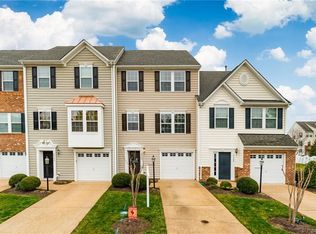
    Welcome home to this move in ready home in the heart of the Atlee area. Wonderful walkable amenties include restaurants, grocery stores. community pool & clubhouse! From your private paved driveway walk into open foyer with hardwood floors, access to attached garage & HUGE flex space, could be bonus family room, rec room or 4th bedroom with half bath & door to rear patio. The main living area on 2nd floor features a large open floor plan with great room, crown molding, large kitchen with 42" cabinets, granite countertops, newer stainless appliances, large eat in area, sunroom/morning room off kitchen doubles as an extra sitting room or dining room with access to rear deck. Upstairs you will be delighted with the private owners suite with vaulted ceilings, walk in closet, bath with double vanities, soaking tub & walk in shower and view of the rear yard. The two additional guest rooms are a on the other end of the townhouse and share a large hall bath with tub/shower combination. Other features include professional management, lawn maintenance, exterior maintenance, street lights, close to YMCA & I-295. You dont want to miss out on this wonderful well maintained home.

    Zillow last checked:

    Listing updated:

    Listed by:

    Laurie Dalton 804-201-7332,

    Long & Foster REALTORS

    Bought with:

    Tom Gaye, 0225070523

    Rushing Realty Agency & Services

    Source: CVRMLS,MLS#: 2425642MLS LogoOriginating MLS: Central Virginia Regional MLS

    Facts & features

    Interior

    Bedrooms & bathrooms
    • Bedrooms: 3
    • Bathrooms: 3
    • Full bathrooms: 2
    • 1/2 bathrooms: 1
    Other
    • Description: Tub & Shower
    • Level: Third
    Half bath
    • Level: First
    Heating
    • Natural Gas, Zoned
    Cooling
    • Central Air, Zoned
    Appliances
    • Included: Dryer, Dishwasher, Electric Cooking, Disposal, Ice Maker, Microwave, Oven, Refrigerator, Tankless Water Heater, Washer
    Features
    • Breakfast Area, Ceiling Fan(s), Cathedral Ceiling(s), Dining Area, Eat-in Kitchen, Granite Counters, High Ceilings, Kitchen Island, Bath in Primary Bedroom, Pantry, Cable TV, Walk-In Closet(s)
    • Flooring: Carpet, Vinyl, Wood
    • Has basement: No
    • Attic: Pull Down Stairs
    Interior area
    • Total interior livable area: 2,408 sqft
    • Finished area above ground: 2,408

    Property

    Parking
    • Total spaces: 1
    • Parking features: Attached, Direct Access, Driveway, Garage, Garage Door Opener, Paved
    • Attached garage spaces: 1
    • Has uncovered spaces: Yes
    Features
    • Levels: Three Or More
    • Stories: 3
    • Patio & porch: Deck
    • Exterior features: Deck, Paved Driveway
    • Pool features: Pool, Community
    • Fencing: None
    Lot
    • Size: 2,047 Square Feet
    Details
    • Parcel number: 8706132810
    • Zoning description: R4

    Construction

    Type & style
    • Home type: Townhouse
    • Architectural style: Row House
    • Property subtype: Townhouse, Single Family Residence
    • Attached to another structure: Yes
    Materials
    • Brick, Drywall, Frame, Vinyl Siding
    • Foundation: Slab
    Condition
    • Resale
    • New construction: No
    • Year built: 2010

    Utilities & green energy

    • Sewer: Public Sewer
    • Water: Public

    Community & HOA

    Community
    • Features: Clubhouse, Home Owners Association, Pool
    • Subdivision: Rutland
    HOA
    • Has HOA: Yes
    • Amenities included: Management
    • Services included: Clubhouse, Maintenance Structure, Pool(s), Snow Removal, Trash
    • HOA fee: $147 monthly
    Location
    • Region: Mechanicsville

    Financial & listing details

    • Price per square foot: $156/sqft
    • Tax assessed value: $355,600
    • Annual tax amount: $2,926
    • Date on market: 1/10/2026
    • Ownership: Individuals
    • Ownership type: Sole Proprietor

    Price history

    DateEventPrice
    2/6/2025Listing removed$2,400$1/sqft
    Source: Zillow Rentals Report a problem
    2/5/2025Price change$2,400-5.9%$1/sqft
    Source: Zillow Rentals Report a problem
    1/8/2025Price change$2,550-7.3%$1/sqft
    Source: Zillow Rentals Report a problem
    12/4/2024Listed for rent$2,750+48.6%$1/sqft
    Source: Zillow Rentals Report a problem
    11/26/2024Sold$375,000-6.2%$156/sqft
    Source: CVRMLS #2425642 Report a problem
    10/22/2024Pending sale$399,950$166/sqft
    Source: CVRMLS #2425642 Report a problem
    10/12/2024Price change$399,950-3.6%$166/sqft
    Source: CVRMLS #2425642 Report a problem
    10/3/2024Listed for sale$415,000+7.1%$172/sqft
    Source: CVRMLS #2425642 Report a problem
    5/12/2022Sold$387,500-0.6%$161/sqft
    Source: CVRMLS #2208223 Report a problem
    4/16/2022Pending sale$389,950$162/sqft
    Source: CVRMLS #2208223 Report a problem
    4/9/2022Price change$389,950-2.5%$162/sqft
    Source: CVRMLS #2208223 Report a problem
    3/31/2022Listed for sale$400,000+209.6%$166/sqft
    Source: CVRMLS #2208223 Report a problem
    10/29/2020Sold$129,200-48.7%$54/sqft
    Source: Public Record Report a problem
    2/12/2018Sold$251,950+2.6%$105/sqft
    Source: Public Record Report a problem
    11/18/2017Listing removed$1,850$1/sqft
    Source: ERA Woody Hogg - Other Rentals Report a problem
    10/23/2017Price change$1,850-5.1%$1/sqft
    Source: ERA Woody Hogg - Other Rentals Report a problem
    10/11/2017Listed for rent$1,950$1/sqft
    Source: ERA Woody Hogg - Other Rentals Report a problem
    8/30/2010Sold$245,480$102/sqft
    Source: Public Record Report a problem

    Public tax history

    YearProperty taxesTax assessment
    2025$2,941 +2.1%$363,100 +2.1%
    2024$2,880 +5.1%$355,600 +5.1%
    2023$2,740 +18.2%$338,300 +18.2%
    2022$2,318 $286,200 +6.7%
    2021-- $268,200 +3.8%
    2020$2,093 +9.3%$258,400
    2019$1,916 $258,400 +9.3%
    2018$1,916 $236,500
    2017$1,916 +4.6%$236,500
    2016$1,832 $236,500 +4.6%
    2015$1,832 $226,200
    2014$1,832 $226,200
    2013$1,832 --
    2012$1,832 --
    2011$1,832 +212%--
    2010$587 --
    Find assessor info on the county website

    Neighborhood: 23116

    Nearby schools

    GreatSchools rating
    Schools provided by the listing agent
    • Elementary: Pearsons Corner
    • Middle: Chickahominy
    • High: Atlee

    Source: CVRMLS. This data may not be complete. We recommend contacting the local school district to confirm school assignments for this home.

    Get a cash offer in 3 minutes
    Find out how much your home could sell for in as little as 3 minutes with a no-obligation cash offer.
    Estimated market value
    $408,800
    Get a cash offer in 3 minutes
    Find out how much your home could sell for in as little as 3 minutes with a no-obligation cash offer.
    Estimated market value
    $408,800