Calling all Investors!!! Huge price drop!
Unique opportunity featuring two separate dwellings on two adjoining lots. The main residence at 8161 Deer View Circle is a 990 sq ft, two-story home offering a primary bedroom on the main level and a loft-style second floor. Enjoy a nice sized covered front porch and a two-car carport for convenient parking. All appliances will convey with the property. The home presents an excellent opportunity for updates and improvements to suit the buyer’s vision.
Next door at 8163 Deer View Ct, the secondary residence is a charming 768 sq ft, two-story, 2-bedroom, 1-bath cabin complete with a full kitchen and bathroom. The cabin showcases natural wood accents, including a distinctive center post supporting the staircase, adding to its rustic character.
With two separate homes, this property offers strong potential for short-term or long-term rentals, multi-generational living, or a live-in-one, rent-the-other scenario. Property is being offered in its current condition, providing flexibility for buyers looking to add value and maximize future potential.
Sold
Price Unknown
8161 Deer View Cir, Granbury, TX 76049
2beds
990sqft
Single Family Residence
Built in 1995
1,742 Square Feet Lot
$112,500 Zestimate®
$--/sqft
$1,551 Estimated rent
Home value
$112,500
$107,000 - $118,000
$1,551/mo
Zestimate® history
Owner options
List your home for rent
$1,551/mo
Rent Zestimate®
Find your next renter with Zillow Rental Manager. Plus, with online applications, you can quickly screen prospective tenants – for free.
$1,551/mo
Rent Zestimate®
Refinance and save
$100/mo
Est. payment
Refinancing to a lower rate could help reduce your monthly payments and save thousands over the life of the loan.
$100/mo
Est. payment
Explore your selling options
Work with a Zillow partner agent
Leverage their expertise and Zillow's premium Showcase listings to get your home seen by more buyers.
Get startedList with your own agent
Get your home in front of millions of buyers by listing it on Zillow.
Learn how to do itSell it yourself
Take full control of how buyers see your home on Zillow by listing For Sale by Owner (FSBO).
List your homeWhat's special
Loft-style second floorFull kitchen and bathroomNatural wood accentsRustic character
Zillow last checked:
Listing updated:
Listed by:
Kevin Watson 0679686 254-396-5056,
Empire Realty Group 254-396-5056
Bought with:
Andrea McKinney, 0783929
Empire Realty Group
Source: NTREIS,MLS#: 21145012
Facts & features
Interior
Bedrooms & bathrooms
- Bedrooms: 2
- Bathrooms: 1
- Full bathrooms: 1
Primary bedroom
- Level: First
- Dimensions: 1 x 1
Bedroom
- Level: Second
- Dimensions: 1 x 1
Living room
- Level: First
- Dimensions: 1 x 1
Heating
- Central, Electric
Cooling
- Central Air, Ceiling Fan(s), Electric, Window Unit(s)
Appliances
- Included: Dishwasher, Electric Range, Electric Water Heater, Microwave, Refrigerator
- Laundry: Washer Hookup, Dryer Hookup
Features
- Decorative/Designer Lighting Fixtures, Vaulted Ceiling(s)
- Flooring: Carpet, Laminate, Wood
- Has basement: Yes
- Has fireplace: No
Interior area
- Total interior livable area: 990 sqft
Property
Parking
- Total spaces: 2
- Parking features: Additional Parking, Concrete, Carport, Driveway
- Carport spaces: 2
Features
- Levels: Two
- Stories: 2
- Patio & porch: Covered
- Pool features: None
Lot
- Size: 1,742 Square Feet
Details
- Parcel number: R000029855
Construction
Type & style
- Home type: SingleFamily
- Architectural style: Traditional,Detached
- Property subtype: Single Family Residence
Materials
- Foundation: Pillar/Post/Pier
- Roof: Composition
Condition
- Year built: 1995
Utilities & green energy
- Sewer: Septic Tank
- Water: Community/Coop
- Utilities for property: Electricity Available, Septic Available, Water Available
Community & HOA
Community
- Features: Park
- Subdivision: River Run
HOA
- Has HOA: Yes
- Services included: All Facilities, Association Management
- HOA fee: $100 annually
- HOA name: River Run Property Owners Association
- HOA phone: 817-688-3525
Location
- Region: Granbury
Financial & listing details
- Tax assessed value: $125,880
- Annual tax amount: $1,436
- Date on market: 1/5/2026
- Cumulative days on market: 136 days
- Listing terms: Cash,Conventional
Price history
| Date | Event | Price |
|---|---|---|
| 6/12/2026 | Sold | -- |
Source: NTREIS #21145012 Report a problem | ||
| 5/22/2026 | Pending sale | $115,000$116/sqft |
Source: NTREIS #21145012 Report a problem | ||
| 5/9/2026 | Contingent | $115,000$116/sqft |
Source: NTREIS #21145012 Report a problem | ||
| 5/7/2026 | Pending sale | $115,000$116/sqft |
Source: NTREIS #21145012 Report a problem | ||
| 4/23/2026 | Price change | $115,000-23.3%$116/sqft |
Source: NTREIS #21145012 Report a problem | ||
| 3/19/2026 | Price change | $150,000-20.6%$152/sqft |
Source: NTREIS #21145012 Report a problem | ||
| 1/5/2026 | Listed for sale | $189,000$191/sqft |
Source: NTREIS #21145012 Report a problem | ||
Public tax history
| Year | Property taxes | Tax assessment |
|---|---|---|
| 2025 | $225 +2.1% | $125,880 -2.8% |
| 2024 | $220 -6.4% | $129,460 -6% |
| 2023 | $235 -62.3% | $137,750 +39.9% |
| 2022 | $623 -0.3% | $98,450 +20.3% |
| 2021 | $625 0% | $81,850 +11% |
| 2020 | $625 | $73,760 |
| 2019 | $625 -0.7% | $73,760 -0.5% |
| 2018 | $629 | $74,100 +29.2% |
| 2017 | $629 -14.3% | $57,370 -8.5% |
| 2016 | $734 -2.5% | $62,710 +10.1% |
| 2015 | $752 | $56,950 |
| 2014 | $752 | $56,950 -2.4% |
| 2013 | -- | $58,350 +72.1% |
| 2012 | -- | $33,910 |
| 2011 | -- | $33,910 |
| 2010 | -- | $33,910 -2.1% |
| 2009 | -- | $34,640 -3.8% |
| 2008 | -- | $36,010 +7.4% |
| 2007 | -- | $33,530 |
| 2006 | -- | $33,530 -0.8% |
| 2005 | -- | $33,790 +9% |
| 2004 | -- | $31,000 |
| 2003 | -- | $31,000 +3.3% |
| 2002 | -- | $30,000 |
| 2001 | -- | $30,000 -5.5% |
| 2000 | -- | $31,730 |
Find assessor info on the county website
Neighborhood: 76049
Nearby homes
- $181,600-- bd-- ba768 sqft8163 Deer View Cir, Granbury, TX 76049Off Market
- $13,220-- bd-- ba784 sqft8157 Deer View Cir, Granbury, TX 76049Off Market
- $15,000-- bd-- ba-- sqft8157 Deer View Cir, Granbury, TX 76049Off Market
- $15,0001,742 sqft8165 Deer View Cir, Granbury, TX 76049Lot/Land
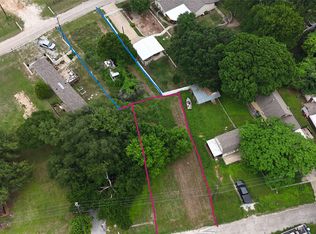
- $342,600-- bd-- ba1.6k sqft8117 Fawn Cir, Granbury, TX 76049Off Market
- $15,000-- bd-- ba-- sqft8113 Fawn Cir, Granbury, TX 76049Off Market
- $15,000-- bd-- ba-- sqft8155 Deer View Cir, Granbury, TX 76049Off Market
- $254,800-- bd-- ba192 sqft8130 Deer View Cir, Granbury, TX 76049Off Market
Nearby schools
GreatSchools rating
- 8/10Acton Elementary SchoolGrades: PK-5Distance: 5.9 mi
- 8/10Acton Middle SchoolGrades: 6-8Distance: 5.8 mi
- 6/10Granbury High SchoolGrades: 9-12Distance: 9.6 mi
Schools provided by the listing agent
- Elementary: Acton
- Middle: Acton
- High: Granbury
- District: Granbury ISD
Source: NTREIS. This data may not be complete. We recommend contacting the local school district to confirm school assignments for this home.
Get a cash offer in 3 minutes
Find out how much your home could sell for in as little as 3 minutes with a no-obligation cash offer.
Estimated market value
$112,500
Get a cash offer in 3 minutes
Find out how much your home could sell for in as little as 3 minutes with a no-obligation cash offer.
Estimated market value
$112,500
- Texas
- Hood County
- Granbury
- 76049
- 8161 Deer View Cir
