Skip main navigation
Off market
Street View
  • Zestimate®
    $260,200

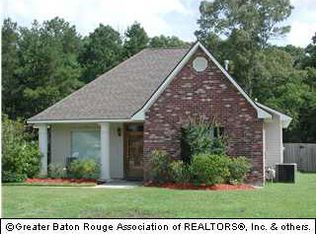
    8161 Versailles Dr, Denham Springs, LA 70706

    3beds
    1,542sqft
    Single Family Residence
    Built in ----
    0.35 Acres Lot
    $260,200 Zestimate®
    $169/sqft
    $1,787 Estimated rent

    Home value

    $260,200

    $245,000 - $273,000

    $1,787/mo

    Zestimate® history
    Loading
    Loading...

    Owner options

    List your home for rent

    $1,787/mo

    Rent Zestimate®

    Find your next renter with Zillow Rental Manager. Plus, with online applications, you can quickly screen prospective tenants – for free.

    Learn more

    $1,787/mo

    Rent Zestimate®

    Refinance and save

    $1,584/mo

    Est. payment

    Refinancing to a lower rate could help reduce your monthly payments and save thousands over the life of the loan.

    See today's rates

    $1,584/mo

    Est. payment

    Explore your selling options

    Work with a Zillow partner agent

    Leverage their expertise and Zillow's premium Showcase listings to get your home seen by more buyers.

    Get started

    List with your own agent

    Get your home in front of millions of buyers by listing it on Zillow.

    Learn how to do it

    Sell it yourself

    Take full control of how buyers see your home on Zillow by listing For Sale by Owner (FSBO).

    List your home

    What's special

    Great Home in a 1 Street Subdivision. Has a lot of aminities. Close to shopping, close to schools. Live Oak Schools. Ceramic Tile, Wood Laminate, ceiling fans in Living room & all Bedrooms. Refrigerator and curtains and blinds to remain. Jetted Tub and double vanities in Master Bath. Double closets also in Master Bath.Come home to the inviting Wood Fireplace with a gas hook up if desired on a cold night. Crown molding in kitchen, living room, dinning room, Master Bedroom. Cathedral ceiling in Master Bath. 9ft. ceiling throughout home. Outside A/C unit only 1 year old.Fenced in Privacy fenced in back yard with a wrought iron gate.

    This property is not currently displayed as for sale or rent on Zillow. This may be different from what's on other websites or public sources.

    Zillow last checked:

    Listing updated:

    Listed by:

    Cathy Beard,

    RE/MAX Plus Denham Springs,

    Christina Walker,

    RE/MAX Plus Denham Springs

    Bought with:

    Alvin Cain, 995701973

    Covington & Associates Real Estate, LLC

    Source: ROAM MLS,MLS#: 201101378MLS Logo

    Facts & features

    Interior

    Bedrooms & bathrooms
    • Bedrooms: 3
    • Bathrooms: 2
    • Full bathrooms: 2
    Primary bedroom
    • Level: First
    • Area: 210 Square Feet
    • Dimensions: 15x14
    Bedroom
    • Level: First
    • Area: 104.03 Square Feet
    • Dimensions: 10.3x10.1
    Bedroom
    • Level: First
    • Area: 110.25 Square Feet
    • Dimensions: 10.5x10.5
    Primary bathroom
    • Level: First
    • Area: 138 Square Feet
    • Dimensions: 13.8x10
    Dining room
    • Level: First
    • Area: 131.25 Square Feet
    • Dimensions: 12.5x10.5
    Foyer
    • Level: First
    • Area: 37.8 Square Feet
    • Dimensions: 10.5x3.6
    Kitchen
    • Level: First
    • Area: 247.5 Square Feet
    • Dimensions: 22.5x11
    Living room
    • Level: First
    • Area: 266 Square Feet
    • Dimensions: 19x14
    Heating
    • Central, Natural Gas
    Cooling
    • Central Air, Ceiling Fan(s)
    Appliances
    • Included: Dishwasher, Ice Maker, Refrigerator, Range, Electric Stove Connection
    • Laundry: Electric Dryer Hookup, Washer Hookup
    Features
    • Walk-In Closet(s), High Ceilings, Vaulted Ceiling(s), Crown Molding, Built-in Features, Bookcases, En Suite
    • Flooring: Carpet, Ceramic Tile, Laminate
    • Windows: Window Treatments
    Interior area
    • Total structure area: 2,728
    • Total interior livable area: 1,542 sqft

    Property

    Parking
    • Total spaces: 2
    • Parking features: Carport
    • Has carport: Yes
    Features
    • Levels: One
    • Stories: 1
    • Exterior features: Lighting
    • Fencing: Full,Privacy,Wood
    Lot
    • Size: 0.35 Acres
    • Dimensions: 80 x 190
    • Features: Dead End, No Outlet Street

    Construction

    Type & style
    • Home type: SingleFamily
    • Architectural style: French Provincial
    • Property subtype: Single Family Residence
    Materials
    • Brick, Stucco
    • Foundation: Slab
    • Roof: Shingle

    Utilities & green energy

    • Sewer: Public Sewer
    • Water: Public
    • Utilities for property: Cable Available

    Community & HOA

    Community
    • Security: Smoke Detector(s), Security System
    • Subdivision: Versailles
    HOA
    • Has HOA: No
    Location
    • Region: Denham Springs

    Financial & listing details

    • Price per square foot: $169/sqft
    • Date on market: 1/26/2011
    • Listing terms: Cash,Conventional,FHA,VA Loan

    Price history

    DateEventPrice
    5/5/2011Sold--
    Source: ROAM MLS #201101378 Report a problem

    Public tax history

    Tax history is unavailable.

    Neighborhood: 70706

    Nearby schools

    GreatSchools rating
    Get a cash offer in 3 minutes
    Find out how much your home could sell for in as little as 3 minutes with a no-obligation cash offer.
    Estimated market value

    $260,200

    Get a cash offer in 3 minutes
    Find out how much your home could sell for in as little as 3 minutes with a no-obligation cash offer.
    Estimated market value

    $260,200