NEW CONSTRUCTION & NO HOA -- TURNKEY MOUNTAIN LIVING. Be the first to occupy this newly completed 3-bedroom, 2-bathroom, 1,344 sq ft residence situated on a fully usable, unrestricted parcel just 5 minutes northeast of Payson. Bring your horses, livestock, RV, and trailers--no HOA restrictions.
Engineered for modern efficiency and comfort, the open-concept floor plan showcases 9-foot flat ceilings, durable upgraded laminate flooring, and generous natural light. The chef's kitchen is equipped with 42'' solid hardwood cabinetry, a 36'' commercial-grade range hood, and Samsung stainless steel appliances. The primary suite features a generous walk-in closet and an ensuite bath with dual vanities.
Built with a high-performance thermal envelope, this all-electric home features argon gas low-E double-pane windows, advanced insulation, a Carrier high-efficiency heat pump, and full LED lighting throughout. Additional amenities include a dedicated laundry room, ceiling fans, and an expansive covered front porch designed to capture mountain breezes.
Minutes from premier hiking, trout fishing, and endless ATV trail systems. Perfectly positioned as a low-maintenance primary residence, turnkey mountain retreat, or high-performing short-term vacation rental.
Active
$345,000
8162 Apache Dr, Payson, AZ 85541
3beds
1,344sqft
Manufactured Home
Built in 2026
6,098 Square Feet Lot
$-- Zestimate®
$257/sqft
$-- HOA
What's special
Open-concept floor planPrimary suiteGenerous natural lightFull led lighting throughoutGenerous walk-in closetDedicated laundry roomDurable upgraded laminate flooring
- 14 hours
- 391
- 33
Zillow last checked:
Listing updated:
Listed by:
Shane Piper 703-303-1572,
ProSmart Realty
Source: CAAR,MLS#: 94652
Facts & features
Interior
Bedrooms & bathrooms
- Bedrooms: 3
- Bathrooms: 2
- Full bathrooms: 2
Heating
- Electric, Forced Air
Cooling
- Central Air
Features
- Living-Dining Combo, Kitchen Island
- Flooring: Laminate, Wood
- Windows: Double Pane Windows
- Has basement: No
Interior area
- Total structure area: 1,344
- Total interior livable area: 1,344 sqft
Property
Parking
- Parking features: None, No Garage
Features
- Fencing: Wood,Partial
- Has view: Yes
- View description: Rural, Trees/Woods
Lot
- Size: 6,098 Square Feet
Details
- Parcel number: 30234442
- Zoning: res
- Horses can be raised: Yes
Construction
Type & style
- Home type: MobileManufactured
- Property subtype: Manufactured Home
Materials
- Wood Frame, Wood Siding
Condition
- New construction: Yes
- Year built: 2026
Utilities & green energy
- Water: Payson Water Company
Community & HOA
Community
- Subdivision: Mesa Del Caballo
Location
- Region: Payson
Financial & listing details
- Price per square foot: $257/sqft
- Annual tax amount: $326
- Date on market: 9/17/2026
- Listing terms: Cash,Conventional,FHA,VA Loan
- Body type: Double Wide
Estimated market value
Not available
Estimated sales range
Not available
Not available
Price history
| Date | Event | Price |
|---|---|---|
| 9/17/2026 | Listed for sale | $345,000$257/sqft |
Source:  CAAR #94652 Report a problem CAAR #94652 Report a problem | ||
Public tax history
Tax history is unavailable.
Monthly payment
Climate risks
Neighborhood: 85541
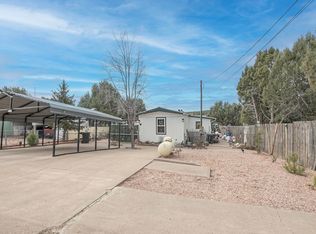
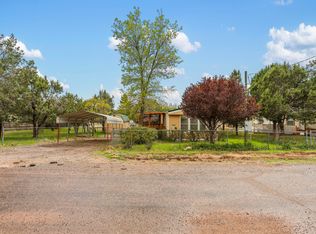
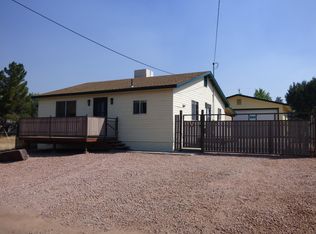
Similar homes
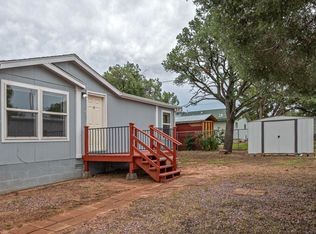
- $319,0003 bd4 ba1.6k sqft7715 N Cortita Rd, Payson, AZ 85541For Sale
 MLS ID #94606, Tim Lesaar, Payson Property Management LLC. CAAR
 - $360,0003 bd3 ba1.6k sqft7801 N Toya Vista Rd, Payson, AZ 85541For Sale
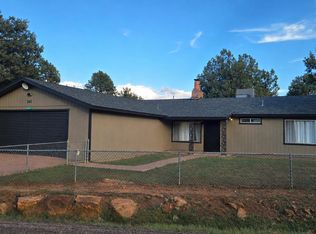 MLS ID #94627, Patty Knox, Block Party Realty, LLC. CAAR
 - $339,9003 bd2 ba1.4k sqft7488 N Paloma Vis, Payson, AZ 85541For Sale
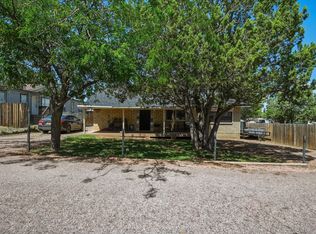 MLS ID #94531, Meleah Johnson, Forest Realty Group. CAAR
 - $289,9003 bd2 ba1.3k sqft7627 N Mesa Vista Dr E, Payson, AZ 85541For Sale
 MLS ID #94490, Richard Pfister, Delex Realty, LLC. CAAR
 - $324,9003 bd2 ba1.1k sqft304 E Wade Ln, Payson, AZ 85541For SaleMLS ID #94599, Harrison R. Dehaan, PAYSON HOMES & LAND. CAAR
- $329,0002 bd3 ba909 sqft902 N William Tell Cir, Payson, AZ 85541For SaleMLS ID #94647, Rebecca J Wolf, Locality Real Estate. CAAR
- $334,9003 bd2 ba1.4k sqft602 N Manzanita Dr, Payson, AZ 85541For SaleMLS ID #93568, Kathy A Justesen, HomeSmart Pros. CAAR
- $350,0003 bd2 ba1.3k sqft504 W Johnson Dr, Payson, AZ 85541For SaleMLS ID #94417, Mark D Alten, Delex Realty, LLC. CAAR
- $360,0003 bd1 ba960 sqft8087 W Cherry Ann Ln, Payson, AZ 85541For SaleMLS ID #94315, Kathy A Justesen, HomeSmart Pros. CAAR
- $315,0003 bd2 ba1.2k sqft609 W Barnum Cir, Payson, AZ 85541For SaleMLS ID #93429, Rory R Huff, ERA YOUNG REALTY-PAYSON. CAAR
- $340,0003 bd2 ba1.3k sqft309 E Sherwood Dr, Payson, AZ 85541For SaleMLS ID #93042, Scott M. Cooper, RE/MAX Desert Showcase. CAAR
- $315,0003 bd2 ba1.5k sqft104 W Timber Cir, Payson, AZ 85541For SaleMLS ID #93696, Cassandra A Hendricks, Forest Realty Group. CAAR
- $369,0003 bd2 ba1.7k sqft303 W Ash Creek Ct, Payson, AZ 85541For SaleMLS ID #93959, Jaimee Hilgendorf, HomeSmart Pros. CAAR
- $364,9003 bd2 ba1.4k sqft1403 N Woodland Dr, Payson, AZ 85541For SaleMLS ID #94438, Andrea Christianson, COLDWELL BANKER BISHOP REALTY - PAYSON. CAAR
- $338,0003 bd2 ba1.3k sqft801 N Granite Dr, Payson, AZ 85541For SaleMLS ID #94157, Jaimee Hilgendorf, HomeSmart Pros. CAAR
- $299,9003 bd2 ba1.4k sqft305 E Eidelweiss Cir, Payson, AZ 85541For SaleMLS ID #93594, Kimberly A Anderson, REALTY EXECUTIVES ARIZONA TERR. CAAR
- $409,0003 bd2 ba1.6k sqft309 S Goodnow Rd, Payson, AZ 85541For SaleMLS ID #94475, Brian C Inman, REALTY EXECUTIVES ARIZONA TERRITORY - PAYSON 3. CAAR
- $324,9002 bd2 ba1.4k sqft307 W Ash Creek Ct, Payson, AZ 85541For SaleMLS ID #94025, Julie Labonte, SOUTHWEST MOUNTAIN REALTY, LLC. CAAR
