Nestled in the City of Boardman lies an architectural gem that awaits its next family. This multi-level home, boasting 4 bedrooms and 3 bathrooms, offers a blend of comfort, style, and functionality, making it an ideal choice for those in search of their dream residence. The layout of this property is designed to cater to the needs of a modern family, providing ample space for living, entertaining, and personal retreats.
The kitchen offers an abundance of cabinets and counterspace. Step down in the dining room that overlooks the living room. Unwind from a long day in the family room which hosts the fireplace, sliding glass doors to the deck that leads to the beautiful backyard. Located within close proximity to shopping and dining options, everything you need is within reach. Call today for your private showing.
Closed
$232,000
8162 Glenwood Ave, Youngstown, OH 44512
4beds
2,467sqft
Single Family Residence
Built in 1976
0.55 Acres Lot
$302,900 Zestimate®
$94/sqft
$2,335 Estimated rent
Home value
$302,900
$282,000 - $324,000
$2,335/mo
Zestimate® history
Owner options
List your home for rent
$2,335/mo
Rent Zestimate®
Find your next renter with Zillow Rental Manager. Plus, with online applications, you can quickly screen prospective tenants – for free.
$2,335/mo
Rent Zestimate®
Refinance and save
$1,598/mo
Est. payment
Refinancing to a lower rate could help reduce your monthly payments and save thousands over the life of the loan.
$1,598/mo
Est. payment
Explore your selling options
Work with a Zillow partner agent
Leverage their expertise and Zillow's premium Showcase listings to get your home seen by more buyers.
Get startedList with your own agent
Get your home in front of millions of buyers by listing it on Zillow.
Learn how to do itSell it yourself
Take full control of how buyers see your home on Zillow by listing For Sale by Owner (FSBO).
List your homeWhat's special
Zillow last checked:
Listing updated:
Listed by:
Frank J Clinton franksoldanotherone@gmail.com330-519-2363,
Howard Hanna
Bought with:
Jeri M Close, 2021001478
Berkshire Hathaway HomeServices Stouffer Realty
Source: MLS Now,MLS#: 5029234Originating MLS: Youngstown Columbiana Association of REALTORS
Facts & features
Interior
Bedrooms & bathrooms
- Bedrooms: 4
- Bathrooms: 3
- Full bathrooms: 2
- 1/2 bathrooms: 1
- Main level bathrooms: 1
- Main level bedrooms: 1
Primary bedroom
- Description: Flooring: Carpet
- Features: Walk-In Closet(s)
- Level: Second
- Dimensions: 15 x 16
Bedroom
- Description: Flooring: Carpet
- Level: Lower
- Dimensions: 12 x 11
Bedroom
- Description: Flooring: Carpet
- Level: Second
- Dimensions: 10 x 12
Bedroom
- Description: Flooring: Carpet
- Level: Second
- Dimensions: 12 x 13
Primary bathroom
- Description: Flooring: Ceramic Tile
- Level: Second
Dining room
- Description: Flooring: Carpet
- Level: First
- Dimensions: 19 x 10
Eat in kitchen
- Description: Flooring: Ceramic Tile
- Features: Central Vacuum
- Level: First
- Dimensions: 11 x 19
Family room
- Description: Flooring: Carpet
- Features: Fireplace
- Level: Lower
- Dimensions: 23 x 18
Living room
- Description: Flooring: Carpet
- Level: First
- Dimensions: 20 x 12
Other
- Description: REAR ATTACHED SUNROOM WITH EXIT TO REAR YARD,Flooring: Ceramic Tile
- Level: First
- Dimensions: 15 x 12
Other
- Description: FOYER,Flooring: Other
- Level: First
- Dimensions: 8 x 8
Heating
- Forced Air, Fireplace(s), Gas
Cooling
- Central Air
Appliances
- Included: Dryer, Microwave, Range, Refrigerator, Washer
- Laundry: In Basement
Features
- Entrance Foyer, Eat-in Kitchen, Walk-In Closet(s), Central Vacuum
- Basement: Partial
- Number of fireplaces: 1
- Fireplace features: Family Room
Interior area
- Total structure area: 2,467
- Total interior livable area: 2,467 sqft
- Finished area above ground: 2,467
Property
Parking
- Parking features: Attached, Concrete, Direct Access, Driveway, Garage, Guest
- Attached garage spaces: 2
Features
- Levels: Two
- Stories: 2
- Patio & porch: Deck
- Exterior features: Dog Run
Lot
- Size: 0.55 Acres
- Dimensions: 80 x 301
- Features: Back Yard, Front Yard, Few Trees
Details
- Parcel number: 290990005.000
Construction
Type & style
- Home type: SingleFamily
- Architectural style: Contemporary
- Property subtype: Single Family Residence
Materials
- Brick
- Foundation: Block
- Roof: Asphalt,Fiberglass
Condition
- Year built: 1976
Details
- Warranty included: Yes
Utilities & green energy
- Sewer: Public Sewer
- Water: Public
Community & HOA
Community
- Subdivision: Powell #1
HOA
- Has HOA: No
Location
- Region: Youngstown
Financial & listing details
- Price per square foot: $94/sqft
- Tax assessed value: $254,400
- Annual tax amount: $4,000
- Date on market: 4/8/2024
- Cumulative days on market: 86 days
- Listing agreement: Exclusive Right To Sell
- Listing terms: Cash,Conventional,FHA
Price history
| Date | Event | Price |
|---|---|---|
| 8/7/2024 | Sold | $232,000-2.9%$94/sqft |
Source: Public Record Report a problem | ||
| 7/9/2024 | Pending sale | $239,000$97/sqft |
Source: MLS Now #5029234 Report a problem | ||
| 7/2/2024 | Listed for sale | $239,000$97/sqft |
Source: MLS Now #5029234 Report a problem | ||
| 6/1/2024 | Contingent | $239,000$97/sqft |
Source: MLS Now #5029234 Report a problem | ||
| 5/25/2024 | Price change | $239,000-7.7%$97/sqft |
Source: MLS Now #5029234 Report a problem | ||
| 5/17/2024 | Price change | $259,000-3.7%$105/sqft |
Source: MLS Now #5029234 Report a problem | ||
| 5/7/2024 | Listed for sale | $269,000$109/sqft |
Source: MLS Now #5029234 Report a problem | ||
| 5/1/2024 | Pending sale | $269,000$109/sqft |
Source: MLS Now #5029234 Report a problem | ||
| 4/26/2024 | Listed for sale | $269,000$109/sqft |
Source: MLS Now #5029234 Report a problem | ||
Public tax history
| Year | Property taxes | Tax assessment |
|---|---|---|
| 2025 | $4,387 +9.7% | $89,040 |
| 2024 | $4,000 +0.6% | $89,040 |
| 2023 | $3,977 +17.9% | $89,040 +47.1% |
| 2022 | $3,374 -0.1% | $60,510 |
| 2021 | $3,376 -0.5% | $60,510 |
| 2020 | $3,394 +14.7% | $60,510 +22% |
| 2019 | $2,959 +0.7% | $49,610 |
| 2018 | $2,937 +13.6% | $49,610 |
| 2017 | $2,586 +8.6% | $49,610 +7.9% |
| 2016 | $2,381 +2% | $45,990 |
| 2015 | $2,333 -0.3% | $45,990 |
| 2014 | $2,340 +1.3% | $45,990 |
| 2013 | $2,310 +0.9% | $45,990 |
| 2012 | $2,289 +5.9% | $45,990 |
| 2011 | $2,162 -12.2% | $45,990 -19.3% |
| 2010 | $2,462 +3.9% | $56,980 |
| 2009 | $2,368 +4% | $56,980 |
| 2008 | $2,277 -13% | $56,980 +2.3% |
| 2007 | $2,617 -0.2% | $55,690 |
| 2006 | $2,621 +9.6% | $55,690 +15.4% |
| 2005 | $2,392 -42% | $48,270 |
| 2003 | $4,125 +7.3% | -- |
| 2002 | $3,842 | -- |
| 2001 | $3,842 +1% | -- |
| 2000 | $3,804 | -- |
Find assessor info on the county website
Neighborhood: 44512
Nearby homes
- $301,0003 bd3 ba3.1k sqft8170 Glenwood Ave, Youngstown, OH 44512Off Market

- $298,2003 bd3 ba1.7k sqft405 Glenwoods Ct, Youngstown, OH 44512Off Market
- $294,9004 bd3 ba-- sqft8154 Glenwood Ave, Youngstown, OH 44512For Sale
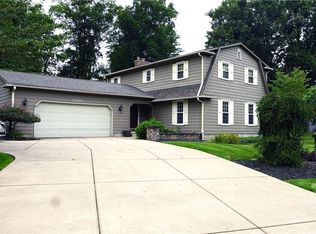
- $295,1004 bd2 ba2k sqft409 Glenwoods Ct, Youngstown, OH 44512Off Market
- $150,9003 bd1 ba1.9k sqft8178 Glenwood Ave, Youngstown, OH 44512Sold
- $278,1005 bd2 ba2k sqft413 Glenwoods Ct, Boardman, OH 44512Off Market
- $422,0003 bd3 ba2.4k sqft475 Garden Ridge Ct, Youngstown, OH 44512Off Market
- $314,0004 bd2 ba1.9k sqft8186 Glenwood Ave, Youngstown, OH 44512Off Market
Nearby schools
GreatSchools rating
- 8/10Stadium Drive Elementary SchoolGrades: K-3Distance: 1.2 mi
- 8/10Boardman Glenwood Middle SchoolGrades: 7-8Distance: 0.9 mi
- 7/10Boardman High SchoolGrades: 9-12Distance: 0.9 mi
Schools provided by the listing agent
- District: Boardman LSD - 5002
Source: MLS Now. This data may not be complete. We recommend contacting the local school district to confirm school assignments for this home.
Get a cash offer in 3 minutes
Find out how much your home could sell for in as little as 3 minutes with a no-obligation cash offer.
Estimated market value
$302,900
Get a cash offer in 3 minutes
Find out how much your home could sell for in as little as 3 minutes with a no-obligation cash offer.
Estimated market value
$302,900
- Ohio
- Mahoning County
- Boardman
- 44512
- 8162 Glenwood Ave
