Welcome to this beautiful 2,200 square-foot Dutch Colonial home, perfectly situated on a generous corner lot in Boardman close to schools, shops and restaurants. This charming two-story property features four bedrooms, 2.5 bathrooms, a cozy family room with a gas fireplace, and easy to clean tilt-in windows. The main floor boasts a gorgeous kitchen with custom cherry cabinets and quartz countertops, elegant crown molding, and a convenient first-floor laundry room. Upstairs, you will find a private master suite with a walk-in closet and en suite bath. The exterior features a spacious back patio with a Sunsetter powered retractable awning, a storage shed, and a two-car attached garage, while the mechanics offer peace of mind with a newly installed radon gas mitigation system, a new sump pump, and gutter guards.
Active
$294,900
8154 Glenwood Ave, Youngstown, OH 44512
4beds
--sqft
Single Family Residence
Built in 1976
0.37 Acres Lot
$-- Zestimate®
$--/sqft
$-- HOA
What's special
Four bedroomsTwo-car attached garageGenerous corner lotStorage shedElegant crown moldingConvenient first-floor laundry room
- 11 days
- 573
- 35
Likely to sell faster than
Zillow last checked:
Listing updated:
Listed by:
Shawn H Sowers 330-619-0059 shawn.sowers@mor-us.com,
More Options Realty, LLC,
Shawn H Sowers 330-619-0059,
More Options Realty, LLC
Source: MLS Now,MLS#: 5238488 Originating MLS: Youngstown Columbiana Association of REALTORS
Originating MLS: Youngstown Columbiana Association of REALTORSFacts & features
Interior
Bedrooms & bathrooms
- Bedrooms: 4
- Bathrooms: 3
- Full bathrooms: 2
- 1/2 bathrooms: 1
- Main level bathrooms: 1
Bedroom
- Description: Flooring: Carpet
- Level: Second
- Dimensions: 13 x 11
Bedroom
- Description: Flooring: Carpet
- Level: Second
- Dimensions: 13 x 11
Bedroom
- Description: Flooring: Carpet
- Level: Second
- Dimensions: 11 x 11
Primary bathroom
- Description: Flooring: Carpet
- Level: Second
- Dimensions: 16 x 13
Bathroom
- Description: Flooring: Bamboo
- Level: Second
- Dimensions: 8 x 6
Bathroom
- Description: Flooring: Tile
- Level: First
- Dimensions: 4 x 6
Dining room
- Description: Flooring: Carpet
- Level: First
- Dimensions: 10 x 11
Entry foyer
- Description: Flooring: Luxury Vinyl Tile
- Level: First
- Dimensions: ND x ND
Family room
- Description: Flooring: Hardwood
- Level: First
- Dimensions: 22 x 12
Kitchen
- Description: Flooring: Luxury Vinyl Tile
- Level: First
- Dimensions: 17 x 10
Laundry
- Description: Flooring: Tile
- Level: First
- Dimensions: 8 x 5
Living room
- Description: Flooring: Carpet
- Level: First
- Dimensions: 20 x 11
Heating
- Gas
Cooling
- Central Air
Appliances
- Included: Dishwasher, Disposal, Microwave, Range, Refrigerator
- Laundry: Gas Dryer Hookup
Features
- Basement: Full,Sump Pump
- Number of fireplaces: 1
- Fireplace features: Family Room
Video & virtual tour
Property
Parking
- Total spaces: 2
- Parking features: Attached, Garage
- Attached garage spaces: 2
Features
- Levels: Two
- Stories: 2
- Patio & porch: Awning(s), Patio
- Exterior features: Awning(s)
Lot
- Size: 0.37 Acres
Details
- Additional structures: Shed(s)
- Parcel number: 290990006.000
Construction
Type & style
- Home type: SingleFamily
- Architectural style: Colonial
- Property subtype: Single Family Residence
Materials
- Frame, Masonite
- Roof: Asbestos Shingle
Condition
- Year built: 1976
Utilities & green energy
- Sewer: Public Sewer
- Water: Public
Community & HOA
HOA
- Has HOA: No
Location
- Region: Youngstown
Financial & listing details
- Tax assessed value: $238,490
- Annual tax amount: $3,550
- Date on market: 8/20/2026
Estimated market value
Not available
Estimated sales range
Not available
Not available
Price history
| Date | Event | Price |
|---|---|---|
| 8/20/2026 | Listed for sale | $294,900+101% |
Source:  MLS Now #5238488 Report a problem MLS Now #5238488 Report a problem | ||
| 11/29/1994 | Sold | $146,700 |
Source: Public Record Report a problem | ||
Public tax history
| Year | Property taxes | Tax assessment |
|---|---|---|
| 2025 | $3,620 -2.7% | $83,470 |
| 2024 | $3,722 +0.5% | $83,470 |
| 2023 | $3,703 +17.4% | $83,470 +46.2% |
| 2022 | $3,155 -0.1% | $57,110 |
| 2021 | $3,157 -0.5% | $57,110 |
| 2020 | $3,173 +15% | $57,110 +22% |
| 2019 | $2,759 +0.7% | $46,810 |
| 2018 | $2,739 +13.7% | $46,810 |
| 2017 | $2,409 +8.5% | $46,810 +7.7% |
| 2016 | $2,220 +2% | $43,480 |
| 2015 | $2,176 -0.3% | $43,480 |
| 2014 | $2,182 +1.3% | $43,480 |
| 2013 | $2,155 +0.9% | $43,480 |
| 2012 | $2,135 +5.9% | $43,480 |
| 2011 | $2,017 -12.1% | $43,480 -19.1% |
| 2010 | $2,296 +3.9% | $53,770 |
| 2009 | $2,209 +4% | $53,770 |
| 2008 | $2,123 -16% | $53,770 |
| 2007 | $2,527 -0.2% | $53,770 |
| 2006 | $2,531 +7.4% | $53,770 +13% |
| 2005 | $2,357 -42% | $47,570 |
| 2003 | $4,065 +7.3% | -- |
| 2002 | $3,787 | -- |
| 2001 | $3,787 +1% | -- |
| 2000 | $3,749 | -- |
Find assessor info on the county website
Monthly payment
Est. payment
Payment breakdown
Explore the cost of this home by adjusting the details. Changes won't be saved.Climate risks
Neighborhood: 44512
Nearby schools
Schools provided by the listing agent
- District: Boardman LSD - 5002
Source: MLS Now. This data may not be complete. We recommend contacting the local school district to confirm school assignments for this home.


Similar homes
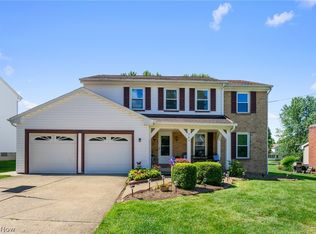
- $284,9004 bd2 ba1.7k sqft178 Shorehaven Dr, Youngstown, OH 44512For Sale
 MLS ID #5241059, Deborah K Mook, Klacik Real Estate. MLS Now
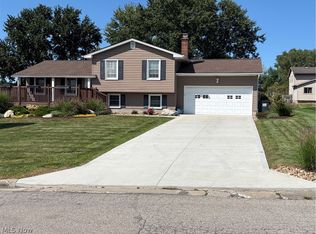
 - $304,9004 bd3 ba2.3k sqft147 Mayflower Dr, Youngstown, OH 44512For Sale
 MLS ID #5221905, Nick Maglis, Berkshire Hathaway HomeServices Stouffer Realty. MLS Now
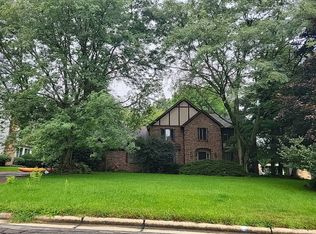
 - $315,0003 bd2 ba1.9k sqft164 Runnemede Dr, Youngstown, OH 44512For Sale
 MLS ID #5234331, Richard Clark, Clark Carney Realty Group. MLS Now
 - $--4 bd3 ba2.6k sqft720 Presidential Dr, Youngstown, OH 44512Auction
 Auction.com 2
