Welcome to this warm and inviting 4-bedroom, 2.5-bath home offering over 2,200 square feet of thoughtfully designed living space in a lovely Boardman neighborhood. Meticulous care is evident both inside and out, making this spacious four-level split truly move-in ready.
The main level features an open and welcoming living room that flows seamlessly into a beautiful, updated eat-in kitchen, complete with cherry cabinetry and granite countertops. The lower-level recreation room provides the perfect space for relaxing or entertaining and includes a convenient half bath and laundry room. A cozy fireplace adds warmth and character, while the walk-out leads to an enclosed patio featuring a hot tub—a wonderful spot to unwind year-round.
Upstairs, the spacious primary bedroom offers a private en-suite bath, while three additional bedrooms and another full bathroom provide plenty of room for family, guests, or a home office.
The clean, dry basement offers excellent additional storage and is an ideal workshop or hobby space. An attached two-car garage adds convenience and functionality.
Located in a desirable Boardman neighborhood and served by the top-ranking Boardman School District, this home combines space, comfort, updates, and an inviting atmosphere in a wonderful setting.
Offered at $375,000 — a lovingly maintained home with room for everyone and so much to enjoy.
Active
$375,000
452 Rockland Dr, Youngstown, OH 44512
4beds
2,248sqft
Single Family Residence
Built in 1972
0.31 Acres Lot
$-- Zestimate®
$167/sqft
$-- HOA
What's special
Lower-level recreation roomSpacious primary bedroomGranite countertopsSpacious four-level splitClean dry basementAttached two-car garageConvenient half bath
- 7 days |
- 494 |
- 26 |
Zillow last checked:
Listing updated:
Listed by:
Caryn A Pantaleo 330-501-1969 carynpantaleo@hotmail.com,
CENTURY 21 Lakeside Realty,
David Melidona 330-727-7442,
CENTURY 21 Lakeside Realty
Source: MLS Now,MLS#: 5236084 Originating MLS: Youngstown Columbiana Association of REALTORS
Originating MLS: Youngstown Columbiana Association of REALTORSFacts & features
Interior
Bedrooms & bathrooms
- Bedrooms: 4
- Bathrooms: 3
- Full bathrooms: 2
- 1/2 bathrooms: 1
Primary bedroom
- Description: Flooring: Carpet
- Level: Second
- Dimensions: 14 x 14
Bedroom
- Description: Flooring: Carpet
- Level: Second
- Dimensions: 11 x 13
Bedroom
- Description: Flooring: Carpet
- Level: Second
- Dimensions: 10 x 10
Bedroom
- Description: Flooring: Carpet
- Level: Second
- Dimensions: 11 x 11
Primary bathroom
- Description: Flooring: Linoleum
- Level: Second
- Dimensions: 10 x 11
Bathroom
- Description: Flooring: Ceramic Tile
- Level: Second
- Dimensions: 8 x 6
Bathroom
- Description: Flooring: Ceramic Tile
- Level: Lower
- Dimensions: 5 x 5
Family room
- Description: Flooring: Carpet
- Level: Lower
- Dimensions: 15 x 18
Kitchen
- Description: Flooring: Simulated Wood
- Features: Built-in Features
- Level: First
- Dimensions: 32 x 11
Laundry
- Description: Flooring: Ceramic Tile
- Level: Lower
- Dimensions: 8 x 5
Living room
- Description: Flooring: Simulated Wood
- Level: First
- Dimensions: 22 x 13
Sunroom
- Level: Lower
- Dimensions: 14 x 14
Heating
- Forced Air
Cooling
- Central Air
Appliances
- Included: Dryer, Dishwasher, Disposal, Range, Refrigerator, Washer
- Laundry: Lower Level
Features
- Basement: Partial
- Number of fireplaces: 1
- Fireplace features: Family Room
Interior area
- Total structure area: 2,248
- Total interior livable area: 2,248 sqft
- Finished area above ground: 2,248
Video & virtual tour
Property
Parking
- Total spaces: 2
- Parking features: Attached, Garage
- Attached garage spaces: 2
Features
- Levels: Three Or More,Multi/Split
- Patio & porch: Enclosed, Patio, Porch
- Has spa: Yes
- Spa features: Hot Tub
Lot
- Size: 0.31 Acres
Details
- Parcel number: 290990084.000
Construction
Type & style
- Home type: SingleFamily
- Architectural style: Split Level
- Property subtype: Single Family Residence
Materials
- Brick, Vinyl Siding
- Roof: Asphalt
Condition
- Updated/Remodeled
- Year built: 1972
Utilities & green energy
- Sewer: Public Sewer
- Water: Public
Community & HOA
Community
- Subdivision: Lake Forest 05
HOA
- Has HOA: No
Location
- Region: Youngstown
Financial & listing details
- Price per square foot: $167/sqft
- Tax assessed value: $219,190
- Annual tax amount: $3,744
- Date on market: 8/18/2026
- Cumulative days on market: 7 days
Estimated market value
Not available
Estimated sales range
Not available
Not available
Price history
| Date | Event | Price |
|---|---|---|
| 8/18/2026 | Listed for sale | $375,000+164.1%$167/sqft |
Source:  MLS Now #5236084 Report a problem MLS Now #5236084 Report a problem | ||
| 6/6/1994 | Sold | $142,000$63/sqft |
Source: Public Record Report a problem | ||
Public tax history
| Year | Property taxes | Tax assessment |
|---|---|---|
| 2025 | $3,806 -2.3% | $76,710 |
| 2024 | $3,894 +1.4% | $76,710 |
| 2023 | $3,842 -2.2% | $76,710 +27.7% |
| 2022 | $3,930 -0.1% | $60,080 |
| 2021 | $3,933 -0.5% | $60,080 |
| 2020 | $3,953 +10.5% | $60,080 +22% |
| 2019 | $3,578 +0.7% | $49,240 |
| 2018 | $3,552 +13.2% | $49,240 |
| 2017 | $3,137 +6.8% | $49,240 +7.9% |
| 2016 | $2,937 +2% | $45,620 |
| 2015 | $2,878 -0.3% | $45,620 |
| 2014 | $2,887 +1.3% | $45,620 |
| 2013 | $2,850 +0.9% | $45,620 |
| 2012 | $2,825 +5.8% | $45,620 |
| 2011 | $2,669 +5% | $45,620 -7.8% |
| 2010 | $2,542 +3.9% | $49,460 |
| 2009 | $2,447 +4% | $49,460 |
| 2008 | $2,352 +0.3% | $49,460 |
| 2007 | $2,345 -0.2% | $49,460 |
| 2006 | $2,349 -2.8% | $49,460 +2.3% |
| 2005 | $2,415 -41.5% | $48,340 |
| 2003 | $4,131 +7.3% | -- |
| 2002 | $3,848 | -- |
| 2001 | $3,848 +1% | -- |
| 2000 | $3,809 | -- |
Find assessor info on the county website
Monthly payment
Est. payment
Payment breakdown
Explore the cost of this home by adjusting the details. Changes won't be saved.Climate risks
Neighborhood: 44512
Nearby schools
GreatSchools rating
- 8/10Stadium Drive Elementary SchoolGrades: K-3Distance: 1.1 mi
- 8/10Boardman Glenwood Middle SchoolGrades: 7-8Distance: 0.8 mi
- 7/10Boardman High SchoolGrades: 9-12Distance: 0.7 mi
Schools provided by the listing agent
- District: Boardman LSD - 5002
Source: MLS Now. This data may not be complete. We recommend contacting the local school district to confirm school assignments for this home.
- $286,7003 bd1 ba1.9k sqft458 Rockland Dr, Youngstown, OH 44512Off Market
- $380,7005 bd4 ba2.6k sqft446 Rockland Dr, Boardman, OH 44512Off Market
- $304,3003 bd3 ba2k sqft8065 Hitchcock Rd, Youngstown, OH 44512Off Market
- $249,5003 bd1 ba1.8k sqft464 Rockland Dr, Youngstown, OH 44512Off Market
- $352,6003 bd2 ba2.4k sqft451 Rockland Dr, Boardman, OH 44512Off Market
- $269,6004 bd3 ba1.9k sqft8045 Hitchcock Rd, Youngstown, OH 44512Off Market
- $277,9003 bd2 ba1.9k sqft8085 Hitchcock Rd, Boardman, OH 44512Off Market
- $339,1004 bd4 ba2k sqft445 Rockland Dr, Youngstown, OH 44512Off Market
A local agent can set up tours, give advice and negotiate with sellers.
A local lender can help you make sure your offer is ready when you are.
Similar homes
- $--4 bd3 ba2.6k sqft720 Presidential Dr, Youngstown, OH 44512AuctionAuction.com 2
- $329,0004 bd3 ba3k sqft414 Glenwoods Ct, Boardman, OH 44512For Sale
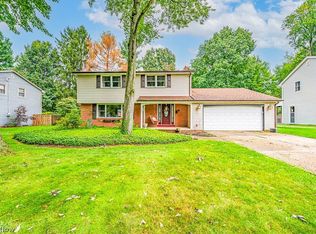 MLS ID #5231494, Kimberly A Blasko, Howard Hanna. MLS Now
 - $304,9004 bd3 ba2.3k sqft147 Mayflower Dr, Youngstown, OH 44512For Sale
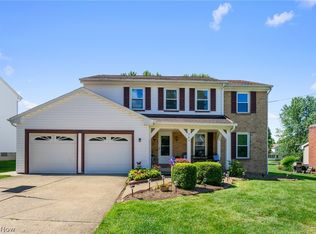 MLS ID #5221905, Nick Maglis, Berkshire Hathaway HomeServices Stouffer Realty. MLS Now
 - $329,5003 bd3 ba2.3k sqft871 Glenbrook Rd, Youngstown, OH 44512For Sale
 MLS ID #5237455, Bobbi Seguin, Berkshire Hathaway HomeServices Stouffer Realty. MLS Now
 - $315,9003 bd2 ba1.5k sqft4637 Yarmouth Ln, Youngstown, OH 44512For Sale By Owner
- $415,0004 bd3 ba3k sqft1451 Doncaster Dr, Youngstown, OH 44511For SaleMLS ID #5236338, Ray Hall, Keller Williams Chervenic Realty. MLS Now
- $354,0004 bd3 ba2.9k sqft1495 Fredricksburg Dr, Youngstown, OH 44512For SaleMLS ID #5218180, Beth Ann Castner, Dermotta Real Estate LLC. MLS Now
- $260,0004 bd3 ba2k sqft8149 Glenwood Ave, Youngstown, OH 44512For SaleMLS ID #5221667, Diane L Kell, RE/MAX Edge Realty. MLS Now
- $349,9993 bd3 ba2.6k sqft7711 Amberwood Trl, Youngstown, OH 44512For SaleMLS ID #5233594, Jason C Parsons, Howard Hanna. MLS Now
- $299,9003 bd2 ba1.8k sqft1375 Windel Way, Youngstown, OH 44512For SaleMLS ID #5237392, Amy J Andrews, Howard Hanna. MLS Now
- $349,9005 bd3 ba2.7k sqft321 Meadowbrook Ave, Youngstown, OH 44512For SaleMLS ID #5186986, Holly Ritchie, Keller Williams Chervenic Rlty. MLS Now
- $389,9003 bd3 ba2.9k sqft5777 Lockwood Blvd, Youngstown, OH 44512For SaleMLS ID #5211112, Tyler L Obradovich, Keller Williams Chervenic Realty. MLS Now
- $274,0004 bd2 ba2.3k sqft8488 Crystal Dr, Youngstown, OH 44512For SaleMLS ID #5233005, Haley Beachler, Burgan Real Estate. MLS Now
- $295,0004 bd2 ba1.9k sqft228 Wolcott Dr, Youngstown, OH 44512For SaleMLS ID #5236387, Kelly L Warren, Kelly Warren and Associates RE Solutions. MLS Now
- $350,0003 bd4 ba2.1k sqft4812 Oak Knoll Dr, Youngstown, OH 44512For SaleMLS ID #5226830, Melissa Birmingham, Burgan Real Estate. MLS Now
- $239,9004 bd3 ba2.3k sqft545 Oakridge Dr, Boardman, OH 44512For SaleMLS ID #5236096, Katherine M Oesch, Keller Williams Chervenic Rlty. MLS Now
- $199,0004 bd3 ba2.8k sqft44 Forest Hill Rd, Youngstown, OH 44512For SaleMLS ID #5238027, Milton Williams, Axen Realty LLC. MLS Now
- $410,0003 bd3 ba2.2k sqft91 Lake Shore Dr, Youngstown, OH 44511For SaleMLS ID #5234146, Heather Cline, Keller Williams Chervenic Rlty. MLS Now
- $289,9003 bd2 ba2k sqft6668 Bristlewood Dr, Youngstown, OH 44512For SaleMLS ID #5235611, John V McCarthy, Russell Real Estate Services. MLS Now
- $425,0004 bd4 ba3k sqft675 Presidential Dr, Youngstown, OH 44512For SaleMLS ID #5177875, J.V. Merando, Klacik Real Estate. MLS Now
