Welcome home to this beautifully maintained 3-bedroom, 2.5-bath residence offering over 2,500 square feet of comfortable useable living space in the highly desirable Boardman School District. Perfectly situated on a quiet cul-de-sac with mature trees, this home combines timeless charm with thoughtful updates throughout.
Step inside to a stunning two-story foyer that creates a warm and inviting first impression. Just off the foyer, the spacious living room flows into a formal dining room, providing the perfect setting for entertaining guests or hosting holiday gatherings. The inviting family room features a beautiful brick gas fireplace, while skylights and a bright morning room fill the home with abundant natural light. The eat-in kitchen offers plenty of space for everyday dining, and all appliances will remain with the home for added convenience.
Upstairs, the spacious primary suite offers a private retreat complete with a large en suite bathroom and an oversized walk-in closet. Two additional generously sized bedrooms provide ample space for family, guests, or a home office.
Recent updates include luxury vinyl plank flooring, newer carpeting, and some fresh finishes sprinkled throughout, making this home truly move-in ready. The nicely finished basement provides additional living space along with a versatile bonus room—ideal for a home office, gym, playroom, or guest space.
Outside, you'll love entertaining or simply relaxing on the large wood deck overlooking the backyard. With its desirable location, spacious layout, and extensive updates, this home offers the perfect blend of comfort, style, and functionality. Don't miss your opportunity to make it yours!
Pending
$349,999
7711 Amberwood Trl, Youngstown, OH 44512
3beds
2,629sqft
Single Family Residence
Built in 1990
0.31 Acres Lot
$-- Zestimate®
$133/sqft
$-- HOA
What's special
Versatile bonus roomInviting family roomNicely finished basementSpacious primary suiteGenerously sized bedroomsStunning two-story foyerPrivate retreat
- 27 days
- 1,913
- 106
Zillow last checked:
Listing updated:
Listed by:
Jason C Parsons 330-242-5313 jasonparsons@howardhanna.com,
Howard Hanna
Source: MLS Now,MLS#: 5233594
Facts & features
Interior
Bedrooms & bathrooms
- Bedrooms: 3
- Bathrooms: 3
- Full bathrooms: 2
- 1/2 bathrooms: 1
- Main level bathrooms: 1
Primary bedroom
- Description: Flooring: Carpet
- Level: Second
- Dimensions: 12 x 17
Bedroom
- Description: Bedroom number 2,Flooring: Carpet
- Level: Second
- Dimensions: 10 x 13
Bedroom
- Description: Bedroom number 3,Flooring: Carpet
- Level: Second
- Dimensions: 10 x 10
Primary bathroom
- Level: Second
- Dimensions: 10 x 7
Bathroom
- Description: Updated flooring,Flooring: Luxury Vinyl Tile
- Level: First
- Dimensions: 7 x 5
Bonus room
- Description: Flooring: Carpet
- Level: Basement
- Dimensions: 14 x 10
Eat in kitchen
- Description: Flooring: Luxury Vinyl Tile
- Features: Breakfast Bar
- Level: First
- Dimensions: 7 x 9
Family room
- Description: Flooring: Carpet
- Features: High Ceilings
- Level: First
- Dimensions: 10 x 12
Game room
- Description: Pool table/game room
- Level: Basement
- Dimensions: 18 x 13
Kitchen
- Description: All appliances stay with the home
- Level: First
- Dimensions: 10 x 11
Laundry
- Description: Washer and Dryer included
- Level: First
- Dimensions: ND x ND
Living room
- Description: Beautiful Gas Fireplace
- Features: Fireplace
- Level: First
- Dimensions: 13 x 16
Other
- Description: Master Closet
- Level: Second
- Dimensions: 7 x 7
Sunroom
- Description: Lots of Natural Light,Flooring: Carpet
- Features: High Ceilings, Vaulted Ceiling(s)
- Level: First
- Dimensions: 12 x 15
Heating
- Baseboard, Forced Air, Fireplace(s), Gas
Cooling
- Central Air
Appliances
- Included: Dishwasher, Microwave, Range, Refrigerator
Features
- Basement: Finished
- Number of fireplaces: 1
- Fireplace features: Gas
Interior area
- Total structure area: 2,629
- Total interior livable area: 2,629 sqft
- Finished area above ground: 2,014
- Finished area below ground: 615
Video & virtual tour
Property
Parking
- Parking features: Garage
- Garage spaces: 2
Features
- Levels: Two
- Stories: 2
- Exterior features: Other, Storage
Lot
- Size: 0.31 Acres
- Dimensions: 92 x 245
- Features: Flat, Landscaped, Level
Details
- Parcel number: 290440186.000
- Lease amount: $0
- Special conditions: Estate
Construction
Type & style
- Home type: SingleFamily
- Architectural style: Conventional
- Property subtype: Single Family Residence
Materials
- Masonite
- Roof: Asphalt,Fiberglass
Condition
- Updated/Remodeled
- Year built: 1990
Utilities & green energy
- Sewer: Public Sewer
- Water: Public
Community & HOA
Community
- Subdivision: Auburn Hills Pl 1
HOA
- Has HOA: No
Location
- Region: Youngstown
Financial & listing details
- Price per square foot: $133/sqft
- Tax assessed value: $283,830
- Annual tax amount: $4,464
- Date on market: 8/4/2026
- Cumulative days on market: 17 days
- Listing agreement: Exclusive Right To Sell
- Listing terms: Cash,Conventional,FHA,VA Loan
Estimated market value
Not available
Estimated sales range
Not available
Not available
Price history
| Date | Event | Price |
|---|---|---|
| 8/28/2026 | Pending sale | $349,999$133/sqft |
Source: MLS Now #5233594 Report a problem | ||
| 8/20/2026 | Listed for sale | $349,999$133/sqft |
Source: MLS Now #5233594 Report a problem | ||
| 8/10/2026 | Pending sale | $349,999$133/sqft |
Source: MLS Now #5233594 Report a problem | ||
| 8/4/2026 | Listed for sale | $349,999$133/sqft |
Source: MLS Now #5233594 Report a problem | ||
Public tax history
| Year | Property taxes | Tax assessment |
|---|---|---|
| 2025 | $4,464 -2.6% | $99,340 |
| 2024 | $4,584 +0.7% | $99,340 |
| 2023 | $4,554 +19.6% | $99,340 +50.2% |
| 2022 | $3,807 -0.1% | $66,160 |
| 2021 | $3,810 -0.5% | $66,160 |
| 2020 | $3,829 -9.1% | $66,160 |
| 2019 | $4,211 +0.7% | $66,160 |
| 2018 | $4,180 +12.9% | $66,160 |
| 2017 | $3,703 +26.7% | $66,160 +23.9% |
| 2016 | $2,923 +2% | $53,380 |
| 2015 | $2,866 -0.3% | $53,380 |
| 2014 | $2,874 +1.3% | $53,380 |
| 2013 | $2,838 +0.9% | $53,380 |
| 2012 | $2,813 +5.7% | $53,380 |
| 2011 | $2,661 -16.1% | $53,380 -12.2% |
| 2010 | $3,171 +3.8% | $60,800 |
| 2009 | $3,054 +3.9% | $60,800 |
| 2008 | $2,938 +5.3% | $60,800 +5.1% |
| 2007 | $2,789 +0.8% | $57,830 +0.9% |
| 2006 | $2,767 -3.4% | $57,300 +1.5% |
| 2005 | $2,865 -40.6% | $56,430 |
| 2003 | $4,822 +7.3% | -- |
| 2002 | $4,492 | -- |
| 2001 | $4,492 +1% | -- |
| 2000 | $4,447 | -- |
Find assessor info on the county website
Monthly payment
Est. payment
Payment breakdown
Explore the cost of this home by adjusting the details. Changes won't be saved.Climate risks
Neighborhood: 44512
Nearby schools
Schools provided by the listing agent
- District: Boardman LSD - 5002
Source: MLS Now. This data may not be complete. We recommend contacting the local school district to confirm school assignments for this home.
- $337,4003 bd2 ba1.8k sqft600 Silver Meadow Ln, Youngstown, OH 44512Off Market
- $373,8003 bd2 ba1.9k sqft7709 Amberwood Trl, Youngstown, OH 44512Off Market
- $329,3003 bd2 ba1.8k sqft602 Silver Meadow Ln, Boardman, OH 44512Off Market
- $367,9003 bd2 ba2k sqft7710 Amberwood Trl, Youngstown, OH 44512Off Market
Similar homes
- $279,9003 bd2 ba1.4k sqft7673 Buchanan Dr, Youngstown, OH 44512For Sale
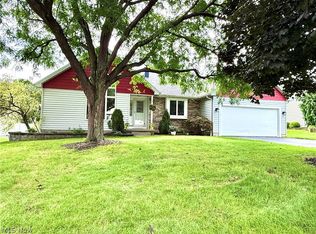 MLS ID #5228465, James W Motz, Stop Renting Realty. MLS Now
 - $329,0004 bd3 ba3k sqft414 Glenwoods Ct, Boardman, OH 44512For Sale
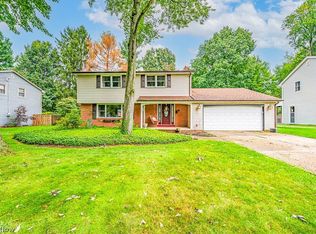 MLS ID #5231494, Kimberly A Blasko, Howard Hanna. MLS Now
 - $375,0005 bd4 ba2.9k sqft9802 Sharrott Rd, Poland, OH 44514For Sale
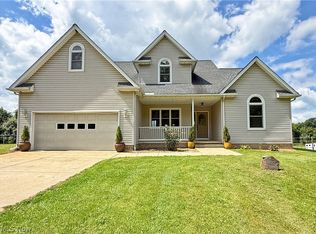 MLS ID #5239697, Valerie J Park, CENTURY 21 Lakeside Realty. MLS Now
 - $385,0003 bd2 ba2.6k sqft7645 Locust Ln, Poland, OH 44514For Sale
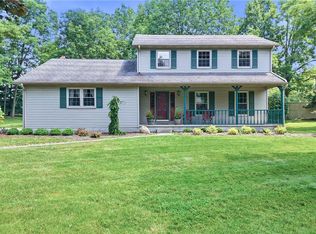 MLS ID #5234376, Bobbi Seguin, Berkshire Hathaway HomeServices Stouffer Realty. MLS Now
