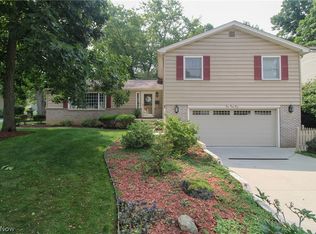
Welcome to 1451 Doncaster Dr., where everyday living feels a little more like a getaway. Located in the Canfield School District, this spacious multi-level home sits on a beautiful half acre lot in a secluded, peaceful neighborhood that is ideal for walking and enjoying the outdoors. With 4 bedrooms, 2.5 baths, and an impressive collection of spaces designed for both comfortable living and entertaining, this home offers room to enjoy every season.
The heart of the home is the updated kitchen, offering the flexibility of casual meals in the eat-in area or more formal gatherings in the dining room. The sunken living room creates a warm, inviting space for relaxing, while two fireplaces add character and cozy ambiance throughout the home.
The primary bedroom offers its own private retreat with a master bath, while the main bathroom features a desirable double vanity. A new refrigerator and hot water tank were added in 2025, and the roof was replaced in 2019.
Then step outside and discover what truly sets this property apart. The fenced-in backyard features an in-ground pool with a new filter and pump, creating the perfect setting for summer gatherings and afternoons spent enjoying your own private oasis. A hot tub added in 2021 provides another place to unwind, while the indoor sauna offers a year-round escape. The stocked goldfish pond adds another peaceful touch to the outdoor setting.
With a double-car garage, multiple gathering spaces, generous bedrooms, and a backyard designed for relaxation and entertaining, this home offers something for everyone. Imagine summer days by the pool, evenings relaxing in the hot tub, a quiet moment in the sauna, or taking a leisurely walk through the peaceful neighborhood. 1451 Doncaster Dr. offers the space, privacy, and lifestyle you've been looking for.
Active
$415,000
1451 Doncaster Dr, Youngstown, OH 44511
4beds
3,054sqft
Single Family Residence
Built in 1966
0.54 Acres Lot
$-- Zestimate®
$136/sqft
$-- HOA
What's special
Stocked goldfish pondIndoor saunaGenerous bedroomsDouble-car garageHot tubMaster bathFenced-in backyard
- 1 day |
- 500 |
- 21 |
Zillow last checked:
Listing updated:
Listed by:
Ray Hall 330-766-2664 rayhall@kw.com,
Keller Williams Chervenic Realty
Source: MLS Now,MLS#: 5236338 Originating MLS: Stark Trumbull Area REALTORS
Originating MLS: Stark Trumbull Area REALTORSFacts & features
Interior
Bedrooms & bathrooms
- Bedrooms: 4
- Bathrooms: 3
- Full bathrooms: 2
- 1/2 bathrooms: 1
Heating
- Forced Air, Fireplace(s), Gas
Cooling
- Central Air, Ceiling Fan(s)
Appliances
- Included: Built-In Oven, Cooktop, Dryer, Dishwasher, Freezer, Microwave, Range, Refrigerator, Washer
- Laundry: In Basement
Features
- Double Vanity, Eat-in Kitchen, Sauna
- Windows: Double Pane Windows
- Basement: Finished
- Number of fireplaces: 2
- Fireplace features: Basement, Living Room, Wood Burning
Interior area
- Total structure area: 3,054
- Total interior livable area: 3,054 sqft
- Finished area above ground: 2,630
- Finished area below ground: 424
Video & virtual tour
Property
Parking
- Total spaces: 2.5
- Parking features: Attached, Concrete, Driveway, Garage, Garage Door Opener
- Attached garage spaces: 2.5
Features
- Levels: Three Or More
- Patio & porch: Rear Porch, Covered, Patio
- Exterior features: Gas Grill
- Has private pool: Yes
- Pool features: Fenced, Gas Heat, Heated, In Ground, Liner
- Has spa: Yes
- Spa features: Hot Tub
- Fencing: Back Yard,Chain Link
Lot
- Size: 0.54 Acres
- Features: Back Yard, Front Yard, Landscaped
Details
- Additional structures: Outbuilding, Storage
- Parcel number: 320860077.000
Construction
Type & style
- Home type: SingleFamily
- Architectural style: Conventional
- Property subtype: Single Family Residence
Materials
- Brick
- Roof: Asphalt,Fiberglass
Condition
- Year built: 1966
Utilities & green energy
- Sewer: Public Sewer
- Water: Public
Community & HOA
Community
- Subdivision: Sherwood Forest
HOA
- Has HOA: No
Location
- Region: Youngstown
Financial & listing details
- Price per square foot: $136/sqft
- Tax assessed value: $239,990
- Annual tax amount: $3,680
- Date on market: 8/19/2026
- Cumulative days on market: 2 days
- Listing terms: Cash,Conventional,FHA,VA Loan
Estimated market value
Not available
Estimated sales range
Not available
Not available
Price history
| Date | Event | Price |
|---|---|---|
| 8/19/2026 | Listed for sale | $415,000$136/sqft |
Source:  MLS Now #5236338 Report a problem MLS Now #5236338 Report a problem | ||
Public tax history
| Year | Property taxes | Tax assessment |
|---|---|---|
| 2025 | $3,740 -2.4% | $84,000 |
| 2024 | $3,831 +1.5% | $84,000 |
| 2023 | $3,773 -2.2% | $84,000 +24.8% |
| 2022 | $3,859 -0.1% | $67,330 |
| 2021 | $3,862 -0.3% | $67,330 |
| 2020 | $3,875 +4.8% | $67,330 +16% |
| 2019 | $3,699 +0.8% | $58,040 |
| 2018 | $3,669 +4.5% | $58,040 |
| 2017 | $3,512 +1.5% | $58,040 +5.7% |
| 2016 | $3,459 +2% | $54,930 |
| 2015 | $3,391 -0.3% | $54,930 |
| 2014 | $3,403 +1.2% | $54,930 |
| 2013 | $3,362 +10.7% | $54,930 |
| 2012 | $3,038 -1.6% | $54,930 |
| 2011 | $3,087 +3.5% | $54,930 -4% |
| 2010 | $2,984 +4.1% | $57,230 |
| 2009 | $2,866 +3.8% | $57,230 |
| 2008 | $2,761 -0.3% | $57,230 |
| 2007 | $2,769 -0.3% | $57,230 |
| 2006 | $2,778 -0.7% | $57,230 +3% |
| 2005 | $2,799 -42.6% | $55,580 |
| 2003 | $4,877 -0.1% | -- |
| 2002 | $4,883 +7.1% | -- |
| 2001 | $4,560 +1% | -- |
| 2000 | $4,513 | -- |
Find assessor info on the county website
Monthly payment
Est. payment
Payment breakdown
Explore the cost of this home by adjusting the details. Changes won't be saved.Climate risks
Neighborhood: 44511
Nearby schools
GreatSchools rating
- 10/10West Boulevard Elementary SchoolGrades: K-3Distance: 1.9 mi
- 8/10Boardman Glenwood Middle SchoolGrades: 7-8Distance: 3.3 mi
- 7/10Boardman High SchoolGrades: 9-12Distance: 3.5 mi
Schools provided by the listing agent
- District: Canfield LSD - 5004
Source: MLS Now. This data may not be complete. We recommend contacting the local school district to confirm school assignments for this home.
- $362,6004 bd2 ba2.9k sqft1443 Doncaster Dr, Youngstown, OH 44511Off Market
- $317,9004 bd2 ba2.4k sqft1459 Doncaster Dr, Youngstown, OH 44511Off Market
- $317,1003 bd2 ba2.2k sqft1435 Doncaster Dr, Youngstown, OH 44511Off Market
- $362,9005 bd4 ba2.5k sqft1467 Doncaster Dr, Youngstown, OH 44511Off Market
- $---- bd-- ba-- sqft1396 Saint Albans Dr, Youngstown, OH 44511Off Market
- $449,5304 bd3 ba3.6k sqft1396 Saint Albans Ave, Youngstown, OH 44511Off Market
- $454,9004 bd7 ba3.3k sqft1388 Saint Albans Dr, Youngstown, OH 44511Off Market
- $469,4004 bd4 ba3.8k sqft1404 Saint Albans Ave, Youngstown, OH 44511Off Market
A local agent can set up tours, give advice and negotiate with sellers.
A local lender can help you make sure your offer is ready when you are.
Similar homes
- $410,0003 bd3 ba2.2k sqft91 Lake Shore Dr, Youngstown, OH 44511For Sale
 MLS ID #5234146, Heather Cline, Keller Williams Chervenic Rlty. MLS Now
 - $375,0004 bd3 ba2.2k sqft452 Rockland Dr, Youngstown, OH 44512For Sale
 MLS ID #5236084, Caryn A Pantaleo, CENTURY 21 Lakeside Realty. MLS Now
 - $329,5003 bd3 ba2.3k sqft871 Glenbrook Rd, Youngstown, OH 44512For Sale
 MLS ID #5237455, Bobbi Seguin, Berkshire Hathaway HomeServices Stouffer Realty. MLS Now
 - $299,9003 bd2 ba1.8k sqft1375 Windel Way, Youngstown, OH 44512For Sale
 MLS ID #5237392, Amy J Andrews, Howard Hanna. MLS Now
 - $239,0004 bd3 ba2.4k sqft2760 Vollmer Dr, Youngstown, OH 44511For SaleMLS ID #5238259, Brian Blevins, Howard Hanna. MLS Now
- $389,9003 bd3 ba2.9k sqft5777 Lockwood Blvd, Youngstown, OH 44512For SaleMLS ID #5211112, Tyler L Obradovich, Keller Williams Chervenic Realty. MLS Now
- $389,0003 bd3 ba2.3k sqft5711 Sharon Dr, Youngstown, OH 44512For SaleMLS ID #5222836, Kathleen C Morell, Howard Hanna. MLS Now
- $419,9004 bd4 ba3.2k sqft1254 Cross Dr, Youngstown, OH 44515For SaleMLS ID #5236466, Elizabeth Mutschler, Keller Williams Chervenic Realty. MLS Now
- $309,9004 bd2 ba1.9k sqft5026 Lockwood Blvd, Youngstown, OH 44511For SaleMLS ID #5218384, Angela N Javorsky, CENTURY 21 Lakeside Realty. MLS Now
- $365,0003 bd3 ba1.5k sqft5625 Tippecanoe Rd, Canfield, OH 44406For SaleMLS ID #5234997, Anthony Marchionda, Burgan Real Estate. MLS Now
- $425,0003 bd2 ba2.9k sqft4680 Kirk Rd, Youngstown, OH 44515For SaleMLS ID #5218437, Glen G Whitten, Ohio Property Group, LLC. MLS Now
- $419,9004 bd3 ba1.9k sqft750 Blueberry Hill Dr, Canfield, OH 44406For SaleMLS ID #5227826, Cheri M Secre, Brokers Realty Group. MLS Now
- $354,0004 bd3 ba2.9k sqft1495 Fredrickburg Dr, Diamond, OH 44412For SaleMLS ID #5218180, Beth Ann Castner, Dermotta Real Estate LLC. MLS Now
- $282,4004 bd3 ba2.1k sqft842 Shields Rd, Youngstown, OH 44511For SaleMLS ID #5217396, Heather Cline, Keller Williams Chervenic Rlty. MLS Now
- $--3 bd3 ba2k sqft4749 S Raccoon Rd, Canfield, OH 44406AuctionAuction.com 2
- $317,0003 bd3 ba1.9k sqft541 Stoneybrook Ln, Canfield, OH 44406For SaleMLS ID #5236556, Mary J Sims, Brokers Realty Group. MLS Now
- $455,0004 bd3 ba2.6k sqft136 Jade Cir, Canfield, OH 44406For SaleMLS ID #5233724, Taarek Maalouf, More Options Realty, LLC. MLS Now
- $424,9003 bd3 ba2.1k sqft6155 Gibson Rd, Canfield, OH 44406For SaleMLS ID #5211987, Stacie Maston, Burgan Real Estate. MLS Now
- $385,0003 bd2 ba1.7k sqft406 S Raccoon Rd, Youngstown, OH 44515New ConstructionMLS ID #5237143, Chad M Cromer, NextHome GO30 Realty. MLS Now
- $499,0004 bd4 ba3k sqft6785 Tanglewood Dr, Youngstown, OH 44512For SaleMLS ID #5214021, Adrianna Morgione, Howard Hanna. MLS Now
