Welcome to this fantastic, beautifully maintained Colonial-style home in the Austintown Local School District! Offering 3–4 bedrooms and 2.5 bathrooms, this home combines classic character with thoughtful updates and plenty of space. Some original hardwood floors add warmth and character, while new flooring, newer fixtures, and updated paint throughout give the home a fresh, move-in-ready feel. The finished basement provides valuable additional living space, including a potential fourth bedroom, along with plenty of storage. Major improvements include a new roof for added peace of mind. Outside, meticulous landscaping makes a wonderful first impression. The fenced backyard offers privacy and plenty of room to enjoy, complete with a beautiful deck and pergola—perfect for relaxing, entertaining, or summer cookouts. A generously sized storage shed provides even more space for lawn equipment, tools, and outdoor gear. With its inviting colonial design, flexible living space, beautiful outdoor setting, and convenient Austintown location, this well-cared-for home is ready for its next owner!
Pending
$239,000
2760 Vollmer Dr, Youngstown, OH 44511
4beds
2,452sqft
Single Family Residence
Built in 1976
10,497 Square Feet Lot
$-- Zestimate®
$97/sqft
$-- HOA
What's special
Meticulous landscapingGenerously sized storage shedFinished basementFlexible living spaceOriginal hardwood floorsUpdated paint throughoutNew flooring
- 9 days
- 691
- 66
Zillow last checked:
Listing updated:
Listed by:
Brian Blevins 330-717-6219 brianblevins@howardhanna.com,
Howard Hanna
Source: MLS Now,MLS#: 5238259
Facts & features
Interior
Bedrooms & bathrooms
- Bedrooms: 4
- Bathrooms: 3
- Full bathrooms: 2
- 1/2 bathrooms: 1
- Main level bathrooms: 1
Bedroom
- Description: Flooring: Luxury Vinyl Tile
- Level: Basement
- Dimensions: ND x ND
Bedroom
- Description: Flooring: Wood
- Level: Second
- Dimensions: ND x ND
Bedroom
- Description: Flooring: Wood
- Level: Second
- Dimensions: ND x ND
Bedroom
- Description: Flooring: Wood
- Level: Second
- Dimensions: ND x ND
Bathroom
- Description: Flooring: Ceramic Tile
- Level: First
- Dimensions: ND x ND
Bathroom
- Description: Flooring: Luxury Vinyl Tile
- Level: Basement
- Dimensions: ND x ND
Bathroom
- Description: Flooring: Ceramic Tile
- Level: Second
- Dimensions: ND x ND
Basement
- Description: Flooring: Luxury Vinyl Tile
- Level: Basement
- Dimensions: ND x ND
Dining room
- Description: Flooring: Wood
- Level: First
- Dimensions: ND x ND
Eat in kitchen
- Description: Flooring: Wood
- Level: First
- Dimensions: ND x ND
Family room
- Description: Flooring: Wood
- Features: Bookcases, Built-in Features
- Level: First
- Dimensions: ND x ND
Living room
- Description: Flooring: Luxury Vinyl Tile
- Level: First
- Dimensions: ND x ND
Heating
- Baseboard
Cooling
- Central Air
Appliances
- Included: Dishwasher, Microwave, Refrigerator
Features
- Basement: Full,Finished
- Has fireplace: No
Interior area
- Total structure area: 2,452
- Total interior livable area: 2,452 sqft
- Finished area above ground: 1,564
- Finished area below ground: 888
Video & virtual tour
Property
Parking
- Parking features: Garage, Paved
- Garage spaces: 2
Features
- Levels: Two
- Stories: 2
- Patio & porch: Deck
- Exterior features: Storage
Lot
- Size: 10,497 Square Feet
- Dimensions: 75 x 140
Details
- Parcel number: 480020239.000
- Lease amount: $0
Construction
Type & style
- Home type: SingleFamily
- Architectural style: Colonial
- Property subtype: Single Family Residence
Materials
- Frame
- Foundation: Block
- Roof: Asphalt
Condition
- Year built: 1976
Utilities & green energy
- Sewer: Public Sewer
- Water: Public
Community & HOA
Community
- Subdivision: Kirk Manor Pl
HOA
- Has HOA: No
Location
- Region: Youngstown
Financial & listing details
- Price per square foot: $97/sqft
- Tax assessed value: $167,640
- Annual tax amount: $2,834
- Date on market: 8/20/2026
- Cumulative days on market: 9 days
- Listing agreement: Exclusive Right To Sell
Estimated market value
Not available
Estimated sales range
Not available
Not available
Price history
| Date | Event | Price |
|---|---|---|
| 8/23/2026 | Pending sale | $239,000$97/sqft |
Source: MLS Now #5238259 Report a problem | ||
| 8/20/2026 | Listed for sale | $239,000+110.6%$97/sqft |
Source: MLS Now #5238259 Report a problem | ||
| 12/22/2003 | Sold | $113,500+18.2%$46/sqft |
Source: Public Record Report a problem | ||
| 7/17/1996 | Sold | $96,000$39/sqft |
Source: Public Record Report a problem | ||
Public tax history
| Year | Property taxes | Tax assessment |
|---|---|---|
| 2025 | $2,834 +4.6% | $58,680 |
| 2024 | $2,710 +1.7% | $58,680 |
| 2023 | $2,663 +22.7% | $58,680 +53.1% |
| 2022 | $2,171 -0.1% | $38,320 |
| 2021 | $2,173 -0.4% | $38,320 |
| 2020 | $2,182 +2.1% | $38,320 +12% |
| 2019 | $2,136 +0.7% | $34,210 |
| 2018 | $2,121 +3.2% | $34,210 |
| 2017 | $2,056 +1.8% | $34,210 +2.9% |
| 2016 | $2,020 +3.1% | $33,260 |
| 2015 | $1,959 -0.4% | $33,260 |
| 2014 | $1,967 +1.1% | $33,260 |
| 2013 | $1,946 +0.1% | $33,260 |
| 2012 | $1,944 +5.1% | $33,260 |
| 2011 | $1,850 -6.7% | $33,260 -12% |
| 2010 | $1,984 +8.6% | $37,810 |
| 2009 | $1,827 +0.3% | $37,810 |
| 2008 | $1,822 +0.3% | $37,810 |
| 2007 | $1,816 +2.7% | $37,810 |
| 2006 | $1,768 +4.5% | $37,810 +12.5% |
| 2005 | $1,692 -44.7% | $33,610 |
| 2003 | $3,062 +3.2% | -- |
| 2002 | $2,966 | -- |
| 2001 | $2,966 +1% | -- |
| 2000 | $2,938 | -- |
Find assessor info on the county website
Monthly payment
Est. payment
Payment breakdown
Explore the cost of this home by adjusting the details. Changes won't be saved.Climate risks
Neighborhood: 44511
Nearby schools
Schools provided by the listing agent
- District: Austintown LSD - 5001
Source: MLS Now. This data may not be complete. We recommend contacting the local school district to confirm school assignments for this home.
Similar homes
- $244,0003 bd2 ba2.3k sqft4287 Woodleigh Ln, Youngstown, OH 44511For Sale
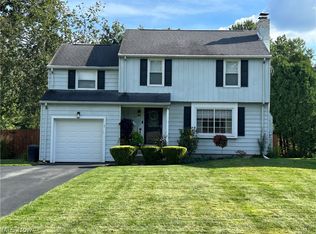 MLS ID #5240438, Julia C Hackett, RE/MAX Valley Real Estate. MLS Now
 - $219,0003 bd2 ba2.6k sqft3849 Ayrshire Dr, Youngstown, OH 44511For Sale
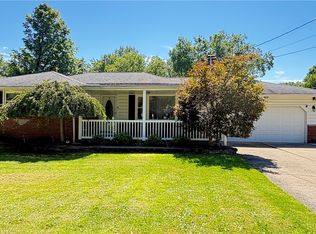 MLS ID #5240150, Renee M Yacovone, Howard Hanna. MLS Now
 - $232,0003 bd2 ba2.2k sqft3902 Ayrshire Dr, Youngstown, OH 44511For Sale
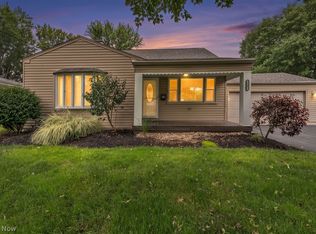 MLS ID #5238812, James J Marzo, Howard Hanna. MLS Now
 - $--4 bd2 ba2k sqft3295 Bears Den Rd, Youngstown, OH 44511Auction
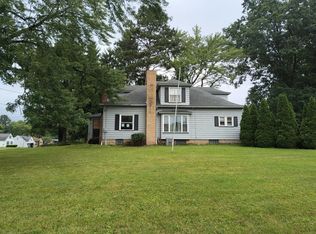 Auction.com 2
