Skip main navigation
Sold for $435,000
  • $435,000

    8162 Grey Bark Way, Colorado Springs, CO 80908

    4beds
    2,122sqft
    Townhouse
    Built in 2023
    3,301 Square Feet Lot
    $431,800 Zestimate®
    $205/sqft
    $2,659 Estimated rent

    Home value

    $431,800

    $410,000 - $453,000

    $2,659/mo

    Zestimate® history
    Loading
    Loading...

    Owner options

    List your home for rent

    $2,659/mo

    Rent Zestimate®

    Find your next renter with Zillow Rental Manager. Plus, with online applications, you can quickly screen prospective tenants – for free.

    Learn more

    $2,659/mo

    Rent Zestimate®

    Refinance and save

    $2,689/mo

    Est. payment

    Refinancing to a lower rate could help reduce your monthly payments and save thousands over the life of the loan.

    See today's rates

    $2,689/mo

    Est. payment

    Explore your selling options

    Work with a Zillow partner agent

    Leverage their expertise and Zillow's premium Showcase listings to get your home seen by more buyers.

    Get started

    List with your own agent

    Get your home in front of millions of buyers by listing it on Zillow.

    Learn how to do it

    Sell it yourself

    Take full control of how buyers see your home on Zillow by listing For Sale by Owner (FSBO).

    List your home

    What's special

    Main-level masterPrivate backyard oasisGenerous pantryVersatile loft spaceOpen-concept main levelEnd unitGas range
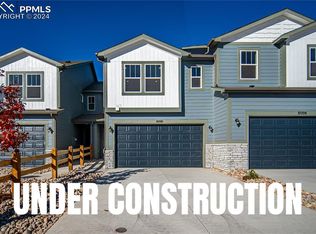
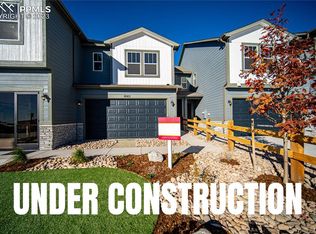
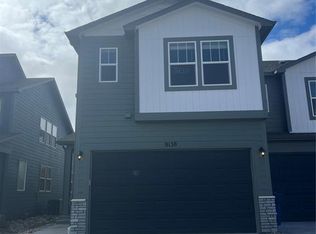
    Discover refined modern living in the stunning Manitou, a luxurious blend of modern living featuring 4 spacious bedrooms, 2.5 baths, and a versatile loft space. As an end unit with no backyard neighbors, it offers both privacy and tranquility, complete with a two-car garage. Step inside to an open-concept main level, where the gourmet kitchen overlooks the family room and dining area—perfect for entertaining and everyday living. The kitchen is complete with a large center island, gas range, built-in microwave, and a generous pantry for storage. Tucked off the living room, the main-level master offers a private retreat, featuring an en-suite bathroom and a large walk-in closet. Just beyond the dining area, step outside to your private backyard oasis—fully landscaped with artificial turf, decorative rock, a covered patio, and fencing for both style and privacy. Upstairs, three additional bedrooms and a full bath provide ample space for family or guests. The loft includes a built-in desk, ideal for a home office, study nook, or creative space. Centrally located with easy access to local amenities, the Manitou townhome offers the perfect blend of luxury, functionality, and convenience. Come experience the Manitou—where your ideal lifestyle awaits!

    Zillow last checked:

    Listing updated:

    Listed by:

    Kurtis Bunck ABR 719-231-8488,

    REMAX PROPERTIES,

    Ginoa Bunck 719-460-6533

    Bought with:

    Kristen Norton ABR MRP

    Exp Realty LLC

    Source: elevateMLS,MLS#: 3136949MLS Logo

    Facts & features

    Interior

    Bedrooms & bathrooms
    • Bedrooms: 4
    • Bathrooms: 3
    • Full bathrooms: 2
    • 1/2 bathrooms: 1
    Other
    • Level: Main
    • Area: 156 Square Feet
    • Dimensions: 12 x 13
    Heating
    • Forced Air, Natural Gas
    Cooling
    • Central Air
    Appliances
    • Included: 220v in Kitchen, Dishwasher, Disposal, Exhaust Fan, Microwave, Oven, Range, Refrigerator
    • Laundry: Main Level
    Features
    • Flooring: Carpet, Luxury Vinyl
    • Has basement: No
    • Common walls with other units/homes: End Unit
    Interior area
    • Total structure area: 2,122
    • Total interior livable area: 2,122 sqft
    • Finished area above ground: 2,122
    • Finished area below ground: 0

    Property

    Parking
    • Total spaces: 2
    • Parking features: Attached, Garage Door Opener, Concrete Driveway
    • Attached garage spaces: 2
    Features
    • Levels: Two
    • Stories: 2
    • Patio & porch: Concrete
    • Fencing: Back Yard
    Lot
    • Size: 3,301 Square Feet
    • Features: Level, HOA Required $, Landscaped
    Details
    • Parcel number: 5304210012

    Construction

    Type & style
    • Home type: Townhouse
    • Property subtype: Townhouse
    • Attached to another structure: Yes
    Materials
    • Masonite, Frame
    • Foundation: Crawl Space
    • Roof: Composite Shingle
    Condition
    • Existing Home
    • New construction: No
    • Year built: 2023
    Details
    • Builder model: Manitou
    • Builder name: Aspen View Homes

    Utilities & green energy

    • Water: Municipal
    • Utilities for property: Cable Available, Natural Gas Connected

    Community & HOA

    Community
    • Features: Dog Park, Parks or Open Space, Playground, Lake/Pond
    HOA
    • Has HOA: Yes
    • Services included: Covenant Enforcement, Lawn, Snow Removal, Trash Removal
    • HOA fee: $200 quarterly
    Location
    • Region: Colorado Springs

    Financial & listing details

    • Price per square foot: $205/sqft
    • Tax assessed value: $368,450
    • Annual tax amount: $712
    • Date on market: 5/29/2025
    • Listing terms: Cash,Conventional,FHA,VA Loan

    Price history

    DateEventPrice
    11/13/2025Sold$435,000-3.3%$205/sqft
    Source: elevateMLS #3136949 Report a problem
    10/13/2025Pending sale$449,900$212/sqft
    Source: elevateMLS #3136949 Report a problem
    10/2/2025Price change$449,900-1.1%$212/sqft
    Source: elevateMLS #3136949 Report a problem
    9/21/2025Price change$454,900-0.7%$214/sqft
    Source: elevateMLS #3136949 Report a problem
    9/8/2025Price change$457,900-0.1%$216/sqft
    Source: elevateMLS #3136949 Report a problem
    8/13/2025Price change$458,500-1.1%$216/sqft
    Source: elevateMLS #3136949 Report a problem
    7/28/2025Price change$463,500-1.1%$218/sqft
    Source: elevateMLS #3136949 Report a problem
    6/30/2025Price change$468,500-1.3%$221/sqft
    Source: elevateMLS #3136949 Report a problem
    6/11/2025Price change$474,900-1%$224/sqft
    Source: elevateMLS #3136949 Report a problem
    5/29/2025Listed for sale$479,900+5.5%$226/sqft
    Source: elevateMLS #3136949 Report a problem
    1/30/2024Sold$454,875-2.6%$214/sqft
    Source: Public Record Report a problem
    1/23/2024Listed for sale$467,190$220/sqft
    Source: View Homes Report a problem

    Public tax history

    YearProperty taxesTax assessment
    2024$1,424 +2901.4%$24,680 +226.9%
    2023$47 $7,550
    Find assessor info on the county website

    Neighborhood: Falcon

    Nearby schools

    GreatSchools rating
    Schools provided by the listing agent
    • District: District 49

    Source: elevateMLS. This data may not be complete. We recommend contacting the local school district to confirm school assignments for this home.

    Get a cash offer in 3 minutes
    Find out how much your home could sell for in as little as 3 minutes with a no-obligation cash offer.
    Estimated market value
    $431,800
    Get a cash offer in 3 minutes
    Find out how much your home could sell for in as little as 3 minutes with a no-obligation cash offer.
    Estimated market value
    $431,800