A brand new Woodside Home, located less than 10 minutes from Millerton Lake!Welcome to this stunning single-story home, offering 2,084 sq ft of beautifully designed living space, set on a spacious 6,193 sq ft lot. With no back neighbors, you'll enjoy privacy and unobstructed views, making it the perfect retreat.This home features 3 spacious bedrooms and 2 modern bathrooms, complemented by 10 ft ceilings that create an open and airy atmosphere throughout. The chef's kitchen is a true highlight, boasting an oversized island, upgraded quartz countertops, and a stylish subway tile backsplash. GE electric appliances and wood tile plank flooring in high-traffic areas add both elegance and functionality.The large utility room offers ample space for all your needs, and the covered patio is the perfect spot for outdoor entertaining. The primary suite is a luxurious retreat, complete with a spa-like bathroom featuring a stunning tile shower with a rain head shower and dual closets for plenty of storage.Other highlights of this home include linen cabinets, a 3-car garage, and thoughtful design touches throughout, creating a cozy yet contemporary feel. Don't miss out on the opportunity to make this beautifully updated home yours!
Sold for $583,591
$583,591
8163 Creek Vw, Friant, CA 93626
3beds
2baths
2,084sqft
Residential, Single Family Residence
Built in ----
6,194 Square Feet Lot
$592,600 Zestimate®
$280/sqft
$3,113 Estimated rent
Home value
$592,600
$516,000 - $687,000
$3,113/mo
Zestimate® history
Owner options
List your home for rent
$3,113/mo
Rent Zestimate®
Find your next renter with Zillow Rental Manager. Plus, with online applications, you can quickly screen prospective tenants – for free.
$3,113/mo
Rent Zestimate®
Refinance and save
$3,679/mo
Est. payment
Refinancing to a lower rate could help reduce your monthly payments and save thousands over the life of the loan.
$3,679/mo
Est. payment
Explore your selling options
Work with a Zillow partner agent
Leverage their expertise and Zillow's premium Showcase listings to get your home seen by more buyers.
Get startedList with your own agent
Get your home in front of millions of buyers by listing it on Zillow.
Learn how to do itSell it yourself
Take full control of how buyers see your home on Zillow by listing For Sale by Owner (FSBO).
List your homeWhat's special
Privacy and unobstructed viewsOversized islandModern bathroomsSpa-like bathroomPrimary suiteStylish subway tile backsplashWood tile plank flooring
Zillow last checked:
Listing updated:
Listed by:
Sophie Simien DRE #01918061 559-579-7106,
Woodside Homes of Fresno Inc.,
Danielle D Ataide,
Woodside Homes of Fresno Inc.
Bought with:
Danielle D Ataide
Woodside Homes of Fresno Inc.
Source: Fresno MLS,MLS#: 627211Originating MLS: Fresno MLS
Facts & features
Interior
Bedrooms & bathrooms
- Bedrooms: 3
- Bathrooms: 2
Primary bedroom
- Area: 0
- Dimensions: 0 x 0
Bedroom 1
- Area: 0
- Dimensions: 0 x 0
Bedroom 2
- Area: 0
- Dimensions: 0 x 0
Bedroom 3
- Area: 0
- Dimensions: 0 x 0
Bedroom 4
- Area: 0
- Dimensions: 0 x 0
Bathroom
- Features: Tub/Shower, Shower
Dining room
- Area: 0
- Dimensions: 0 x 0
Family room
- Area: 0
- Dimensions: 0 x 0
Kitchen
- Area: 0
- Dimensions: 0 x 0
Living room
- Area: 0
- Dimensions: 0 x 0
Basement
- Area: 0
Heating
- Has Heating (Unspecified Type)
Cooling
- Central Air
Appliances
- Included: Electric Appliances, Dishwasher, Microwave
- Laundry: Inside, Utility Room
Features
- Has fireplace: No
Interior area
- Total structure area: 2,084
- Total interior livable area: 2,084 sqft
Property
Parking
- Parking features: Garage - Attached
- Has attached garage: Yes
Features
- Levels: One
- Stories: 1
- Has private pool: Yes
- Pool features: Community, In Ground
Lot
- Size: 6,194 Square Feet
- Features: Foothill
Details
- Parcel number: NEW/UNDER CONSTRUCTION/NA
Construction
Type & style
- Home type: SingleFamily
- Property subtype: Residential, Single Family Residence
Materials
- Stucco, Stone
- Foundation: Concrete
- Roof: Tile
Details
- Builder name: Cottonwood / Woodside Homes
Utilities & green energy
- Water: Shared Well
- Utilities for property: Public Utilities, Electricity Connected
Community & HOA
HOA
- Has HOA: Yes
- Amenities included: Pool, Clubhouse, Fitness Center
- HOA fee: $180 monthly
Location
- Region: Friant
Financial & listing details
- Price per square foot: $280/sqft
- Tax assessed value: $134,364
- Annual tax amount: $4,911
- Date on market: 3/20/2025
- Cumulative days on market: 130 days
- Listing agreement: Exclusive Right To Sell
- Listing terms: Government,Conventional,Cash
- Electric utility on property: Yes
Price history
| Date | Event | Price |
|---|---|---|
| 8/28/2025 | Sold | $583,591$280/sqft |
Source: Fresno MLS #627211 Report a problem | ||
| 7/29/2025 | Pending sale | $583,591$280/sqft |
Source: Fresno MLS #627211 Report a problem | ||
| 6/4/2025 | Price change | $583,591-2.7%$280/sqft |
Source:  Woodside Homes Report a problem Woodside Homes Report a problem | ||
| 5/23/2025 | Price change | $599,999-2.7%$288/sqft |
Source: Woodside Homes Report a problem | ||
| 2/28/2025 | Price change | $616,407+0.1%$296/sqft |
Source: Woodside Homes Report a problem | ||
| 1/14/2025 | Listed for sale | $616,067$296/sqft |
Source: Woodside Homes Report a problem | ||
Public tax history
| Year | Property taxes | Tax assessment |
|---|---|---|
| 2025 | $4,911 +81.5% | $134,364 +2% |
| 2024 | $2,706 +4.4% | $131,730 +2% |
| 2023 | $2,593 | $129,148 |
Find assessor info on the county website
Neighborhood: 93626
Nearby homes
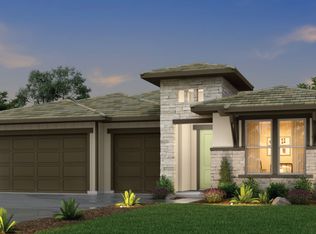
- $633,6704 bd3 ba2.2k sqft8179 Creek Vw, Friant, CA 93626Sold

- $569,4814 bd2 ba2.2k sqft8099 Creek Vw, Friant, CA 93626New Construction
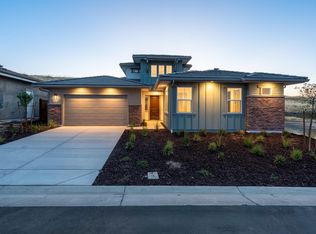
- $600,0004 bd4 ba2.8k sqft8131 Creek Vw, Friant, CA 93626Sold
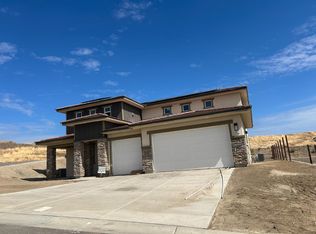
- $650,0004 bd3 ba3k sqft8047 Creek Vw, Friant, CA 93626Sold
- $560,0004 bd3 ba2.2k sqft8168 Creek Vw, Friant, CA 93626Sold
- $619,9993 bd3 ba2.2k sqft8152 Creek Vw, Friant, CA 93626Sold
- $594,9994 bd3 ba2.5k sqft8184 Creek Vw, Friant, CA 93626Sold
- $830,0005 bd3 ba3k sqft8160 Sierra Ct, Friant, CA 93626Sold
Nearby schools
GreatSchools rating
- 6/10Spring Valley Elementary SchoolGrades: K-8Distance: 8.2 mi
- 6/10Minarets High SchoolGrades: 9-12Distance: 8.3 mi
- 7/10Minarets Charter HighGrades: 9-12Distance: 8.3 mi
Schools provided by the listing agent
- Elementary: Spring Valley
- Middle: Spring Valley
- High: Minarets
Source: Fresno MLS. This data may not be complete. We recommend contacting the local school district to confirm school assignments for this home.


Get pre-qualified for a loan
At Zillow Home Loans, we can pre-qualify you in as little as 5 minutes with no impact to your credit score.An equal housing lender. NMLS #10287.
- California
- Madera County
- Friant
- 93626
- 8163 Creek Vw
Nearby cities
Nearby neighborhoods
Nearby zip codes
Other Friant Topics
