<div>Welcome to the Wild Lilac plan, a thoughtfully designed single-story home offering four spacious bedrooms and modern living at its finest.<div>
This stunning home boasts a beyond spacious primary suite that is perfect for relaxation and comfort. It features ample natural light, plenty of room for your furniture, and a luxurious primary bathroom with a walk-in, tiled shower. Additionally, there is a massive walk-in closet with plenty of room for all of your clothes and accessories.
The laundry room in this home is not an afterthought. It has been designed with practicality in mind, providing space to sort, fold and store your linens. There is also plenty of storage and shelving for your laundry supplies and linens. Also included are upper cabinets and convenient undermount laundry sink for the hand washables.
The chef's kitchen is a dream for both everyday meals and entertaining. With a large walk-in pantry, generous quartz counter tops, and abundant dual-tone cabinetry, you'll have plenty of room for every gadget, utensil, and ingredient. The open-concept layout flows seamlessly into the living and separate dining area, making it easy to stay connected with family and guests.
This home balances style, luxury, comfort, and convenience, creating the perfect space to call home. Ask about our seller incentives.
</div></div>
Sold for $560,000
$560,000
8168 Creek Vw, Friant, CA 93626
4beds
3baths
2,291sqft
Residential, Single Family Residence
Built in ----
6,194 Square Feet Lot
$561,500 Zestimate®
$244/sqft
$3,276 Estimated rent
Home value
$561,500
$489,000 - $646,000
$3,276/mo
Zestimate® history
Owner options
List your home for rent
$3,276/mo
Rent Zestimate®
Find your next renter with Zillow Rental Manager. Plus, with online applications, you can quickly screen prospective tenants – for free.
$3,276/mo
Rent Zestimate®
Refinance and save
$3,713/mo
Est. payment
Refinancing to a lower rate could help reduce your monthly payments and save thousands over the life of the loan.
$3,713/mo
Est. payment
Explore your selling options
Work with a Zillow partner agent
Leverage their expertise and Zillow's premium Showcase listings to get your home seen by more buyers.
Get startedList with your own agent
Get your home in front of millions of buyers by listing it on Zillow.
Learn how to do itSell it yourself
Take full control of how buyers see your home on Zillow by listing For Sale by Owner (FSBO).
List your homeWhat's special
Beyond spacious primary suiteAmple natural lightGenerous quartz countertopsFour spacious bedroomsAbundant dual-tone cabinetryConvenient undermount laundry sinkLarge walk-in pantry
Zillow last checked:
Listing updated:
Listed by:
Sophie Simien DRE #01918061 559-579-7106,
Woodside Homes of Fresno Inc.
Bought with:
Sophie Simien, DRE #01918061
Woodside Homes of Fresno Inc.
Source: Fresno MLS,MLS#: 641612Originating MLS: Fresno MLS
Facts & features
Interior
Bedrooms & bathrooms
- Bedrooms: 4
- Bathrooms: 3
Primary bedroom
- Area: 0
- Dimensions: 0 x 0
Bedroom 1
- Area: 0
- Dimensions: 0 x 0
Bedroom 2
- Area: 0
- Dimensions: 0 x 0
Bedroom 3
- Area: 0
- Dimensions: 0 x 0
Bedroom 4
- Area: 0
- Dimensions: 0 x 0
Bathroom
- Features: Tub/Shower, Shower
Dining room
- Area: 0
- Dimensions: 0 x 0
Family room
- Area: 0
- Dimensions: 0 x 0
Kitchen
- Features: Pantry
- Area: 0
- Dimensions: 0 x 0
Living room
- Area: 0
- Dimensions: 0 x 0
Basement
- Area: 0
Heating
- Has Heating (Unspecified Type)
Cooling
- Central Air
Appliances
- Included: Built In Range/Oven, Electric Appliances, Disposal, Dishwasher, Microwave
- Laundry: Inside, Utility Room, Electric Dryer Hookup
Features
- Built-in Features
- Flooring: Carpet, Tile
- Has fireplace: No
Interior area
- Total structure area: 2,291
- Total interior livable area: 2,291 sqft
Property
Parking
- Total spaces: 3
- Parking features: Garage - Attached
- Attached garage spaces: 3
Features
- Levels: One
- Stories: 1
- Patio & porch: Covered, Concrete
- Has private pool: Yes
- Pool features: Fenced, Community, In Ground
- Has spa: Yes
- Spa features: Community
Lot
- Size: 6,194 Square Feet
- Features: Foothill, Drip System
Details
- Parcel number: NEW/UNDER CONSTRUCTION/NA
Construction
Type & style
- Home type: SingleFamily
- Property subtype: Residential, Single Family Residence
Materials
- Stucco
- Foundation: Concrete
- Roof: Tile
Details
- Builder name: Woodside Homes At The Preserve
Utilities & green energy
- Electric: Off, Photovoltaics Third-Party Owned
- Water: Shared Well
- Utilities for property: Natural Gas Not Available, Electricity Connected
Green energy
- Energy generation: Solar
Community & HOA
Community
- Security: Security Gate
HOA
- Has HOA: Yes
- Amenities included: Pool, Spa/Hot Tub, Fitness Center, Green Area, Maintenance Grounds, Gated
- HOA fee: $170 monthly
Location
- Region: Friant
Financial & listing details
- Price per square foot: $244/sqft
- Date on market: 1/4/2026
- Cumulative days on market: 39 days
- Listing agreement: Exclusive Right To Sell
- Electric utility on property: Yes
Price history
| Date | Event | Price |
|---|---|---|
| 3/16/2026 | Sold | $560,000-7.8%$244/sqft |
Source: Fresno MLS #641612 Report a problem | ||
| 2/12/2026 | Pending sale | $607,544+5.7%$265/sqft |
Source: Fresno MLS #641612 Report a problem | ||
| 2/5/2026 | Price change | $574,999-5.4%$251/sqft |
Source:  Woodside Homes Report a problem Woodside Homes Report a problem | ||
| 10/31/2025 | Price change | $607,544-4%$265/sqft |
Source: Woodside Homes Report a problem | ||
| 9/19/2025 | Price change | $632,544-4.5%$276/sqft |
Source: Fresno MLS #637231 Report a problem | ||
| 9/17/2025 | Listed for sale | $662,544$289/sqft |
Source: Fresno MLS #637231 Report a problem | ||
Public tax history
Tax history is unavailable.
Neighborhood: 93626
Nearby homes
- $619,9993 bd3 ba2.2k sqft8152 Creek Vw, Friant, CA 93626Sold
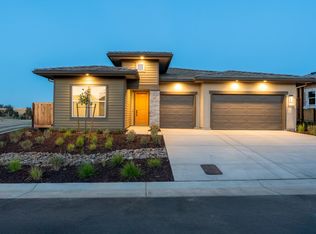
- $830,0005 bd3 ba3k sqft8160 Sierra Ct, Friant, CA 93626Sold
- $583,5913 bd2 ba2k sqft8163 Creek Vw, Friant, CA 93626Sold
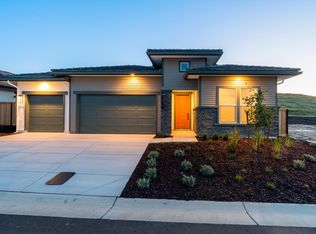
- $594,9994 bd3 ba2.5k sqft8184 Creek Vw, Friant, CA 93626Sold
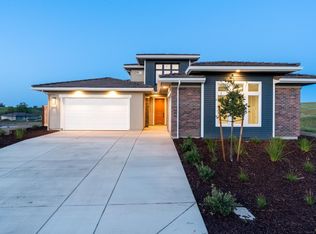
- $633,6704 bd3 ba2.2k sqft8179 Creek Vw, Friant, CA 93626Sold
- $600,0004 bd4 ba2.8k sqft8131 Creek Vw, Friant, CA 93626Sold
- $650,0004 bd3 ba3k sqft8047 Creek Vw, Friant, CA 93626Sold
- $569,4814 bd2 ba2.2k sqft8099 Creek Vw, Friant, CA 93626New Construction
Nearby schools
GreatSchools rating
- 6/10Spring Valley Elementary SchoolGrades: K-8Distance: 8.2 mi
- 6/10Minarets High SchoolGrades: 9-12Distance: 8.4 mi
- 7/10Minarets Charter HighGrades: 9-12Distance: 8.3 mi
Schools provided by the listing agent
- Elementary: Spring Valley
- Middle: Spring Valley
- High: Minarets
Source: Fresno MLS. This data may not be complete. We recommend contacting the local school district to confirm school assignments for this home.


Get pre-qualified for a loan
At Zillow Home Loans, we can pre-qualify you in as little as 5 minutes with no impact to your credit score.An equal housing lender. NMLS #10287.
- California
- Madera County
- Friant
- 93626
- 8168 Creek Vw
Nearby cities
Nearby neighborhoods
Nearby zip codes
Other Friant Topics
