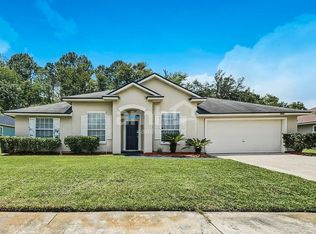
Welcome to this beautifully designed 4-bedroom, 3-bathroom home in Jacksonville's desirable Saddle Oaks community. Built in 2024, this move-in-ready residence offers approximately 1,943 square feet of thoughtfully designed living space with modern finishes throughout.
The spacious kitchen features crisp white cabinetry, 42-inch upper cabinets, quartz countertops, and stainless-steel appliances, creating a stylish and functional space for everyday living and entertaining. Ceramic wood-look tile flows through the main living areas, while the open-concept layout provides an inviting atmosphere for gatherings.
The split-bedroom floor plan offers privacy and flexibility, including a spacious primary suite with a walk-in closet and well-appointed en-suite bathroom. Additional features include window blinds, a smart thermostat, pre-wired security system, sprinkler system, attached two-car garage, and a screened-in lanai overlooking the fenced backyard.
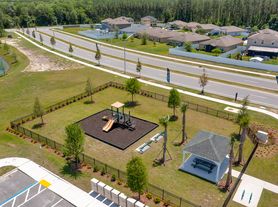
Enjoy the convenience of a newer home with modern construction and low-maintenance living, along with access to community amenities. With its combination of contemporary finishes, functional design, and desirable Jacksonville location, 8163 Horsebit Circle is an excellent opportunity for buyers looking for a move-in-ready home.
Renter is responsible for all utilities and insurance. HOA fees are covered by the landlord.
House for rent
Accepts Zillow applications
$2,200/mo
8163 Horsebit Cir, Jacksonville, FL 32219
4beds
1,943sqft
This listing now includes required monthly fees in the total monthly price. Price shown reflects the lease term provided. Learn more|
Single family residence
Available now
Cats, dogs OK
Air conditioner, central air
In unit laundry
Attached garage parking
Baseboard, central
What's special
Modern finishes throughoutWell-appointed en-suite bathroomQuartz countertopsAttached two-car garageFenced backyardSpacious kitchenSmart thermostat
- 6 days |
- -- |
- -- |
Zillow last checked:
Listing updated:
Travel times
Facts & features
Interior
Bedrooms & bathrooms
- Bedrooms: 4
- Bathrooms: 3
- Full bathrooms: 3
Heating
- Baseboard, Central
Cooling
- Air Conditioner, Central Air
Appliances
- Included: Dishwasher, Dryer, Freezer, Microwave Oven, Oven, Refrigerator, Washer
- Laundry: In Unit
Features
- Walk In Closet
- Flooring: Carpet, Tile
Interior area
- Total interior livable area: 1,943 sqft
Property
Parking
- Parking features: Attached, Garage
- Has attached garage: Yes
- Details: Contact manager
Features
- Exterior features: Walk In Closet
Details
- Additional structures: Garage(s)
Construction
Type & style
- Home type: SingleFamily
- Property subtype: Single Family Residence
Community & HOA
Location
- Region: Jacksonville
Financial & listing details
- Lease term: 1 Year
Price history
| Date | Event | Price |
|---|---|---|
| 8/18/2026 | Listed for rent | $2,200+0.2%$1/sqft |
Source: Zillow Rentals Report a problem | ||
| 2/5/2025 | Listing removed | $2,195$1/sqft |
Source: Zillow Rentals Report a problem | ||
| 12/3/2024 | Price change | $2,195-4.4%$1/sqft |
Source: Zillow Rentals Report a problem | ||
| 11/4/2024 | Listed for rent | $2,295$1/sqft |
Source: Zillow Rentals Report a problem | ||
| 10/30/2024 | Sold | $330,000-11.3%$170/sqft |
Source:  realMLS #2030173 Report a problem realMLS #2030173 Report a problem | ||
| 8/10/2024 | Pending sale | $371,994$191/sqft |
Source: realMLS #2030173 Report a problem | ||
| 8/9/2024 | Price change | $371,994+0.5%$191/sqft |
Source: realMLS #2030173 Report a problem | ||
| 6/7/2024 | Listed for sale | $369,994$190/sqft |
Source: realMLS #2030173 Report a problem | ||
| 6/6/2024 | Listing removed | $369,994$190/sqft |
Source:  Lennar Homes Report a problem Lennar Homes Report a problem | ||
| 5/27/2024 | Price change | $369,994+0.3%$190/sqft |
Source: Lennar Homes Report a problem | ||
| 5/23/2024 | Listed for sale | $368,994$190/sqft |
Source: Lennar Homes Report a problem | ||
Neighborhood: 32219
Nearby schools
GreatSchools rating
- 6/10Dinsmore Elementary SchoolGrades: PK-5Distance: 3.4 mi
- 2/10Highlands Middle SchoolGrades: 6-8Distance: 8.2 mi
- 4/10Jean Ribault High SchoolGrades: 9-12Distance: 6.3 mi