*Up to 4% lender incentive (up to $30K) available when utilizing preferred lender. Can be used toward closing costs and/or interest rate buy down—contact primary listing agent for details.* Located in Derwood’s Westside at Shady Grove, this 3-bedroom, 3.5-bath townhome built in 2021 offers contemporary finishes, a practical layout, and a highly convenient commuter location. The bright and versatile main level features living and dining areas that flow together, creating an open-concept layout suited for entertaining. Large windows bring in great natural light, while the centrally positioned kitchen keeps everything within easy reach. It features a large island with bar seating, quartz countertops, stainless steel appliances, and ample cabinetry. A powder room and private balcony complete this level. Upstairs, the bedroom level is arranged to maintain privacy between rooms. The primary suite includes a walk-in closet and a well-appointed en-suite bath with dual vanities, a glass-enclosed shower with bench, and a private water closet. A second spacious bedroom also features its own en-suite bath. Laundry is located on this level for added convenience. The top floor adds valuable flexibility with a large bonus living area, a third bedroom, and a full bath, ideal for guests, a home office, or additional living space. This level also provides access to a private rooftop terrace. The entry level includes access from both the front door and the attached two-car garage. Located next to Shady Grove Metro, I-270, ICC-200, and major employment hubs, along with nearby shopping, dining, and everyday essentials. Parks, walking paths, and community features contribute to the neighborhood’s appeal. An ideally located home that offers a balance of space, convenience, and modern living!
Sold for $599,900
$599,900
8163 Tompkins St, Rockville, MD 20855
3beds
1,616sqft
Townhouse
Built in 2021
814 Square Feet Lot
$599,400 Zestimate®
$371/sqft
$3,813 Estimated rent
Home value
$599,400
$569,000 - $629,000
$3,813/mo
Zestimate® history
Owner options
List your home for rent
$3,813/mo
Rent Zestimate®
Find your next renter with Zillow Rental Manager. Plus, with online applications, you can quickly screen prospective tenants – for free.
$3,813/mo
Rent Zestimate®
Refinance and save
$3,810/mo
Est. payment
Refinancing to a lower rate could help reduce your monthly payments and save thousands over the life of the loan.
$3,810/mo
Est. payment
Explore your selling options
Work with a Zillow partner agent
Leverage their expertise and Zillow's premium Showcase listings to get your home seen by more buyers.
Get startedList with your own agent
Get your home in front of millions of buyers by listing it on Zillow.
Learn how to do itSell it yourself
Take full control of how buyers see your home on Zillow by listing For Sale by Owner (FSBO).
List your homeWhat's special
Contemporary finishesAttached two-car garagePrivate water closetPowder roomGlass-enclosed shower with benchPrivate rooftop terraceThird bedroom
Zillow last checked:
Listing updated:
Listed by:
Andres Serafini 240-418-8899,
Realty of America LLC,
Listing Team: The Washingtonian Group, Co-Listing Team: The Washingtonian Group,Co-Listing Agent: Daniel P Esteban 301-633-7404,
Realty of America LLC
Bought with:
Ali Hasan
LPT Realty, LLC
Source: Bright MLS,MLS#: MDMC2231074
Facts & features
Interior
Bedrooms & bathrooms
- Bedrooms: 3
- Bathrooms: 4
- Full bathrooms: 3
- 1/2 bathrooms: 1
- Main level bathrooms: 1
Basement
- Area: 0
Heating
- Forced Air, Natural Gas
Cooling
- Central Air, Electric
Appliances
- Included: Stainless Steel Appliance(s), Microwave, Dishwasher, Disposal, Dryer, Ice Maker, Oven/Range - Gas, Refrigerator, Washer, Water Heater, Gas Water Heater
- Laundry: Upper Level, Washer In Unit, Dryer In Unit
Features
- Has basement: No
- Has fireplace: No
Interior area
- Total structure area: 1,616
- Total interior livable area: 1,616 sqft
- Finished area above ground: 1,616
- Finished area below ground: 0
Property
Parking
- Total spaces: 2
- Parking features: Garage Faces Rear, Inside Entrance, Garage Door Opener, Attached
- Attached garage spaces: 2
Accessibility
- Accessibility features: None
Features
- Levels: Four
- Stories: 4
- Pool features: Community
Lot
- Size: 814 Square Feet
Details
- Additional structures: Above Grade, Below Grade
- Parcel number: 160903838728
- Zoning: CRT1.
- Special conditions: Standard
Construction
Type & style
- Home type: Townhouse
- Architectural style: Contemporary
- Property subtype: Townhouse
Materials
- Brick, Other
- Foundation: Other
Condition
- New construction: No
- Year built: 2021
Utilities & green energy
- Sewer: Public Sewer
- Water: Public
Community & HOA
Community
- Security: Smoke Detector(s)
- Subdivision: Westside At Shady Grove
HOA
- Has HOA: Yes
- Amenities included: Clubhouse, Fitness Center, Pool, Tot Lots/Playground
- HOA fee: $189 monthly
Location
- Region: Rockville
Financial & listing details
- Price per square foot: $371/sqft
- Tax assessed value: $650,000
- Annual tax amount: $7,919
- Date on market: 5/5/2026
- Listing agreement: Exclusive Right To Sell
- Ownership: Fee Simple
Price history
| Date | Event | Price |
|---|---|---|
| 7/6/2026 | Sold | $599,900$371/sqft |
Source:  Bright MLS #MDMC2231074 Report a problem Bright MLS #MDMC2231074 Report a problem | ||
| 6/12/2026 | Pending sale | $599,900$371/sqft |
Source: Bright MLS #MDMC2231074 Report a problem | ||
| 5/16/2026 | Contingent | $599,900$371/sqft |
Source: Bright MLS #MDMC2231074 Report a problem | ||
| 5/5/2026 | Listed for sale | $599,900$371/sqft |
Source: Bright MLS #MDMC2231074 Report a problem | ||
| 6/1/2023 | Listing removed | -- |
Source: Zillow Rentals Report a problem | ||
| 5/24/2023 | Price change | $2,999-15.5%$2/sqft |
Source: Zillow Rentals Report a problem | ||
| 5/12/2023 | Price change | $3,549+1.4%$2/sqft |
Source: Zillow Rentals Report a problem | ||
| 4/10/2023 | Price change | $3,499-6.1%$2/sqft |
Source: Zillow Rentals Report a problem | ||
| 2/17/2023 | Listed for rent | $3,725$2/sqft |
Source: Zillow Rentals Report a problem | ||
Public tax history
| Year | Property taxes | Tax assessment |
|---|---|---|
| 2025 | $7,919 +5.8% | $650,000 |
| 2024 | $7,483 -7.9% | $650,000 -7.8% |
| 2023 | $8,121 +268% | $704,800 +252.4% |
| 2022 | $2,207 +0.1% | $200,000 |
| 2021 | $2,205 -0.1% | $200,000 |
| 2020 | $2,206 | $200,000 |
Find assessor info on the county website
Neighborhood: 20855
Nearby homes
- $580,0003 bd3 ba1.6k sqft8167 Tompkins St, Rockville, MD 20855Sold

- $602,5003 bd4 ba1.5k sqft8159 Tompkins St, Rockville, MD 20855Sold
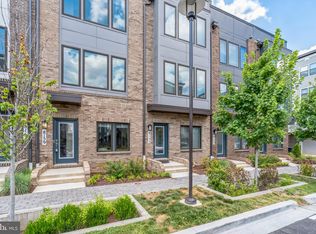
- $595,0003 bd4 ba1.5k sqft8171 Tompkins St, Rockville, MD 20855Sold

- $610,0003 bd4 ba1.6k sqft8155 Tompkins St, Rockville, MD 20855Sold
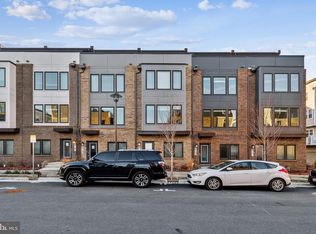
- $615,0003 bd3 ba1.7k sqft8152 Tompkins St, Rockville, MD 20855Sold
- $600,0003 bd4 ba1.6k sqft8175 Tompkins St, Rockville, MD 20855Sold
- $597,0003 bd4 ba1.6k sqft8151 Tompkins St, Rockville, MD 20855Sold
- $668,8003 bd3 ba1.7k sqft8171 Tompkins St, Derwood, MD 20855Off Market
Nearby schools
GreatSchools rating
- 5/10Washington Grove Elementary SchoolGrades: PK-5Distance: 0.8 mi
- 3/10Gaithersburg Middle SchoolGrades: 6-8Distance: 1.8 mi
- 3/10Gaithersburg High SchoolGrades: 9-12Distance: 1.8 mi
Schools provided by the listing agent
- Elementary: Washington Grove
- Middle: Gaithersburg
- High: Gaithersburg
- District: Montgomery County Public Schools
Source: Bright MLS. This data may not be complete. We recommend contacting the local school district to confirm school assignments for this home.
Get a cash offer in 3 minutes
Find out how much your home could sell for in as little as 3 minutes with a no-obligation cash offer.
Estimated market value
$599,400
Get a cash offer in 3 minutes
Find out how much your home could sell for in as little as 3 minutes with a no-obligation cash offer.
Estimated market value
$599,400
- Maryland
- Montgomery County
- Rockville
- 20855
- 8163 Tompkins St
Nearby cities
Nearby neighborhoods
Nearby zip codes
Other Rockville Topics
