Skip main navigation
Off market
  • $1,164,300

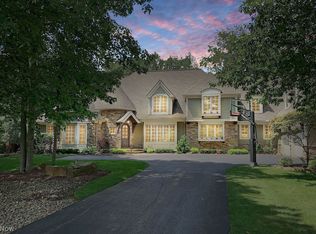
    8165 Devon Ct, Chagrin Falls, OH 44023

    4beds
    6,833sqft
    SingleFamily
    Built in 2009
    1.03 Acres Lot
    $1,164,300 Zestimate®
    $170/sqft
    $6,912 Estimated rent

    Home value

    $1,164,300

    $1.07M - $1.27M

    $6,912/mo

    Zestimate® history
    Loading
    Loading...

    Owner options

    List your home for rent

    $6,912/mo

    Rent Zestimate®

    Find your next renter with Zillow Rental Manager. Plus, with online applications, you can quickly screen prospective tenants – for free.

    Learn more

    $6,912/mo

    Rent Zestimate®

    Refinance and save

    $6,668/mo

    Est. payment

    Refinancing to a lower rate could help reduce your monthly payments and save thousands over the life of the loan.

    See today's rates

    $6,668/mo

    Est. payment

    Explore your selling options

    Work with a Zillow partner agent

    Leverage their expertise and Zillow's premium Showcase listings to get your home seen by more buyers.

    Get started

    List with your own agent

    Get your home in front of millions of buyers by listing it on Zillow.

    Learn how to do it

    Sell it yourself

    Take full control of how buyers see your home on Zillow by listing For Sale by Owner (FSBO).

    List your home

    What's special

    Welcome to this spectacular home that checks ALL the boxes: Location, Luxury, Layout and Lifestyle! Located in Bainbridge / Kenston Schools (NO RITA TAX) in the gated community of Stoneridge. This is a SINGLE FAMILY Home that is also MAINTENANCE FREE LIVING. You, as the homeowner, maintain the house itself, but the HOA maintains your yard; grass, beds, shrubs, mulch, snow removal, etc! This gives you ultimate flexibility to live the lifestyle you always wanted with the utmost convenience! Stoneridge is comprised of less than 40 homes but over 200 acres and is built around a natural sandstone quarry. This means that there are walking trails for recreation carved throughout the acres & acres of woods! Also, you can enjoy sitting in the gazebo overlooking the peaceful quarry, leisurely cast your line for some fishing, jump on the paddle board, or let the dog take a dip! Luxury combined with a sensible layout is what this house is made of. Enjoy the ease of 1st floor living with your master suite, office, kitchen, great room, hearth room, mudroom, laundry, etc. ALL on the main level. Upstairs the rest of the family or guests will feel like royalty with 3 spacious bedrooms ALL with their own attached bath. Finished lower level plus GOLF SIMULATOR ROOM built in! Top of the line finishes throughout, WOLF gas double range, two fireplaces, mudroom, 3+ car garage, etc! You work hard - on your days off lock up and travel or enjoy time w/ family and friends without compromising luxury!

    This property is off market, which means it's not currently listed for sale or rent on Zillow. This may be different from what's available on other websites or public sources.
    Facts & features

    Interior

    Bedrooms & bathrooms
    • Bedrooms: 4
    • Bathrooms: 6
    • Full bathrooms: 4
    • 1/2 bathrooms: 2
    Heating
    • Forced air, Gas
    Cooling
    • Central
    Appliances
    • Included: Dishwasher, Dryer, Garbage disposal, Microwave, Range / Oven, Refrigerator, Washer
    Features
    • Flooring: Tile, Carpet
    • Basement: Partially finished
    • Has fireplace: Yes
    Interior area
    • Total interior livable area: 6,833 sqft

    Property

    Parking
    • Parking features: Garage - Attached
    Features
    • Exterior features: Stone, Wood
    Lot
    • Size: 1.03 Acres
    Details
    • Parcel number: 02421143

    Construction

    Type & style
    • Home type: SingleFamily
    • Architectural style: Conventional
    Materials
    • Foundation: Slab
    • Roof: Asphalt
    Condition
    • Year built: 2009

    Community & neighborhood

    Location
    • Region: Chagrin Falls

    HOA & financial

    HOA
    • Has HOA: Yes
    • HOA fee: $475 monthly

    Other

    Other facts
    • Amenities: Other, Common Facility, Lake
    • Appliances Equipment: Dishwasher, Garbage Disposal, Microwave, Smoke Detector, Oven, Range, Refrigerator, Dryer, Washer, Security System
    • Cooling Type: Central Air
    • Driveway: Paved
    • Exterior: Wood, Stone
    • Exterior Features: Patio, Sprinkler/Irrigation
    • Garage Features: Attached, Drain, Door Opener, Other, Water Available
    • Heating Type: Forced Air
    • Roof: Asphalt/Fiberglass
    • View Description: Wooded
    • Water Sewer: Well, Public Sewer
    • Heating Fuel: Gas
    • Occupant Type: Vacant
    • Basement Detail: Full, Finished, Partially Finished
    • Dwelling Type: Detached
    • Style: Cape Cod, Colonial
    • Available Financing: Cash, Conventional, VA
    • Contingent Type: Inspections
    • Year Built Exception: Actual YBT
    • State: Ohio
    • Association: Akron Cleveland Association of REALTORS?
    • Sq Ft Above Source: Appraiser
    • Sq Ft Below Source: Appraiser
    • Geocode Source: PxPoint
    • Parcel Number: 02-421143
    • Last Change Type: Under Contract NO Showings
    • Legal Description: S/L 13 STONERIDGE OF GEAUGA SUB #1

    Price history

    DateEventPrice
    5/18/2020Sold$747,500-4.2%$109/sqft
    Source: MLS Now #4161327 Report a problem
    3/10/2020Pending sale$779,900$114/sqft
    Source: Howard Hanna - Chagrin Falls #4161327 Report a problem
    1/20/2020Price change$779,900-2.2%$114/sqft
    Source: Howard Hanna - Chagrin Falls #4161327 Report a problem
    1/8/2020Listing removed$4,800$1/sqft
    Source: Howard Hanna #4137937 Report a problem
    12/21/2019Listed for rent$4,800$1/sqft
    Source: Howard Hanna #4137937 Report a problem
    7/4/2019Price change$797,500-2.1%$117/sqft
    Source: Howard Hanna #4116881 Report a problem
    2/1/2019Listed for sale$814,900$119/sqft
    Source: Howard Hanna #4020092 Report a problem
    11/11/2018Listing removed$814,900$119/sqft
    Source: Howard Hanna - Gates Mills #4020092 Report a problem
    8/9/2018Price change$814,900-1.2%$119/sqft
    Source: Howard Hanna - Gates Mills #4020092 Report a problem
    7/19/2018Listed for sale$824,9000%$121/sqft
    Source: Howard Hanna #4020092 Report a problem
    5/10/2018Listing removed$825,000$121/sqft
    Source: Howard Hanna - Pepper Pike #3974933 Report a problem
    2/22/2018Listed for sale$825,000$121/sqft
    Source: Howard Hanna #3974933 Report a problem
    12/1/2017Listing removed$825,000$121/sqft
    Source: Howard Hanna - Pepper Pike #3916426 Report a problem
    9/12/2017Price change$825,000-2.9%$121/sqft
    Source: Howard Hanna - Pepper Pike #3916426 Report a problem
    6/26/2017Listed for sale$850,000+9.7%$124/sqft
    Source: Howard Hanna - Pepper Pike #3916426 Report a problem
    9/15/2016Sold$775,000-3.1%$113/sqft
    Source: MLS Now #3820757 Report a problem
    7/18/2016Pending sale$799,999$117/sqft
    Source: RE/MAX Traditions #3820757 Report a problem
    6/23/2016Price change$799,999-5.9%$117/sqft
    Source: RE/MAX Traditions #3820757 Report a problem
    2/19/2016Price change$849,900-2.9%$124/sqft
    Source: RE/MAX Traditions #3728143 Report a problem
    10/19/2015Price change$875,000-2.7%$128/sqft
    Source: RE/MAX TRADITIONS #3728143 Report a problem
    7/10/2015Listed for sale$899,000-2.8%$132/sqft
    Source: RE/MAX Traditions #3728143 Report a problem
    12/5/2012Listing removed$925,000$135/sqft
    Source: MLSConnect, Inc. Report a problem
    10/4/2012Listed for sale$925,000+9.3%$135/sqft
    Source: MLSConnect, Inc. Report a problem
    3/6/2012Sold$846,000-8.5%$124/sqft
    Source: Agent Provided Report a problem
    2/11/2012Listed for sale$925,000+14.5%$135/sqft
    Source: MLSConnect, Inc. Report a problem
    3/27/2009Sold$808,100$118/sqft
    Source: Public Record Report a problem

    Public tax history

    YearProperty taxesTax assessment
    2025$17,410 +0.7%$323,440
    2024$17,281 +11.4%$323,440
    2023$15,509 -13.1%$323,440 +10.8%
    2022$17,844 -0.3%$291,900
    2021$17,903 -2.7%$291,900
    2020$18,392 -0.8%$291,900 +8.1%
    2019$18,544 +0.4%$270,130
    2018$18,467 0%$270,130
    2017$18,474 -5.3%$270,130 -3.4%
    2016$19,512 +2.8%$279,720
    2015$18,975 +9.4%$279,720
    2014$17,337 -0.8%$279,720
    2013$17,469 +0.1%$279,720
    2012$17,453 -0.2%$279,720
    2011$17,491 +9.9%$279,720 +3.8%
    2010$15,918 +255.5%$269,500 +258.1%
    2009$4,478 $75,250

    Find assessor info on the county website

    Neighborhood: Bainbridge

    Nearby schools

    GreatSchools rating
    Schools provided by the listing agent
    • District: Kenston LSD

    Source: The MLS. This data may not be complete. We recommend contacting the local school district to confirm school assignments for this home.

    Get a cash offer in 3 minutes
    Find out how much your home could sell for in as little as 3 minutes with a no-obligation cash offer.
    Estimated market value
    $1,164,300
    Get a cash offer in 3 minutes
    Find out how much your home could sell for in as little as 3 minutes with a no-obligation cash offer.
    Estimated market value
    $1,164,300