Skip main navigation
Off market
  • $1,215,800

    8175 Devon Ct, Chagrin Falls, OH 44023

    4beds
    3,421sqft
    SingleFamily
    Built in 2012
    1.22 Acres Lot
    $1,215,800 Zestimate®
    $355/sqft
    $5,624 Estimated rent

    Home value

    $1,215,800

    $1.14M - $1.30M

    $5,624/mo

    Zestimate® history
    Loading
    Loading...

    Owner options

    List your home for rent

    $5,624/mo

    Rent Zestimate®

    Find your next renter with Zillow Rental Manager. Plus, with online applications, you can quickly screen prospective tenants – for free.

    Learn more

    $5,624/mo

    Rent Zestimate®

    Refinance and save

    $8,476/mo

    Est. payment

    Refinancing to a lower rate could help reduce your monthly payments and save thousands over the life of the loan.

    See today's rates

    $8,476/mo

    Est. payment

    Explore your selling options

    Work with a Zillow partner agent

    Leverage their expertise and Zillow's premium Showcase listings to get your home seen by more buyers.

    Get started

    List with your own agent

    Get your home in front of millions of buyers by listing it on Zillow.

    Learn how to do it

    Sell it yourself

    Take full control of how buyers see your home on Zillow by listing For Sale by Owner (FSBO).

    List your home

    What's special

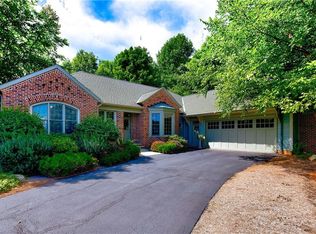
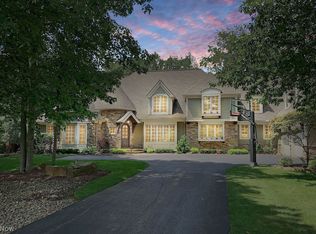
    Welcome to this exquisite ranch with a tremendous finished lower level! Located in the gated, limited maintenance community of Stoneridge, you will have the house and lifestyle that you have always wanted! This open floorplan offers 3 bedrooms on the main level and one in the finished lower level. All the bedrooms have their own bath. The details in this home will impress; soaring ceilings, gorgeous woodwork, barrel ceiling entrance, stone walls, etc. Prestige Homes built this home in 2012. The main level features a floorplan perfect for entertaining; kitchen, dining, great room, and hearth room are all open to each other. Additionally, you can have guests outside on the composite deck overlooking the private, wooded, backyard while enjoying the fireplace with a screened in option, with the retractable screen. The master wing is luxurious with its own fireplace and radiant heated tile floors in the bathroom. Dual vanities, fully tiled shower, spacious walk-in closet, etc. This home has the luxury you want yet built sensibly with a side door to enter into the mud room and drop zone from the over sized 3 car garage. Still yet, the lower level finished with the same details as above; full bar located off the incredible wine cellar, gathering space which includes another stone fireplace, game area, and space for a pool table! Since this home is built as a walk-out, you exit through the doors out onto the patio to enjoy more outdoor space and even the fire-pit! Welcome Home!

    This property is off market, which means it's not currently listed for sale or rent on Zillow. This may be different from what's available on other websites or public sources.

    Facts & features

    Interior

    Bedrooms & bathrooms
    • Bedrooms: 4
    • Bathrooms: 5
    • Full bathrooms: 4
    • 1/2 bathrooms: 1
    Heating
    • Forced air, Gas
    Cooling
    • Central
    Appliances
    • Included: Dishwasher, Dryer, Garbage disposal, Microwave, Range / Oven, Refrigerator, Washer
    Features
    • Basement: Partially finished
    • Has fireplace: Yes
    Interior area
    • Total interior livable area: 3,421 sqft

    Property

    Parking
    • Parking features: Garage - Attached
    Features
    • Exterior features: Other, Stone, Wood, Brick
    Lot
    • Size: 1.22 Acres
    Details
    • Parcel number: 02421233

    Construction

    Type & style
    • Home type: SingleFamily
    • Architectural style: Conventional
    Materials
    • Roof: Asphalt
    Condition
    • Year built: 2012

    Community & HOA

    HOA
    • Has HOA: Yes
    • HOA fee: $475 monthly
    Location
    • Region: Chagrin Falls

    Financial & listing details

    • Price per square foot: $355/sqft
    • Tax assessed value: $986,500
    • Annual tax amount: $19,025

    Price history

    DateEventPrice
    11/9/2020Sold$865,000+1.8%$253/sqft
    Source: MLS Now #4239574 Report a problem
    8/1/2018Sold$850,000-8.1%$248/sqft
    Source: MLS Now #3987413 Report a problem
    7/12/2018Pending sale$925,000$270/sqft
    Source: Howard Hanna - Chagrin Falls #3987413 Report a problem
    4/11/2018Listed for sale$925,000+32.6%$270/sqft
    Source: Howard Hanna #3987413 Report a problem
    4/24/2012Sold$697,342$204/sqft
    Source: Agent Provided Report a problem

    Public tax history

    YearProperty taxesTax assessment
    2025$19,025 +0.7%$345,280
    2024$18,888 +18.4%$345,280 +6.5%
    2023$15,949 -14.2%$324,280 +9.4%
    2022$18,583 -0.3%$296,490
    2021$18,643 -0.2%$296,490
    2020$18,681 -0.8%$296,490 +8.1%
    2019$18,830 +0.4%$274,300
    2018$18,752 0%$274,300
    2017$18,759 +3.6%$274,300 +5.7%
    2016$18,111 +2.8%$259,630
    2015$17,612 +9.4%$259,630
    2014$16,092 -0.8%$259,630
    2013$16,215 $259,630
    Find assessor info on the county website

    Neighborhood: Bainbridge

    Nearby schools

    GreatSchools rating
    Schools provided by the listing agent
    • District: Kenston LSD

    Source: The MLS. This data may not be complete. We recommend contacting the local school district to confirm school assignments for this home.

    Get a cash offer in 3 minutes
    Find out how much your home could sell for in as little as 3 minutes with a no-obligation cash offer.
    Estimated market value
    $1,215,800
    Get a cash offer in 3 minutes
    Find out how much your home could sell for in as little as 3 minutes with a no-obligation cash offer.
    Estimated market value
    $1,215,800