Skip main navigation
Sold for $349,900
  • $349,900

    8166 Cockburn Ct APT 301, Lorton, VA 22079

    2beds
    1,186sqft
    Condominium
    Built in 1998
    -- sqft lot
    $385,500 Zestimate®
    $295/sqft
    $2,386 Estimated rent

    Home value

    $385,500

    $366,000 - $405,000

    $2,386/mo

    Zestimate® history
    Loading
    Loading...

    Owner options

    List your home for rent

    $2,386/mo

    Rent Zestimate®

    Find your next renter with Zillow Rental Manager. Plus, with online applications, you can quickly screen prospective tenants – for free.

    Learn more

    $2,386/mo

    Rent Zestimate®

    Refinance and save

    $2,171/mo

    Est. payment

    Refinancing to a lower rate could help reduce your monthly payments and save thousands over the life of the loan.

    See today's rates

    $2,171/mo

    Est. payment

    Explore your selling options

    Work with a Zillow partner agent

    Leverage their expertise and Zillow's premium Showcase listings to get your home seen by more buyers.

    Get started

    List with your own agent

    Get your home in front of millions of buyers by listing it on Zillow.

    Learn how to do it

    Sell it yourself

    Take full control of how buyers see your home on Zillow by listing For Sale by Owner (FSBO).

    List your home

    What's special

    Updated flooringNew windowsFresh paintNew carpetFrench windowsSeparate showersNatural light
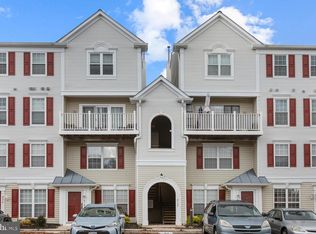
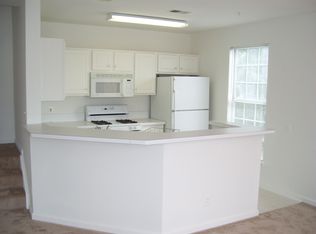
    Spacious 2 bedroom, 2 and 1/2 bathroom condo has been meticulously maintained and boasts a range of desirable features. As you step inside, you'll immediately notice the fresh paint and updated flooring, creating a modern and inviting atmosphere throughout the entire home. Convenience is key, and this condo offers just that! Located in a prime commuter's paradise, you'll be just moments away from Route 95, Ft Belvoir, and the VRE. Say goodbye to long and stressful commutes and hello to more time spent enjoying the comforts of your new home. Luxury awaits you on two levels, where you'll find stylish and contemporary finishes. The primary bathroom is a true oasis, complete with a soaking tub and separate showers, perfect for unwinding after a long day. The fabulous living room is the heart of the home, featuring a cozy gas fireplace with a mantel. Imagine snuggling up by the fire on chilly evenings or hosting memorable gatherings with friends and loved ones. The French windows bring in an abundance of natural light, creating a warm and inviting ambiance. Parking will never be an issue with one assigned parking spot and ample street parking available. Don't miss out on this incredible opportunity to own a condo that ticks all the boxes. With fresh paint, new carpet, new stainless appliances, and new windows, this home is truly move-in ready. Act fast, as this opportunity won't last long!

    Zillow last checked:

    Listing updated:

    Listed by:

    Larry Askins 703-850-8176,

    Keller Williams Capital Properties

    Bought with:

    Marie Yancey, 0225039166

    RE/MAX Distinctive Real Estate, Inc.

    Source: Bright MLS,MLS#: VAFX2152966MLS Logo

    Facts & features

    Interior

    Bedrooms & bathrooms
    • Bedrooms: 2
    • Bathrooms: 3
    • Full bathrooms: 2
    • 1/2 bathrooms: 1
    • Main level bathrooms: 1
    Basement
    • Area: 0
    Heating
    • Forced Air, Natural Gas
    Cooling
    • Central Air, Electric
    Appliances
    • Included: Dryer, Washer, Dishwasher, Refrigerator, Ice Maker, Microwave, Oven/Range - Gas, Gas Water Heater
    • Laundry: In Unit
    Features
    • Windows: Window Treatments
    • Has basement: No
    • Number of fireplaces: 1
    Interior area
    • Total structure area: 1,186
    • Total interior livable area: 1,186 sqft
    • Finished area above ground: 1,186
    • Finished area below ground: 0

    Property

    Parking
    • Parking features: Assigned, Parking Lot
    • Details: Assigned Parking
    Accessibility
    • Accessibility features: None
    Features
    • Levels: Two
    • Stories: 2
    • Pool features: Community
    Details
    • Additional structures: Above Grade, Below Grade
    • Parcel number: 1074 18058166A
    • Zoning: 220
    • Special conditions: Standard

    Construction

    Type & style
    • Home type: Condo
    • Architectural style: Contemporary
    • Property subtype: Condominium
    • Attached to another structure: Yes
    Materials
    • Vinyl Siding
    Condition
    • New construction: No
    • Year built: 1998

    Utilities & green energy

    • Sewer: Public Sewer
    • Water: Public

    Community & HOA

    Community
    • Condo and coop fee: $450 monthly
    • Subdivision: Condo At Gunston Corner
    HOA
    • Has HOA: No
    • Amenities included: Tot Lots/Playground, Pool
    • Services included: Common Area Maintenance, Maintenance Structure
    Location
    • Region: Lorton

    Financial & listing details

    • Price per square foot: $295/sqft
    • Tax assessed value: $296,330
    • Annual tax amount: $3,344
    • Date on market: 11/11/2023
    • Listing agreement: Exclusive Right To Sell
    • Ownership: Condominium

    Price history

    DateEventPrice
    12/18/2023Sold$349,900$295/sqft
    Source: Bright MLS #VAFX2152966 Report a problem
    11/18/2023Contingent$349,900$295/sqft
    Source: Bright MLS #VAFX2152966 Report a problem
    11/11/2023Listed for sale$349,900+45.8%$295/sqft
    Source: Bright MLS #VAFX2152966 Report a problem
    12/8/2017Sold$240,000-2%$202/sqft
    Source: Public Record Report a problem
    11/17/2017Listed for sale$244,900$206/sqft
    Source: Long & Foster Real Estate, Inc. #FX10023480 Report a problem
    10/13/2017Pending sale$244,900$206/sqft
    Source: Long & Foster Real Estate, Inc. #FX10023480 Report a problem
    9/15/2017Listed for sale$244,900$206/sqft
    Source: Long & Foster Real Estate, Inc. #FX10023480 Report a problem
    8/16/2017Pending sale$244,900$206/sqft
    Source: Long & Foster Real Estate, Inc. #FX10023480 Report a problem
    8/4/2017Price change$244,9000%$206/sqft
    Source: Long & Foster Real Estate, Inc. #FX10023480 Report a problem
    7/1/2017Listed for sale$245,000+16.6%$207/sqft
    Source: Samson Properties #FX9991448 Report a problem
    5/26/2017Sold$210,100+89.6%$177/sqft
    Source: Public Record Report a problem
    5/2/2017Listed for sale--
    Source: Auction.com Report a problem
    5/4/1998Sold$110,790$93/sqft
    Source: Public Record Report a problem

    Public tax history

    YearProperty taxesTax assessment
    2025$3,958 +5.8%$342,380 +6%
    2024$3,742 +11.9%$323,000 +9%
    2023$3,344 +3.6%$296,330 +5%
    2022$3,227 $282,220 +7%
    2021-- $263,760 +7.2%
    2020$2,913 +6.5%$246,130 +6.5%
    2019$2,734 +2.7%$231,040 +2.7%
    2018$2,661 +3%$224,860 +1%
    2017$2,585 +0.2%$222,630
    2016$2,579 +3.8%$222,630
    2015$2,485 +3.7%$222,630 +3.5%
    2014$2,395 $215,100 +11%
    2013-- $193,780
    2012-- $193,780 +5%
    2011-- $184,550 +16.5%
    2010-- $158,410 -28.5%
    2009-- $221,550 -21%
    2008-- $280,440
    2007-- $280,440 +111.5%
    2003-- $132,575 +23.8%
    2002-- $107,120
    Find assessor info on the county website

    Neighborhood: 22079

    Nearby schools

    GreatSchools rating
    Schools provided by the listing agent
    • District: Fairfax County Public Schools

    Source: Bright MLS. This data may not be complete. We recommend contacting the local school district to confirm school assignments for this home.

    Get a cash offer in 3 minutes
    Find out how much your home could sell for in as little as 3 minutes with a no-obligation cash offer.
    Estimated market value
    $385,500
    Get a cash offer in 3 minutes
    Find out how much your home could sell for in as little as 3 minutes with a no-obligation cash offer.
    Estimated market value
    $385,500