Beautifully maintained four-bedroom, four-bathroom townhome in desirable Willow Creek, brimming with charm! Step inside to an inviting foyer illuminated by a hanging chandelier and vaulted ceilings. The open floorplan seamlessly connects the living room and kitchen, creating a harmonious space bathed in sweeping natural light. The interior boasts engineered prefinished hardwood flooring in rich walnut tones, complemented by modern lighting and walls cloaked in accents of vibrant sage and grey. The eat-in kitchen features crisp white cabinetry, sleek granite countertops, and black appliances. A built-in serving counter enhances functionality, while glass doors open to a fenced patio with a deck, facilitating effortless indoor-outdoor living. The adjacent formal dining area offers elegant lighting and a classic wood-burning fireplace with exposed brick and a traditional mantle, perfect for intimate gatherings. Upstairs a spacious primary bedroom adorned with engineered hardwood flooring and an ensuite bath showcasing modern fixtures, a mirrored closet, and elegant tile flooring. Two additional bedrooms share a well-appointed half bath, providing ample space for loved ones or guests. The finished basement offers versatility with a large recreation room featuring a wet bar and shelving for storage. A cozy bedroom with closet space, a half bath, and laundry facilities complete the basement level. The home’s outdoor space is designed for entertainment, featuring a fenced back patio with a raised deck and metal hand railing, connecting to the detached two-car garage. A small, dedicated area for gardening and grilling enhances the home's appeal. Enjoy access to community amenities, including a clubhouse with a pool and tennis courts. Conveniently located in the award winning Cherry Creek school with easy access to Park Meadows Mall and major highways like I-25 and C-470.
Sold for $585,000
$585,000
8166 E Phillips Avenue, Centennial, CO 80112
4beds
2,556sqft
Townhouse
Built in 1981
-- sqft lot
$559,500 Zestimate®
$229/sqft
$3,271 Estimated rent
Home value
$559,500
$520,000 - $604,000
$3,271/mo
Zestimate® history
Owner options
List your home for rent
$3,271/mo
Rent Zestimate®
Find your next renter with Zillow Rental Manager. Plus, with online applications, you can quickly screen prospective tenants – for free.
$3,271/mo
Rent Zestimate®
Refinance and save
$3,549/mo
Est. payment
Refinancing to a lower rate could help reduce your monthly payments and save thousands over the life of the loan.
$3,549/mo
Est. payment
Explore your selling options
Work with a Zillow partner agent
Leverage their expertise and Zillow's premium Showcase listings to get your home seen by more buyers.
Get startedList with your own agent
Get your home in front of millions of buyers by listing it on Zillow.
Learn how to do itSell it yourself
Take full control of how buyers see your home on Zillow by listing For Sale by Owner (FSBO).
List your homeWhat's special
Modern fixturesModern lightingDedicated area for gardeningFinished basementDetached two-car garageVaulted ceilingsBuilt-in serving counter
Zillow last checked:
Listing updated:
Listed by:
Blair Bryant 720-589-1740 blaircontracts@stellerrealestate.com,
The Steller Group, Inc,
Kyle Macdonald 720-244-1134,
The Steller Group, Inc
Bought with:
Sreenath Rayalla, 100080925
EXIT Realty DTC, Cherry Creek, Pikes Peak.
Source: REcolorado as distributed by MLS GRID,MLS#: 8947601
Facts & features
Interior
Bedrooms & bathrooms
- Bedrooms: 4
- Bathrooms: 4
- Full bathrooms: 1
- 3/4 bathrooms: 1
- 1/2 bathrooms: 2
- Main level bathrooms: 1
Primary bedroom
- Level: Upper
- Area: 210 Square Feet
- Dimensions: 15 x 14
Bedroom
- Level: Upper
- Area: 132 Square Feet
- Dimensions: 12 x 11
Bedroom
- Level: Upper
- Area: 121 Square Feet
- Dimensions: 11 x 11
Bedroom
- Description: Non-Conforming (Windows Covered, Sump Pump Goes Out Through Window)
- Level: Basement
- Area: 110 Square Feet
- Dimensions: 10 x 11
Primary bathroom
- Description: En Suite
- Level: Upper
Bathroom
- Level: Main
Bathroom
- Level: Upper
Bathroom
- Level: Basement
Bonus room
- Description: With Wet Bar, Built-In Shelving
- Level: Basement
- Area: 266 Square Feet
- Dimensions: 14 x 19
Dining room
- Description: Formal Dining Room, Wood-Burning Fireplace
- Level: Main
- Area: 187 Square Feet
- Dimensions: 17 x 11
Dining room
- Description: Informal Dining Room
- Level: Main
- Area: 121 Square Feet
- Dimensions: 11 x 11
Kitchen
- Level: Main
- Area: 132 Square Feet
- Dimensions: 11 x 12
Living room
- Level: Main
- Area: 285 Square Feet
- Dimensions: 15 x 19
Utility room
- Description: Unfinished Hvac/Storage With Laundry
- Level: Basement
- Area: 330 Square Feet
- Dimensions: 30 x 11
Heating
- Baseboard, Forced Air, Natural Gas
Cooling
- Central Air
Appliances
- Included: Dishwasher, Disposal, Dryer, Humidifier, Microwave, Range, Refrigerator, Self Cleaning Oven, Washer
- Laundry: In Unit
Features
- Built-in Features, Eat-in Kitchen, Entrance Foyer, Granite Counters, High Speed Internet, Open Floorplan, Primary Suite, Smoke Free, Wet Bar
- Flooring: Carpet, Tile, Wood
- Windows: Double Pane Windows, Window Coverings
- Basement: Bath/Stubbed,Finished,Interior Entry,Sump Pump,Unfinished
- Number of fireplaces: 1
- Fireplace features: Dining Room, Wood Burning
- Common walls with other units/homes: 2+ Common Walls
Interior area
- Total structure area: 2,556
- Total interior livable area: 2,556 sqft
- Finished area above ground: 1,682
- Finished area below ground: 544
Property
Parking
- Total spaces: 2
- Parking features: Concrete, Dry Walled, Exterior Access Door, Storage
- Garage spaces: 2
Features
- Levels: Two
- Stories: 2
- Patio & porch: Deck, Front Porch
- Exterior features: Private Yard
- Fencing: Full
Lot
- Features: Master Planned
Details
- Parcel number: 031931835
- Special conditions: Standard
Construction
Type & style
- Home type: Townhouse
- Property subtype: Townhouse
- Attached to another structure: Yes
Materials
- Brick, Wood Siding
- Foundation: Concrete Perimeter, Slab
- Roof: Composition
Condition
- Updated/Remodeled
- Year built: 1981
Utilities & green energy
- Sewer: Public Sewer
- Water: Public
- Utilities for property: Cable Available, Electricity Connected, Internet Access (Wired), Natural Gas Available, Natural Gas Connected, Phone Available, Phone Connected
Community & HOA
Community
- Security: Carbon Monoxide Detector(s), Smoke Detector(s)
- Subdivision: Willow Creek Townhouses
HOA
- Has HOA: Yes
- Amenities included: Clubhouse, Park, Playground, Pool, Tennis Court(s)
- Services included: Irrigation, Maintenance Grounds, Recycling, Road Maintenance, Snow Removal
- HOA fee: $188 monthly
- HOA name: Willow Creek 3
- HOA phone: 303-459-4919
Location
- Region: Centennial
Financial & listing details
- Price per square foot: $229/sqft
- Tax assessed value: $535,800
- Annual tax amount: $2,718
- Date on market: 2/28/2025
- Listing terms: Cash,Conventional,FHA,VA Loan
- Exclusions: Staging Items And Personal Property
- Ownership: Individual
- Electric utility on property: Yes
- Road surface type: Paved
Price history
| Date | Event | Price |
|---|---|---|
| 4/11/2025 | Sold | $585,000-2.5%$229/sqft |
Source:  REcolorado as distributed by MLS GRID #8947601 Report a problem REcolorado as distributed by MLS GRID #8947601 Report a problem | ||
| 3/13/2025 | Pending sale | $599,900$235/sqft |
Source: REcolorado as distributed by MLS GRID #8947601 Report a problem | ||
| 2/28/2025 | Listed for sale | $599,900$235/sqft |
Source: REcolorado as distributed by MLS GRID #8947601 Report a problem | ||
Public tax history
| Year | Property taxes | Tax assessment |
|---|---|---|
| 2025 | $3,057 +12.5% | $33,488 -6.8% |
| 2024 | $2,718 +30.5% | $35,919 -10.2% |
| 2023 | $2,083 +0.5% | $39,988 +42.5% |
| 2022 | $2,073 | $28,071 -2.8% |
| 2021 | -- | $28,879 +0.7% |
| 2020 | $2,080 +16.7% | $28,686 |
| 2019 | $1,783 | $28,686 +13.3% |
| 2018 | $1,783 -26.8% | $25,315 |
| 2017 | $2,435 | $25,315 +5.8% |
| 2016 | -- | $23,920 |
| 2015 | -- | $23,920 +33.5% |
| 2014 | $2,336 +22.1% | $17,918 +1.1% |
| 2013 | $1,913 | $17,730 |
| 2012 | -- | $17,730 |
| 2011 | $1,736 +1.7% | $17,730 -0.4% |
| 2010 | $1,707 -9% | $17,800 |
| 2009 | $1,876 | $17,800 -8.4% |
| 2008 | -- | $19,431 |
| 2007 | -- | $19,431 +13.3% |
| 2006 | -- | $17,153 |
| 2005 | -- | $17,153 +0.7% |
| 2002 | $1,444 +8.7% | $17,040 +16.6% |
| 2001 | $1,328 | $14,610 |
Find assessor info on the county website
Neighborhood: 80112
Nearby homes
- $521,7003 bd2 ba2.2k sqft8158 E Phillips Ave, Centennial, CO 80112Off Market

- $537,5003 bd3 ba1.7k sqft8172 E Phillips Ave, Centennial, CO 80112Off Market
- $574,2003 bd4 ba1.7k sqft8178 E Phillips Ave, Centennial, CO 80112Off Market
- $630,0004 bd3 ba2.2k sqft8184 E Phillips Ave, Centennial, CO 80112Sold
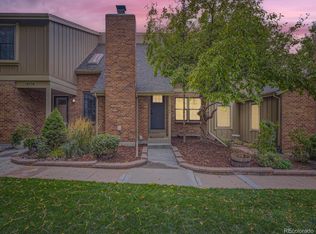
- $575,0003 bd3 ba2.2k sqft8190 E Phillips Ave, Centennial, CO 80112Sold
- $520,1003 bd3 ba1.7k sqft8122 E Phillips Ave, Centennial, CO 80112Off Market
- $532,5003 bd3 ba1.7k sqft8116 E Phillips Ave, Centennial, CO 80112Off Market
- $507,8003 bd3 ba1.7k sqft8128 E Phillips Ave, Centennial, CO 80112Off Market
Nearby schools
GreatSchools rating
- 9/10Willow Creek Elementary SchoolGrades: PK-5Distance: 0.6 mi
- 8/10West Middle SchoolGrades: 6-8Distance: 4.1 mi
- 9/10Cherry Creek High SchoolGrades: 9-12Distance: 4.4 mi
Schools provided by the listing agent
- Elementary: Willow Creek
- Middle: West
- High: Cherry Creek
- District: Cherry Creek 5
Source: REcolorado as distributed by MLS GRID. This data may not be complete. We recommend contacting the local school district to confirm school assignments for this home.
Get a cash offer in 3 minutes
Find out how much your home could sell for in as little as 3 minutes with a no-obligation cash offer.
Estimated market value
$559,500
Get a cash offer in 3 minutes
Find out how much your home could sell for in as little as 3 minutes with a no-obligation cash offer.
Estimated market value
$559,500
- Colorado
- Arapahoe County
- Centennial
- 80112
- 8166 E Phillips Avenue
Nearby cities
Nearby zip codes
Other Centennial Topics
