Spectacular end unit townhome in Willow Creek with quiet interior location. This home has been upgraded to a 3 bedroom with 2 on the main floor and an upper Primary bedroom. Upon entry, enjoy the dramatic vaulted ceiling in the living and dining area with full view of the new wood & iron railing system. The gas log fireplace adds coziness to the living room on cool Colorado days. Light & bright throughout. The kitchen is ideally located with access to the patio which is fenced. A full bath and the 2 bedrooms complete the main level. The upstairs features a large loft with wall to wall shelving and the primary suite with dual closets- one being a walk in- and an ensuite 3/4 bath. The partially finished basement features a rec room, laundry area & a bathroom that includes a shower and stool. Notables include newer carpet, newer exterior paint, gleaming hardwoods, replaced windows, 2 car detached garage, newer washer/dryer, whole house water filter and softener, ! Just minutes from trails, swimming pool, tennis/pickleball courts, shopping, I25 & E470, Park Meadows and DTS. Willow Creek Elementary. Must see!
Sold for $575,000
$575,000
8190 E Phillips Avenue, Centennial, CO 80112
3beds
2,286sqft
Townhouse
Built in 1981
2,613 Square Feet Lot
$549,900 Zestimate®
$252/sqft
$3,018 Estimated rent
Home value
$549,900
$517,000 - $583,000
$3,018/mo
Zestimate® history
Owner options
List your home for rent
$3,018/mo
Rent Zestimate®
Find your next renter with Zillow Rental Manager. Plus, with online applications, you can quickly screen prospective tenants – for free.
$3,018/mo
Rent Zestimate®
Refinance and save
$3,491/mo
Est. payment
Refinancing to a lower rate could help reduce your monthly payments and save thousands over the life of the loan.
$3,491/mo
Est. payment
Explore your selling options
Work with a Zillow partner agent
Leverage their expertise and Zillow's premium Showcase listings to get your home seen by more buyers.
Get startedList with your own agent
Get your home in front of millions of buyers by listing it on Zillow.
Learn how to do itSell it yourself
Take full control of how buyers see your home on Zillow by listing For Sale by Owner (FSBO).
List your homeWhat's special
Gas log fireplacePartially finished basementDramatic vaulted ceilingNewer exterior paintLaundry areaLight and brightRec room
Zillow last checked:
Listing updated:
Listed by:
Tara Ritchie 720-612-0282 TaraRoseRitchie@gmail.com,
Your Castle Realty LLC
Bought with:
Perrie Morgan, 100069240
Licher Real Estate Group
Source: REcolorado as distributed by MLS GRID,MLS#: 6163809
Facts & features
Interior
Bedrooms & bathrooms
- Bedrooms: 3
- Bathrooms: 3
- Full bathrooms: 1
- 3/4 bathrooms: 1
- 1/2 bathrooms: 1
- Main level bathrooms: 1
- Main level bedrooms: 2
Primary bedroom
- Description: Walk-In Closet + A Second Closet, 3/4 Ensuite Bath Beautiful Tile Flooring
- Level: Upper
- Area: 154 Square Feet
- Dimensions: 11 x 14
Bedroom
- Description: Beige Paint With Accent Wall With Mural Of Clouds And Hot Air Balloon
- Level: Main
- Area: 110 Square Feet
- Dimensions: 10 x 11
Bedroom
- Description: Access To Patio Through Sliding Glass Door; Beige Paint With Mocha Accent Wall
- Level: Main
- Area: 156 Square Feet
- Dimensions: 12 x 13
Bathroom
- Description: Beautiful Tile Flooring, New Light Fixtures And Faucet,
- Level: Main
Bathroom
- Description: Stainless Steel Sink, Wooden Counters, Built In Drawers,
- Level: Basement
Bathroom
- Description: Ensuite Primary Bathroom
- Level: Upper
Bonus room
- Description: Rec Room
- Level: Basement
- Area: 130 Square Feet
- Dimensions: 10 x 13
Dining room
- Description: Vaulted & Open With Gleaming Hardwoods & New Black Chandelier
- Level: Main
- Area: 144 Square Feet
- Dimensions: 12 x 12
Kitchen
- Description: Gleaming Hardwood Floors- Access To Patio
- Level: Main
- Area: 120 Square Feet
- Dimensions: 10 x 12
Living room
- Description: Vaulted With Lots Of Windows, Gas Log Fireplace, Carpeted
- Level: Main
- Area: 221 Square Feet
- Dimensions: 13 x 17
Loft
- Description: Light & Bright With Built In Shelves Across The Entire Wall
- Level: Upper
- Area: 120 Square Feet
- Dimensions: 10 x 12
Heating
- Forced Air
Cooling
- Central Air
Appliances
- Included: Dishwasher, Disposal, Dryer, Gas Water Heater, Microwave, Self Cleaning Oven, Washer
Features
- Built-in Features, Pantry, Primary Suite
- Flooring: Carpet, Tile, Wood
- Basement: Partial
- Number of fireplaces: 1
- Fireplace features: Family Room
- Common walls with other units/homes: End Unit
Interior area
- Total structure area: 2,286
- Total interior livable area: 2,286 sqft
- Finished area above ground: 1,716
- Finished area below ground: 342
Property
Parking
- Total spaces: 2
- Parking features: Exterior Access Door
- Garage spaces: 2
Features
- Levels: Two
- Stories: 2
- Entry location: Ground
- Patio & porch: Front Porch, Patio
- Exterior features: Lighting, Private Yard
Lot
- Size: 2,613 Square Feet
Details
- Parcel number: 031931878
- Special conditions: Standard
Construction
Type & style
- Home type: Townhouse
- Property subtype: Townhouse
- Attached to another structure: Yes
Materials
- Brick, Frame
- Foundation: Slab
- Roof: Composition
Condition
- Updated/Remodeled
- Year built: 1981
Details
- Builder model: Kenwood
- Builder name: Writer Homes
Utilities & green energy
- Sewer: Public Sewer
- Water: Public
- Utilities for property: Electricity Connected, Natural Gas Connected
Community & HOA
Community
- Security: Carbon Monoxide Detector(s), Smoke Detector(s)
- Subdivision: Willow Creek
HOA
- Has HOA: Yes
- Amenities included: Clubhouse, Pool, Trail(s)
- Services included: Maintenance Grounds, Recycling, Snow Removal, Trash, Water
- HOA fee: $188 monthly
- HOA name: Willow Creek III
- HOA phone: 303-459-4919
Location
- Region: Centennial
Financial & listing details
- Price per square foot: $252/sqft
- Tax assessed value: $521,400
- Annual tax amount: $3,426
- Date on market: 10/17/2024
- Listing terms: Cash,Conventional,FHA,VA Loan
- Exclusions: All Personal Property Including Outside Grill
- Ownership: Individual
- Electric utility on property: Yes
Price history
| Date | Event | Price |
|---|---|---|
| 12/6/2024 | Sold | $575,000+1.8%$252/sqft |
Source:  REcolorado as distributed by MLS GRID #6163809 Report a problem REcolorado as distributed by MLS GRID #6163809 Report a problem | ||
| 10/24/2024 | Pending sale | $565,000$247/sqft |
Source: REcolorado as distributed by MLS GRID #6163809 Report a problem | ||
| 10/17/2024 | Listed for sale | $565,000+4.9%$247/sqft |
Source: REcolorado as distributed by MLS GRID #6163809 Report a problem | ||
| 8/29/2023 | Sold | $538,625+1.6%$236/sqft |
Source: Public Record Report a problem | ||
| 6/2/2021 | Sold | $530,000+123.9%$232/sqft |
Source: Public Record Report a problem | ||
| 5/20/2011 | Sold | $236,700-1.3%$104/sqft |
Source: Public Record Report a problem | ||
| 3/25/2011 | Price change | $239,900-2%$105/sqft |
Source: Coldwell Banker Residential Brokerage - Southeast Metro at DTC #966808 Report a problem | ||
| 3/3/2011 | Price change | $244,900-2%$107/sqft |
Source: NRT Denver #966808 Report a problem | ||
| 2/9/2011 | Listed for sale | $249,900-2%$109/sqft |
Source: Coldwell Banker Residential BK #966808 Report a problem | ||
| 11/8/2005 | Sold | $254,900+4%$112/sqft |
Source: Public Record Report a problem | ||
| 11/14/2001 | Sold | $245,000$107/sqft |
Source: Public Record Report a problem | ||
Public tax history
| Year | Property taxes | Tax assessment |
|---|---|---|
| 2025 | $3,856 +12.5% | $32,588 -12.3% |
| 2024 | $3,426 +27% | $37,165 -9.9% |
| 2023 | $2,697 +0.2% | $41,246 +49% |
| 2022 | $2,693 | $27,682 -2.8% |
| 2021 | -- | $28,479 -2.5% |
| 2020 | $2,813 +17.7% | $29,215 |
| 2019 | $2,390 | $29,215 +20% |
| 2018 | $2,390 +1% | $24,350 |
| 2017 | $2,365 | $24,350 +0.6% |
| 2016 | -- | $24,207 |
| 2015 | -- | $24,207 +31.1% |
| 2014 | $2,382 +19.8% | $18,467 +3.8% |
| 2013 | $1,988 | $17,790 |
| 2012 | -- | $17,790 |
| 2011 | $1,803 +2.7% | $17,790 -2.9% |
| 2010 | $1,756 -8.3% | $18,330 |
| 2009 | $1,915 | $18,330 -7.7% |
| 2008 | -- | $19,861 |
| 2007 | -- | $19,861 +3.4% |
| 2006 | -- | $19,215 |
| 2005 | -- | $19,215 +9.7% |
| 2002 | $1,485 +10% | $17,520 +18% |
| 2001 | $1,350 | $14,850 |
Find assessor info on the county website
Neighborhood: 80112
Nearby homes
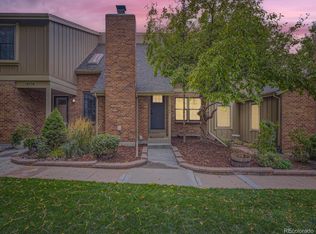
- $630,0004 bd3 ba2.2k sqft8184 E Phillips Ave, Centennial, CO 80112Sold
- $574,2003 bd4 ba1.7k sqft8178 E Phillips Ave, Centennial, CO 80112Off Market
- $537,5003 bd3 ba1.7k sqft8172 E Phillips Ave, Centennial, CO 80112Off Market
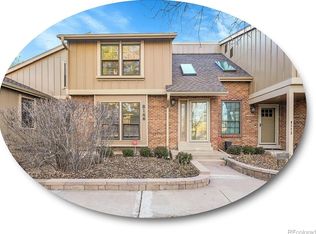
- $585,0004 bd4 ba2.5k sqft8166 E Phillips Ave, Centennial, CO 80112Sold
- $521,7003 bd2 ba2.2k sqft8158 E Phillips Ave, Centennial, CO 80112Off Market
- $489,1002 bd1 ba1.7k sqft8108 E Phillips Ave, Centennial, CO 80112Off Market
- $532,5003 bd3 ba1.7k sqft8116 E Phillips Ave, Centennial, CO 80112Off Market
- $520,1003 bd3 ba1.7k sqft8122 E Phillips Ave, Centennial, CO 80112Off Market
Nearby schools
GreatSchools rating
- 9/10Willow Creek Elementary SchoolGrades: PK-5Distance: 0.5 mi
- 8/10West Middle SchoolGrades: 6-8Distance: 4.1 mi
- 9/10Cherry Creek High SchoolGrades: 9-12Distance: 4.4 mi
Schools provided by the listing agent
- Elementary: Willow Creek
- Middle: West
- High: Cherry Creek
- District: Cherry Creek 5
Source: REcolorado as distributed by MLS GRID. This data may not be complete. We recommend contacting the local school district to confirm school assignments for this home.
Get a cash offer in 3 minutes
Find out how much your home could sell for in as little as 3 minutes with a no-obligation cash offer.
Estimated market value
$549,900
Get a cash offer in 3 minutes
Find out how much your home could sell for in as little as 3 minutes with a no-obligation cash offer.
Estimated market value
$549,900
- Colorado
- Arapahoe County
- Centennial
- 80112
- 8190 E Phillips Avenue
Nearby cities
Nearby zip codes
Other Centennial Topics
