Skip main navigation
Sold for $663,000
  • Listing Provided by: Coldwell Banker Home Source
    Bought with: REALTY ONE GROUP EMPIRE
    $663,000

    8167 Julie Ct, Hesperia, CA 92345

    5beds
    3,317sqft
    Single Family Residence
    Built in 2006
    0.53 Acres Lot
    $653,400 Zestimate®
    $200/sqft
    $3,887 Estimated rent

    Home value

    $653,400

    $588,000 - $725,000

    $3,887/mo

    Zestimate® history
    Loading
    Loading...

    Owner options

    List your home for rent

    $3,887/mo

    Rent Zestimate®

    Find your next renter with Zillow Rental Manager. Plus, with online applications, you can quickly screen prospective tenants – for free.

    Learn more

    $3,887/mo

    Rent Zestimate®

    Refinance and save

    $4,114/mo

    Est. payment

    Refinancing to a lower rate could help reduce your monthly payments and save thousands over the life of the loan.

    See today's rates

    $4,114/mo

    Est. payment

    Explore your selling options

    Work with a Zillow partner agent

    Leverage their expertise and Zillow's premium Showcase listings to get your home seen by more buyers.

    Get started

    List with your own agent

    Get your home in front of millions of buyers by listing it on Zillow.

    Learn how to do it

    Sell it yourself

    Take full control of how buyers see your home on Zillow by listing For Sale by Owner (FSBO).

    List your home

    What's special

    Swimming poolRv parkingLarge loftWaterfall featureExpansive sunroomGourmet kitchenOversized island
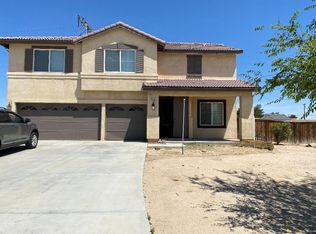
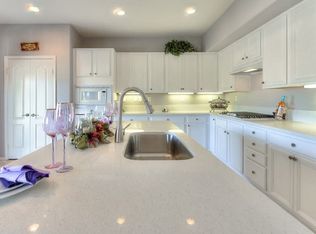
    STUNNING POOL HOME – MODEL PERFECT & Turn-key READY! Welcome to your dream home! This impeccable, model-style residence offers the perfect blend of luxury, functionality, and comfort—with features every home buyer desires and more. From the moment you step inside, you’ll fall in love with the expansive open floor plan, filled with natural light and thoughtfully designed spaces. The spacious living and dining areas include ceiling fans and offer flexibility for family living or formal entertaining. The Gourmet Kitchen: The heart of the home is a chef’s dream kitchen, featuring: Oversized island with sink, cabinet, and dishwasher. Beautiful granite countertops, Abundant cabinetry for storage, Generously sized walk-in pantry, Seamless flow into the main living areas: Dual Primary Suites + Additional Bedrooms, This home features two primary suites—one downstairs and one upstairs—each offering: Private en-suite bathrooms Separate water closets Full walk-in closets with mirrored sliding doors. Upstairs, you'll also find three additional spacious bedrooms, each with mirrored closet doors and ceiling fans, plus a large loft perfect for a game room, office, or second family area. A full guest bathroom is conveniently located on the upper level as well. Functional Amenities: Downstairs laundry room with washer/dryer hookups, utility sink, and built-in cabinetry, Powder room for guests on the main level. Incredible Entertainer’s Backyard! If you love to entertain or relax outdoors, you’ll be blown away by the resort-style backyard, which includes: An expansive sunroom with sliding doors connecting to the kitchen and downstairs primary suite. A sparkling swimming pool with a breathtaking waterfall feature! Gorgeous jacuzzi with its own cascading waterfall, Built-in fire pit area, Low-maintenance landscaping, RV parking for your toys and trailers, 3 car garage. Plenty of parking space in this very large drive-way! This home truly checks every box—modern layout, luxurious finishes, and an outdoor oasis made for year-round enjoyment. Don’t miss your chance to own this one-of-a-kind property.

    Zillow last checked:

    Listing updated:

    Listing Provided by:

    Sheila Harris DRE #02215835 442-646-7159,

    Coldwell Banker Home Source

    Bought with:

    Deanna Vela, DRE #02080652

    REALTY ONE GROUP EMPIRE

    Source: CRMLS,MLS#: HD25229328MLS LogoOriginating MLS: California Regional MLS

    Facts & features

    Interior

    Bedrooms & bathrooms
    • Bedrooms: 5
    • Bathrooms: 3
    • Full bathrooms: 2
    • 1/2 bathrooms: 1
    • Main level bathrooms: 1
    • Main level bedrooms: 1
    Primary bedroom
    • Features: Multiple Primary Suites
    Bathroom
    • Features: Bathtub, Dual Sinks, Enclosed Toilet, Jetted Tub, Soaking Tub, Separate Shower, Tub Shower, Vanity, Walk-In Shower
    Kitchen
    • Features: Granite Counters, Kitchen Island, Kitchen/Family Room Combo
    Other
    • Features: Walk-In Closet(s)
    Heating
    • Central, Natural Gas
    Cooling
    • Central Air
    Appliances
    • Included: Dishwasher, Electric Range, Gas Range, Gas Water Heater, Microwave, Self Cleaning Oven
    • Laundry: Washer Hookup, Gas Dryer Hookup, Laundry Room
    Features
    • Breakfast Bar, Ceiling Fan(s), Separate/Formal Dining Room, Granite Counters, Open Floorplan, Pantry, Recessed Lighting, Loft, Multiple Primary Suites, Walk-In Closet(s)
    • Flooring: Laminate
    • Windows: Blinds, Plantation Shutters
    • Has fireplace: Yes
    • Fireplace features: Gas, Masonry, Outside
    • Common walls with other units/homes: No Common Walls
    Interior area
    • Total interior livable area: 3,317 sqft

    Property

    Parking
    • Total spaces: 6
    • Parking features: Driveway, Driveway Up Slope From Street, Garage Faces Front, RV Access/Parking
    • Attached garage spaces: 3
    • Carport spaces: 3
    • Covered spaces: 6
    Features
    • Levels: Two
    • Stories: 2
    • Entry location: East
    • Patio & porch: Concrete, Covered, Patio
    • Exterior features: Rain Gutters, Fire Pit
    • Has private pool: Yes
    • Pool features: Filtered, Gas Heat, In Ground, Private, Waterfall
    • Has spa: Yes
    • Spa features: In Ground
    • Has view: Yes
    • View description: Desert, Mountain(s), Neighborhood
    Lot
    • Size: 0.53 Acres
    • Features: 0-1 Unit/Acre, Back Yard, Cul-De-Sac, Desert Front
    Details
    • Parcel number: 0398481040000
    • Special conditions: Standard

    Construction

    Type & style
    • Home type: SingleFamily
    • Architectural style: Modern
    • Property subtype: Single Family Residence
    Materials
    • Frame
    Condition
    • New construction: No
    • Year built: 2006

    Utilities & green energy

    • Sewer: Public Sewer
    • Water: Public
    • Utilities for property: Electricity Available, Natural Gas Available, Sewer Connected, Water Available
    Green energy
    • Energy generation: Solar

    Community & neighborhood

    Security
    • Security features: Smoke Detector(s)
    Community
    • Community features: Fishing, Lake, Park, Street Lights
    Location
    • Region: Hesperia

    Other

    Other facts
    • Listing terms: Cash,Conventional,FHA,VA Loan
    • Road surface type: Paved

    Price history

    DateEventPrice
    11/17/2025Sold$663,000$200/sqft
    Source: CRMLS #HD25229328 Report a problem
    10/18/2025Pending sale$663,000$200/sqft
    Source: CRMLS #HD25229328 Report a problem
    10/8/2025Listed for sale$663,000+41.1%$200/sqft
    Source: CRMLS #HD25229328 Report a problem
    1/2/2021Listing removed--
    Source: CRMLS Report a problem
    12/23/2020Listed for sale$470,000+17.5%$142/sqft
    Source: The Fox Group #PW20261901 Report a problem
    9/13/2017Sold$400,000-3.6%$121/sqft
    Source: Public Record Report a problem
    7/23/2017Pending sale$415,000$125/sqft
    Source: High Desert Realty Source #487328 Report a problem
    7/13/2017Price change$415,000-1.2%$125/sqft
    Source: High Desert Realty Source #487328 Report a problem
    7/1/2017Listed for sale$420,000+86.7%$127/sqft
    Source: High Desert Realty Source #487328 Report a problem
    12/7/2010Sold$225,000+3.7%$68/sqft
    Source: Public Record Report a problem
    10/3/2010Listed for sale$217,000+41.9%$65/sqft
    Source: Richard Young #148078034 Report a problem
    8/30/2010Sold$152,900-46.4%$46/sqft
    Source: Public Record Report a problem
    5/23/2008Sold$285,000-0.2%$86/sqft
    Source: Public Record Report a problem
    1/9/2008Sold$285,545-50.1%$86/sqft
    Source: Public Record Report a problem
    8/28/2006Sold$572,000$172/sqft
    Source: Public Record Report a problem

    Public tax history

    YearProperty taxesTax assessment
    2025$3,343 +1.6%$455,132 +2%
    2024$3,291 -0.6%$446,208 +2%
    2023$3,309 -0.2%$437,459 +2%
    2022$3,316 +0.5%$428,881 +2%
    2021$3,301 +0.3%$420,471 +1%
    2020$3,292 -0.8%$416,160 +2%
    2019$3,319 -35.7%$408,000 +2%
    2018$5,164 +60.5%$400,000 +43.5%
    2017$3,217 $278,682 +2%
    2016$3,217 +2.1%$273,218 +1.5%
    2015$3,151 +4.6%$269,114 +2%
    2014$3,013 $263,842 +0.5%
    2013-- $262,650 +2%
    2012-- $257,500 +14.4%
    2011-- $225,000 +4.7%
    2010-- $215,000 -20.4%
    2009-- $270,000 -53.7%
    2008-- $583,439 +2%
    2007-- $571,999

    Find assessor info on the county website

    Neighborhood: 92345

    Nearby schools

    GreatSchools rating
    Schools provided by the listing agent
    • Middle: Rancho
    • High: Sultana

    Source: CRMLS. This data may not be complete. We recommend contacting the local school district to confirm school assignments for this home.

    Get a cash offer in 3 minutes
    Find out how much your home could sell for in as little as 3 minutes with a no-obligation cash offer.
    Estimated market value
    $653,400
    Get a cash offer in 3 minutes
    Find out how much your home could sell for in as little as 3 minutes with a no-obligation cash offer.
    Estimated market value
    $653,400