Skip main navigation
Off market
  • $637,600

    8172 April Ave, Hesperia, CA 92345

    5beds
    3,317sqft
    SingleFamily
    Built in 2006
    0.59 Acres Lot
    $637,600 Zestimate®
    $192/sqft
    $3,935 Estimated rent

    Home value

    $637,600

    $606,000 - $676,000

    $3,935/mo

    Zestimate® history
    Loading
    Loading...

    Owner options

    List your home for rent

    $3,935/mo

    Rent Zestimate®

    Find your next renter with Zillow Rental Manager. Plus, with online applications, you can quickly screen prospective tenants – for free.

    Learn more

    $3,935/mo

    Rent Zestimate®

    Refinance and save

    $3,987/mo

    Est. payment

    Refinancing to a lower rate could help reduce your monthly payments and save thousands over the life of the loan.

    See today's rates

    $3,987/mo

    Est. payment

    Explore your selling options

    Work with a Zillow partner agent

    Leverage their expertise and Zillow's premium Showcase listings to get your home seen by more buyers.

    Get started

    List with your own agent

    Get your home in front of millions of buyers by listing it on Zillow.

    Learn how to do it

    Sell it yourself

    Take full control of how buyers see your home on Zillow by listing For Sale by Owner (FSBO).

    List your home

    What's special

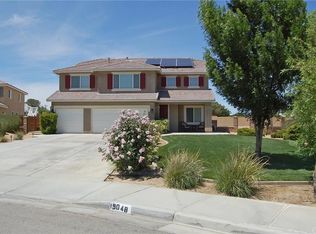
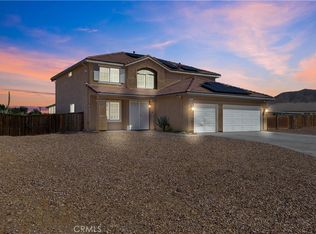
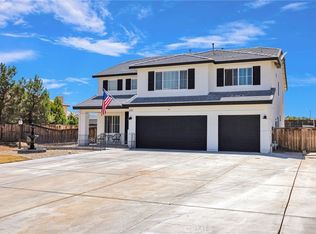
    Price to sell! Looking for a home with room for all your toys and gathering? Look no further! This beautiful 5 bedroom and 2.5 bath home with 3317 sq. ft. is newly painted inside and out and! New laminate wood floor. This home is perfect for your holiday entertainments with an extra long driveway which will fits about 15 cars. Your family and friends will not have to drive around for parking for any event. It is situated in a highly desirable neighborhood. Double door entry leads to a spacious living and formal dining room with natural stone flooring throughout the first floor. Formal dinning room accented with elegant crystal chandeliers. Newly remodeled kitchen features with quartz countertops, breakfast nook, pantry, resurfaced kitchen cabinets, wall oven and microwave with sliding door which offers peaceful view of the desert with abundance white roses, cherry blossoms, myrtle, and fruit trees. The kitchen opens to a cozy family room with gas fireplace which is perfect for entertaining. Downstairs features with laundry room, half bath, and master bedroom. Master bathroom has separate tub and shower, dual sinks, vanity and walk-in closet with shelving and mirrored sliding door. Upstairs, features 4 bedrooms and a HUGE loft which is the family teacher with plenty of space for all your entertainment with french door leading to 20x40 deck and many features, must see . No HOA!!!

    This property is off market, which means it's not currently listed for sale or rent on Zillow. This may be different from what's available on other websites or public sources.
    Facts & features

    Interior

    Bedrooms & bathrooms
    • Bedrooms: 5
    • Bathrooms: 3
    • Full bathrooms: 2
    • 1/2 bathrooms: 1
    Heating
    • Forced air, Gas
    Cooling
    • Central, Solar
    Appliances
    • Included: Dishwasher, Garbage disposal, Microwave, Range / Oven
    • Laundry: Inside, Washer Hookup, Gas & Electric Dryer Hookup
    Features
    • Stone Counters, High Ceilings (9 Feet+), Open Floor Plan
    • Flooring: Other
    • Doors: French Doors, Sliding Glass Door(s), Double Door Entry
    • Windows: Blinds, Screens, Drapes/Curtains
    • Has fireplace: Yes
    • Common walls with other units/homes: No Common Walls
    Interior area
    • Total interior livable area: 3,317 sqft

    Property

    Parking
    • Total spaces: 18
    • Parking features: Garage - Attached
    Accessibility
    • Accessibility features: 2+ Access Exits, Doors - Swing in, Parking
    Features
    • Levels: Two
    • Exterior features: Stucco, Cement / Concrete
    • Has view: Yes
    • View description: Mountain
    Lot
    • Size: 0.59 Acres
    • Features: Sprinklers In Rear, Horse Property, Patio Home, Lot 20000-39999 Sqft, Sprinklers In Front, Sprinklers Timer, Sprinklers Drip System, 0-1 Unit/Acre
    Details
    • Parcel number: 0398481100000
    • Special conditions: Standard

    Construction

    Type & style
    • Home type: SingleFamily
    Materials
    • wood frame
    • Roof: Tile
    Condition
    • Updated/Remodeled
    • Year built: 2006

    Utilities & green energy

    • Electric: Electricity - Unknown
    • Sewer: Conventional Septic
    • Water: Public
    • Utilities for property: Water Connected, Electricity Connected

    Community & neighborhood

    Location
    • Region: Hesperia

    Other

    Other facts
    • CommonWalls: No Common Walls
    • ConstructionMaterials: Stucco, Concrete
    • PropertyType: Residential
    • StateOrProvince: CA
    • StreetSuffix: Avenue
    • ParkingFeatures: Garage, Direct Garage Access, Driveway, Street
    • StandardStatus: Pending
    • LaundryFeatures: Inside, Washer Hookup, Gas & Electric Dryer Hookup
    • CommunityFeatures: Sidewalks, Street Lighting
    • SpecialListingConditions: Standard
    • PreviousStandardStatus: Active Under Contract
    • EatingArea: Separated, See Remarks
    • RoomType: Main Floor Master Bedroom, Loft, Kitchen, Laundry
    • Appliances: Water Heater Unit, Convection Oven, Electric Oven, Gas Stove, Gas Water Heater, Self Cleaning Oven
    • CountyOrParish: San Bernardino
    • DoorFeatures: French Doors, Sliding Glass Door(s), Double Door Entry
    • WindowFeatures: Blinds, Screens, Drapes/Curtains
    • View: Desert
    • InteriorFeatures: Stone Counters, High Ceilings (9 Feet+), Open Floor Plan
    • LotFeatures: Sprinklers In Rear, Horse Property, Patio Home, Lot 20000-39999 Sqft, Sprinklers In Front, Sprinklers Timer, Sprinklers Drip System, 0-1 Unit/Acre
    • InteriorFeatures: Pantry
    • AccessibilityFeatures: 2+ Access Exits, Doors - Swing in, Parking
    • City: Hesperia
    • MLSAreaMajor: HSP - Hesperia
    • PropertyCondition: Updated/Remodeled
    • ExteriorFeatures: Lighting
    • FoundationDetails: Permanent
    • Levels: Two
    • RoadSurfaceType: Paved
    • ElevationUnits: Feet
    • LivingAreaUnits: Square Feet
    • Electric: Electricity - Unknown
    • Utilities: Water Connected, Electricity Connected
    • WaterSource: Public
    • LotSizeSource: Assessor
    • RoadFrontageType: City Street
    • Sewer: Conventional Septic
    • Flooring: Stone
    • HighSchoolDistrict: Hesperia Unified
    • CurrentFinancing: Conventional
    • Country: US
    • RoomKitchenFeatures: Stone Counters
    • RoomBathroomFeatures: Bathtub, Shower, Double Sinks In Master Bath, Separate tub and shower, Vanity area, Privacy toilet door, Linen Closet/Storage
    • TaxTractNumber: 14073
    • ParcelNumber: 0398481100000
    • Road surface type: Paved

    Price history

    DateEventPrice
    1/24/2019Sold$385,000-2.5%$116/sqft
    Source: Public Record Report a problem
    12/4/2018Pending sale$395,000$119/sqft
    Source: Realty One Group, Inc #PW18262790 Report a problem
    12/3/2018Listed for sale$395,000$119/sqft
    Source: Realty One Group, Inc #PW18262790 Report a problem
    12/3/2018Pending sale$395,000$119/sqft
    Source: Realty One Group, Inc #PW18262790 Report a problem
    8/25/2018Listed for sale$395,000+7.3%$119/sqft
    Source: Realty One Group, Inc #PW18207887 Report a problem
    5/16/2018Listing removed$368,000$111/sqft
    Source: Pro Realtors #PW17267354 Report a problem
    2/27/2018Pending sale$368,000$111/sqft
    Source: Pro Realtors #PW17267354 Report a problem
    2/23/2018Listed for sale$368,000$111/sqft
    Source: Pro Realtors #PW17267354 Report a problem
    1/30/2018Pending sale$368,000$111/sqft
    Source: Pro Realtors #PW17267354 Report a problem
    1/20/2018Listed for sale$368,000$111/sqft
    Source: Pro Realtors #PW17267354 Report a problem
    1/14/2018Pending sale$368,000$111/sqft
    Source: Pro Realtors #PW17267354 Report a problem
    1/13/2018Listed for sale$368,000$111/sqft
    Source: Pro Realtors #PW17267354 Report a problem
    1/5/2018Pending sale$368,000$111/sqft
    Source: Pro Realtors #PW17267354 Report a problem
    12/26/2017Price change$368,000-1.9%$111/sqft
    Source: Pro Realtors #PW17267354 Report a problem
    11/2/2017Price change$375,000-2.6%$113/sqft
    Source: Pro Realtors #PW17125231 Report a problem
    9/13/2017Price change$385,000+6.9%$116/sqft
    Source: Pro Realtors #PW17125231 Report a problem
    7/26/2017Pending sale$360,000$109/sqft
    Source: Pro Realtors #PW17125231 Report a problem
    7/13/2017Price change$360,000-2.7%$109/sqft
    Source: Pro Realtors #PW17125231 Report a problem
    6/28/2017Listed for sale$370,000$112/sqft
    Source: Pro Realtors #PW17125231 Report a problem
    6/24/2017Pending sale$370,000$112/sqft
    Source: Pro Realtors #PW17125231 Report a problem
    6/12/2017Listed for sale$370,000+117.6%$112/sqft
    Source: Pro Realtors #PW17125231 Report a problem
    1/26/2012Sold$170,000-5.6%$51/sqft
    Source: Public Record Report a problem
    8/19/2011Listing removed$180,000$54/sqft
    Source: EastWest Realty #P780180 Report a problem
    7/17/2011Listed for sale$180,000$54/sqft
    Source: EastWest Realty #P780180 Report a problem
    5/27/2011Listing removed$180,000$54/sqft
    Source: EastWest Realty #P780180 Report a problem
    5/6/2011Listed for sale$180,000-64.3%$54/sqft
    Source: EastWest Realty #P780180 Report a problem
    7/14/2006Sold$503,500$152/sqft
    Source: Public Record Report a problem

    Public tax history

    YearProperty taxesTax assessment
    2025$5,043 +2.3%$447,516 +2%
    2024$4,929 +1.1%$438,741 +2%
    2023$4,876 +6.4%$430,138 +6.3%
    2022$4,582 +0.7%$404,704 +2%
    2021$4,548 +1.2%$396,769 +1%
    2020$4,496 +40.2%$392,700 +45.8%
    2019$3,207 +1.8%$269,347 +2%
    2018$3,150 +1.7%$264,066 +2%
    2017$3,097 $258,889 +2%
    2016$3,097 +2%$253,813 +1.5%
    2015$3,036 +4.7%$250,000 +43.5%
    2014$2,900 $174,188 +0.5%
    2013-- $173,400 -19.3%
    2012-- $215,000
    2011-- $215,000
    2010-- $215,000 -20.4%
    2009-- $270,000 -34.4%
    2008-- $411,500 -18.2%
    2007-- $503,000

    Find assessor info on the county website

    Neighborhood: 92345

    Nearby schools

    GreatSchools rating
    Schools provided by the listing agent
    • Middle: Ranchero
    • High: Sultana
    • District: Hesperia Unified

    Source: The MLS. This data may not be complete. We recommend contacting the local school district to confirm school assignments for this home.

    Get a cash offer in 3 minutes
    Find out how much your home could sell for in as little as 3 minutes with a no-obligation cash offer.
    Estimated market value
    $637,600
    Get a cash offer in 3 minutes
    Find out how much your home could sell for in as little as 3 minutes with a no-obligation cash offer.
    Estimated market value
    $637,600