Skip main navigation
Sold for $417,500
  • $417,500

    8167 Mockorange Hts, Colorado Springs, CO 80908

    3beds
    1,998sqft
    Single Family Residence
    Built in 2015
    3,441.24 Square Feet Lot
    $417,500 Zestimate®
    $209/sqft
    $2,518 Estimated rent

    Home value

    $417,500

    $397,000 - $438,000

    $2,518/mo

    Zestimate® history
    Loading
    Loading...

    Owner options

    List your home for rent

    $2,518/mo

    Rent Zestimate®

    Find your next renter with Zillow Rental Manager. Plus, with online applications, you can quickly screen prospective tenants – for free.

    Learn more

    $2,518/mo

    Rent Zestimate®

    Refinance and save

    $2,564/mo

    Est. payment

    Refinancing to a lower rate could help reduce your monthly payments and save thousands over the life of the loan.

    See today's rates

    $2,564/mo

    Est. payment

    Explore your selling options

    Work with a Zillow partner agent

    Leverage their expertise and Zillow's premium Showcase listings to get your home seen by more buyers.

    Get started

    List with your own agent

    Get your home in front of millions of buyers by listing it on Zillow.

    Learn how to do it

    Sell it yourself

    Take full control of how buyers see your home on Zillow by listing For Sale by Owner (FSBO).

    List your home

    What's special

    Gas fireplaceFinished basementFully landscaped yardTwo-car attached garageGranite countertopsLarge family roomCovered patio
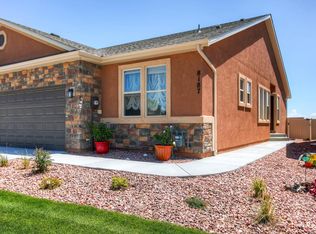
    Welcome to this beautifully maintained ranch-style patio home in the desirable Trails East community, offering low-maintenance living with a spacious and functional layout. Featuring 3 bedrooms, 3 bathrooms, and nearly 1,900 finished square feet, this home combines comfort, convenience, and style. The main level showcases an open-concept design with a bright living room featuring a gas fireplace, a dining area, and a well-appointed kitchen with granite countertops, breakfast bar, pantry, and walk-out access. The primary suite is conveniently located on the main level, offering a walk-in closet and adjoining bath with double vanity and freestanding shower, along with main-level laundry for added ease. The finished basement expands your living space with a large family room and two additional bedrooms, including one with an adjoining bath—ideal for guests or flexible use. Enjoy outdoor living on the covered patio and take advantage of the fully landscaped yard. Additional highlights include central A/C, a two-car attached garage, and end-unit privacy. The HOA covers front lawn, snow removal, trash, and more—making for easy, low-maintenance living. Conveniently located near shopping, dining, and major roadways, this home offers the perfect combination of comfort and convenience.

    Zillow last checked:

    Listing updated:

    Listed by:

    Treasure Davis 719-888-2793,

    Exp Realty LLC

    Bought with:

    Suzan Williams

    Compass

    Source: elevateMLS,MLS#: 7661791MLS Logo

    Facts & features

    Interior

    Bedrooms & bathrooms
    • Bedrooms: 3
    • Bathrooms: 3
    • Full bathrooms: 2
    • 1/2 bathrooms: 1
    Other
    • Level: Main
    • Area: 180 Square Feet
    • Dimensions: 12 x 15
    Heating
    • Forced Air, Natural Gas
    Cooling
    • Ceiling Fan(s), Central Air
    Appliances
    • Included: Dishwasher, Microwave, Oven, Refrigerator, Humidifier
    • Laundry: Electric Hook-up, Main Level
    Features
    • Great Room, Breakfast Bar, High Speed Internet, Pantry
    • Flooring: Carpet, Tile, Wood Laminate
    • Basement: Full,Partially Finished
    • Number of fireplaces: 1
    • Fireplace features: Gas, One
    • Common walls with other units/homes: End Unit
    Interior area
    • Total structure area: 1,998
    • Total interior livable area: 1,998 sqft
    • Finished area above ground: 999
    • Finished area below ground: 999

    Property

    Parking
    • Total spaces: 2
    • Parking features: Attached, Even with Main Level, Concrete Driveway
    • Attached garage spaces: 2
    Features
    • Patio & porch: Concrete, Covered
    • Fencing: Back Yard
    Lot
    • Size: 3,441 sqft
    • Features: Level, Near Fire Station, Near Hospital, HOA Required $, Landscaped
    Details
    • Parcel number: 5305218042
    • Other equipment: Sump Pump

    Construction

    Type & style
    • Home type: SingleFamily
    • Architectural style: Ranch
    • Property subtype: Single Family Residence
    • Attached to another structure: Yes
    Materials
    • Stucco, Frame
    • Roof: Composite Shingle
    Condition
    • Existing Home
    • New construction: No
    • Year built: 2015

    Utilities & green energy

    • Water: Municipal
    • Utilities for property: Electricity Connected, Natural Gas Connected

    Community & neighborhood

    Community
    • Community features: Landscape Maintenance
    Location
    • Region: Colorado Springs

    HOA & financial

    HOA
    • Has HOA: Yes
    • HOA fee: $179 monthly
    • Services included: Common Utilities, Covenant Enforcement, Lawn, Management, Snow Removal, Trash Removal

    Other

    Other facts
    • Listing terms: Cash,Conventional,FHA,VA Loan

    Price history

    DateEventPrice
    6/29/2026Sold$417,500-1.8%$209/sqft
    Source: elevateMLS #7661791 Report a problem
    5/20/2026Pending sale$425,000$213/sqft
    Source: eXp Realty #9162425 Report a problem
    5/20/2026Contingent$425,000$213/sqft
    Source: eXp Realty #9162425 Report a problem
    4/30/2026Listed for sale$425,000+50.7%$213/sqft
    Source: elevateMLS #7661791 Report a problem
    3/20/2017Sold$282,000+28.4%$141/sqft
    Source: Public Record Report a problem
    10/30/2015Sold$219,550$110/sqft
    Source: Public Record Report a problem

    Public tax history

    YearProperty taxesTax assessment
    2024$2,645 +3.8%$29,120
    2023$2,548 -6.4%$29,120 +27.7%
    2022$2,722 $22,800 -2.8%
    2021-- $23,450 +9.6%
    2020$2,677 -2.2%$21,400
    2019$2,737 +113.2%$21,400 +23.4%
    2018$1,283 -41.4%$17,340
    2017$2,188 +70.5%$17,340 -4.4%
    2016$1,283 +3%$18,130 +4020.5%
    2015$1,246 $440

    Find assessor info on the county website

    Neighborhood: 80908

    Nearby schools

    GreatSchools rating
    Schools provided by the listing agent
    • Elementary: Inspiration View
    • Middle: Skyview
    • High: Vista Ridge
    • District: District 49

    Source: elevateMLS. This data may not be complete. We recommend contacting the local school district to confirm school assignments for this home.

    Get a cash offer in 3 minutes
    Find out how much your home could sell for in as little as 3 minutes with a no-obligation cash offer.
    Estimated market value
    $417,500
    Get a cash offer in 3 minutes
    Find out how much your home could sell for in as little as 3 minutes with a no-obligation cash offer.
    Estimated market value
    $417,500