***HUGE PRICE REDUCTION!!***FANTASTIC VALUE!!***DON’T MISS THIS STUNNING CASTELLANO-MODEL POOL HOME—OVER $211,000 IN RECENT UPGRADES—IN THE HIGHLY DESIRABLE SUN CITY SHADOW HILLS COMMUNITY! Premium Quality, Absolutely Immaculate, and Truly Move-In Ready!***This beautifully maintained 2,230 sq. ft. single-story residence offers 2 bedrooms, 2.5 baths, and a spacious bonus office/den, all wrapped in an inviting open-concept design with travertine flooring and plantation shutters throughout. The brand-new gourmet kitchen is a chef’s delight, showcasing premium granite countertops, an enlarged center island, a 7-person breakfast bar, stainless steel appliances, five-burner gas cooktop, double ovens, under-cabinet lighting, and soft-close pull-out cabinetry. A generous dining area complements the kitchen, while the formal dining room—currently used as a sewing room—features a unique built-in shelf encircling the space. The expansive great room opens to your private desert oasis: a completely redesigned backyard with a new saltwater pool and spa, travertine decking (cooler underfoot in hot temps), fresh landscaping, a covered dining area, and an extended covered patio with a retractable movie screen—perfect for both relaxation and entertaining. The luxurious primary suite offers a large walk-in closet, dual vanities, a Roman soaking tub, and an oversized walk-in shower. The privately located secondary bedroom—with an adjacent full bath—is ideal for guests or multi-generational living. A stylish powder room is conveniently positioned off the main living area as well as a laundry room with sink and bonus cabinetry. The 2-car garage enjoys an additional 3rd golf-cart garage...the garage features insulated roll-up doors, overhead storage and a mini-split heating and air-conditioning unit (to moderate temperatures in summer and winter). Enjoy resort-style living in Sun City Shadow Hills, an active adult community featuring two golf courses with lakes, multiple clubhouses, fitness centers, indoor and outdoor pools/spas, pickleball, tennis, bocce, shuffleboard, table tennis, billiards, dining options, and countless clubs and activities. HOA dues even include internet! There is way too much to list everything that this property has to offer in this description! With exceptional upgrades and a brand-new pool and spa, this home truly defines desert living at its finest.
Sold for $640,000
Listed by: INNOVA Realty Group • David Robinson • Contact: 951-237-5999
Bought with: Equity Union
$640,000
81693 Avenida Sombra, Indio, CA 92203
2beds
2,230sqft
Single Family Residence
Built in 2007
7,405 Square Feet Lot
$642,600 Zestimate®
$287/sqft
$3,594 Estimated rent
Home value
$642,600
$585,000 - $707,000
$3,594/mo
Zestimate® history
Owner options
List your home for rent
$3,594/mo
Rent Zestimate®
Find your next renter with Zillow Rental Manager. Plus, with online applications, you can quickly screen prospective tenants – for free.
$3,594/mo
Rent Zestimate®
Refinance and save
$4,524/mo
Est. payment
Refinancing to a lower rate could help reduce your monthly payments and save thousands over the life of the loan.
$4,524/mo
Est. payment
Explore your selling options
Work with a Zillow partner agent
Leverage their expertise and Zillow's premium Showcase listings to get your home seen by more buyers.
Get startedList with your own agent
Get your home in front of millions of buyers by listing it on Zillow.
Learn how to do itSell it yourself
Take full control of how buyers see your home on Zillow by listing For Sale by Owner (FSBO).
List your homeWhat's special
Zillow last checked:
Listing updated:
Listed by:
David Robinson DRE #01279875 951-237-5999,
INNOVA Realty Group
Bought with:
Steven Stefani, DRE #01507509
Equity Union
Source: CRMLS,MLS#: SW25251514 Originating MLS: California Regional MLS
Originating MLS: California Regional MLSFacts & features
Interior
Bedrooms & bathrooms
- Bedrooms: 2
- Bathrooms: 3
- Full bathrooms: 2
- 1/2 bathrooms: 1
- Main level bathrooms: 3
- Main level bedrooms: 2
Rooms
- Room types: Den, Entry/Foyer, Great Room, Kitchen, Laundry, Primary Bathroom, Primary Bedroom, Office, Other, Utility Room, Dining Room
Bathroom
- Features: Bathroom Exhaust Fan, Bathtub, Closet, Dual Sinks, Enclosed Toilet, Linen Closet, Solid Surface Counters, Soaking Tub, Separate Shower, Tub Shower
Other
- Features: Dressing Area
Kitchen
- Features: Granite Counters, Kitchen Island, Kitchen/Family Room Combo, Pots & Pan Drawers, Remodeled, Self-closing Cabinet Doors, Self-closing Drawers, Updated Kitchen, Walk-In Pantry
Other
- Features: Walk-In Closet(s)
Heating
- Central, Forced Air, Natural Gas
Cooling
- Central Air, Electric
Appliances
- Included: Convection Oven, Double Oven, Dishwasher, Exhaust Fan, Electric Oven, Gas Cooktop, Disposal, Gas Water Heater, Ice Maker, Microwave, Refrigerator, Self Cleaning Oven, Water To Refrigerator, Water Heater, Dryer, Washer
- Laundry: Washer Hookup, Gas Dryer Hookup, Inside, Laundry Room, See Remarks
Features
- Beamed Ceilings, Breakfast Bar, Built-in Features, Breakfast Area, Chair Rail, Ceiling Fan(s), Separate/Formal Dining Room, Granite Counters, High Ceilings, In-Law Floorplan, Open Floorplan, Pantry, Recessed Lighting, See Remarks, Storage, Solid Surface Counters, Dressing Area, Primary Suite, Utility Room, Walk-In Closet(s)
- Flooring: See Remarks, Tile
- Doors: Panel Doors, Service Entrance, Sliding Doors
- Windows: Double Pane Windows, Plantation Shutters, Screens
- Has fireplace: No
- Fireplace features: None
- Common walls with other units/homes: No Common Walls
Interior area
- Total interior livable area: 2,230 sqft
Property
Parking
- Total spaces: 6
- Parking features: Concrete, Door-Multi, Direct Access, Driveway, Garage, Golf Cart Garage, Garage Door Opener, On Site, Private, See Remarks, Storage
- Attached garage spaces: 3
- Uncovered spaces: 3
Accessibility
- Accessibility features: Grab Bars, No Stairs, Accessible Doors
Features
- Levels: One
- Stories: 1
- Entry location: Front Door
- Patio & porch: Concrete, Covered, Front Porch, Patio, Porch, Stone, See Remarks
- Exterior features: Lighting
- Has private pool: Yes
- Pool features: Filtered, Gunite, Gas Heat, Heated, Indoor, In Ground, Private, See Remarks, Salt Water, Waterfall, Association
- Has spa: Yes
- Spa features: Association, Gunite, Heated, In Ground, Private
- Fencing: Block,Wrought Iron
- Has view: Yes
- View description: Hills, Mountain(s), Neighborhood, Pool
Lot
- Size: 7,405 Square Feet
- Features: Back Yard, Desert Front, Drip Irrigation/Bubblers, Front Yard, Landscaped, Rectangular Lot, Sprinklers Timer, Sprinkler System, Trees, Yard
Details
- Parcel number: 691540024
- Special conditions: Standard
Construction
Type & style
- Home type: SingleFamily
- Architectural style: Mediterranean,Spanish
- Property subtype: Single Family Residence
Materials
- Drywall, Frame, Glass, Concrete, Stucco
- Foundation: Slab
- Roof: Spanish Tile
Condition
- Updated/Remodeled
- New construction: No
- Year built: 2007
Utilities & green energy
- Electric: Electricity - On Bond, Standard
- Sewer: Public Sewer
- Water: Public
- Utilities for property: Cable Available, Electricity Connected, Natural Gas Connected, Phone Available, Sewer Connected, Water Connected
Community & HOA
Community
- Features: Biking, Dog Park, Golf, Storm Drain(s), Street Lights, Suburban, Valley, Gated
- Security: Carbon Monoxide Detector(s), Gated Community, Gated with Attendant, Key Card Entry, Smoke Detector(s), Security Lights
- Senior community: Yes
- Subdivision: Shadow Hills (30915)
HOA
- Has HOA: Yes
- Amenities included: Bocce Court, Billiard Room, Clubhouse, Controlled Access, Sport Court, Dog Park, Fitness Center, Golf Course, Maintenance Grounds, Meeting Room, Management, Paddle Tennis, Pickleball, Pool, Spa/Hot Tub, Tennis Court(s)
- HOA fee: $398 monthly
- HOA name: Sun City Shadow Hills
- HOA phone: 760-345-4349
Location
- Region: Indio
Financial & listing details
- Price per square foot: $287/sqft
- Tax assessed value: $663,499
- Annual tax amount: $9,569
- Date on market: 11/13/2025
- Cumulative days on market: 157 days
- Listing terms: Cash,Cash to New Loan,Conventional,FHA,Submit,VA Loan
- Road surface type: Paved
Price history
| Date | Event | Price |
|---|---|---|
| 5/7/2026 | Sold | $640,000-1.4%$287/sqft |
Source:  CRMLS #SW25251514 Report a problem CRMLS #SW25251514 Report a problem | ||
| 4/20/2026 | Pending sale | $649,000$291/sqft |
Source: CRMLS #SW25251514 Report a problem | ||
| 4/14/2026 | Price change | $649,000-4.4%$291/sqft |
Source: CRMLS #SW25251514 Report a problem | ||
| 2/7/2026 | Price change | $679,000-1.6%$304/sqft |
Source: CRMLS #SW25251514 Report a problem | ||
| 1/27/2026 | Price change | $689,900-0.7%$309/sqft |
Source: CRMLS #SW25251514 Report a problem | ||
| 1/20/2026 | Price change | $694,900-0.2%$312/sqft |
Source: CRMLS #SW25251514 Report a problem | ||
| 1/12/2026 | Price change | $696,500-0.4%$312/sqft |
Source: CRMLS #SW25251514 Report a problem | ||
| 11/14/2025 | Listed for sale | $699,000+21.6%$313/sqft |
Source: CRMLS #SW25251514 Report a problem | ||
| 7/25/2023 | Sold | $575,000-2.4%$258/sqft |
Source: HomeSmart Intl Solds #219097064_92203 Report a problem | ||
| 7/25/2023 | Pending sale | $589,000$264/sqft |
Source:  Greater Palm Springs Realtors #219097064 Report a problem Greater Palm Springs Realtors #219097064 Report a problem | ||
| 7/14/2023 | Contingent | $589,000$264/sqft |
Source: Greater Palm Springs Realtors #219097064 Report a problem | ||
| 7/4/2023 | Listed for sale | $589,000+97.7%$264/sqft |
Source: Greater Palm Springs Realtors #219097064 Report a problem | ||
| 1/18/2013 | Sold | $298,000$134/sqft |
Source: Public Record Report a problem | ||
| 12/9/2012 | Price change | $298,000-8.3%$134/sqft |
Source: Coldwell Banker George Realty #A12088758 Report a problem | ||
| 8/28/2012 | Price change | $325,000-7.1%$146/sqft |
Source: Coldwell Banker George Realty #A12088758 Report a problem | ||
| 7/18/2012 | Listed for sale | $350,000-15.9%$157/sqft |
Source: Coldwell Banker George #A12088758 Report a problem | ||
| 7/25/2007 | Sold | $416,000$187/sqft |
Source: Public Record Report a problem | ||
Public tax history
| Year | Property taxes | Tax assessment |
|---|---|---|
| 2025 | $9,569 +13% | $663,499 +15.4% |
| 2024 | $8,469 +46.4% | $575,000 +59.3% |
| 2023 | $5,785 +2.9% | $360,948 +2% |
| 2022 | $5,620 +2.9% | $353,872 +2% |
| 2021 | $5,461 +4.4% | $346,935 +1% |
| 2020 | $5,230 +2.3% | $343,379 +2% |
| 2019 | $5,111 +2.2% | $336,647 +2% |
| 2018 | $4,998 +1.9% | $330,047 +2% |
| 2017 | $4,904 | $323,577 +2% |
| 2016 | $4,904 +2.8% | $317,234 +1.5% |
| 2015 | $4,770 +3.6% | $312,471 +4.4% |
| 2014 | $4,606 | $299,352 -3.4% |
| 2013 | -- | $310,000 -4.3% |
| 2012 | -- | $324,000 |
| 2011 | -- | $324,000 -1.2% |
| 2010 | -- | $328,000 -8.9% |
| 2009 | -- | $360,000 -8.2% |
| 2008 | -- | $392,000 +2784.7% |
| 2007 | -- | $13,589 |
Find assessor info on the county website
Neighborhood: 92203
Nearby homes
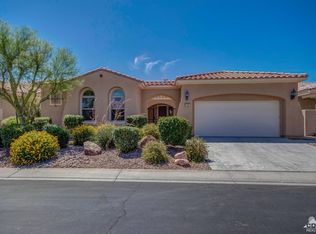
- $527,8003 bd3 ba2.1k sqft81681 Avenida Sombra, Indio, CA 92203Off Market
- $465,6002 bd2 ba1.8k sqft81707 Avenida Sombra, Indio, CA 92203Off Market

- $491,0002 bd2 ba1.8k sqft81706 Camino Fuerte, Indio, CA 92203Off Market
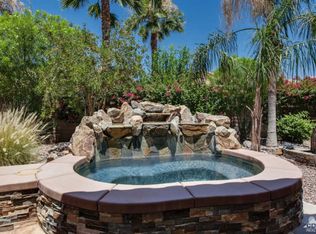
- $534,4003 bd3 ba2.1k sqft81669 Avenida Sombra, Indio, CA 92203Off Market
- $540,6003 bd3 ba2.1k sqft81718 Camino Fuerte, Indio, CA 92203Off Market
- $541,7003 bd3 ba2.1k sqft81721 Avenida Sombra, Indio, CA 92203Off Market
- $455,0003 bd3 ba2.1k sqft81694 Camino Fuerte, Indio, CA 92203Sold
- $515,0002 bd2 ba1.7k sqft81728 Camino Fuerte, Indio, CA 92203Sold
Nearby schools
GreatSchools rating
- 5/10Ronald Reagan Elementary SchoolGrades: K-5Distance: 4.4 mi
- 4/10Desert Ridge AcademyGrades: 6-8Distance: 2.1 mi
- 6/10Shadow Hills High SchoolGrades: 9-12Distance: 1.9 mi
Schools provided by the listing agent
- Elementary: Ronald Reagan
- High: Shadow Hills
Source: CRMLS. This data may not be complete. We recommend contacting the local school district to confirm school assignments for this home.
Get a cash offer in 3 minutes
Find out how much your home could sell for in as little as 3 minutes with a no-obligation cash offer.
Estimated market value
$642,600
Get a cash offer in 3 minutes
Find out how much your home could sell for in as little as 3 minutes with a no-obligation cash offer.
Estimated market value
$642,600
- California
- Riverside County
- Indio
- 92203
- 81693 Avenida Sombra
Nearby cities
Nearby zip codes
Other Indio Topics
