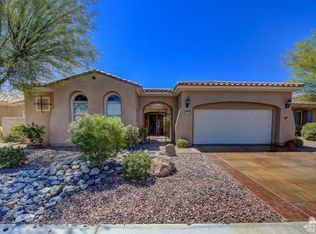
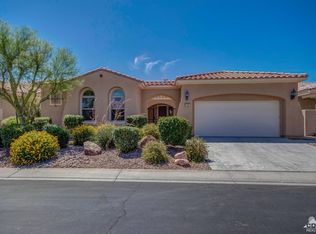
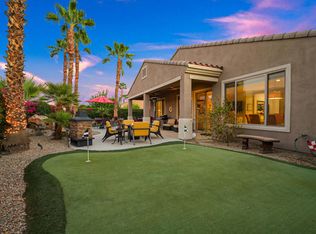
Set back from the street behind a lush, mature front yard, this beautifully appointed Madera floor plan welcomes you with soaring ceilings, abundant natural light, and an inviting open-concept design. From the moment you step inside, your eye is drawn through the home to the spectacular, lush backyard and exceptionally private and tranquil setting that can be enjoyed from virtually every room. The spacious living and dining areas create an effortless flow for everyday living and entertaining, while an open den offers endless possibilities as a home office, studio, reading room, creative space, or whatever best suits your lifestyle. The open-concept chef's kitchen is designed for both entertaining and everyday enjoyment, featuring a center island, large dining counter, spacious eat-in area, pantry, and plenty of workspace and storage. The kitchen seamlessly connects to the main living spaces, keeping everyone together whether you're preparing a casual meal or hosting friends and family. The luxurious primary suite is a peaceful retreat with beautiful views of the private backyard. The spacious primary bath features a walk-in shower, relaxing Roman tub, private toilet room, and an expansive walk-in closet. A generously sized guest bedroom is conveniently located next to a full guest bath. Step outside and discover your own private oasis. The fully gated backyard features a shady covered patio perfect for dining alfresco, barbecuing, lounging, gardening, & entertaining. There is plenty of room to create your ideal outdoor retreat, and your four-legged family members will love the space as much as you do. Enjoy the serenity and privacy of this special setting while taking advantage of the exceptional resort-style lifestyle at Sun City Shadow Hills, one of the Coachella Valley's premier active adult 55+ communities. Residents enjoy championship golf, resort-style pools and spas, state-of-the-art fitness centers, pickleball and tennis courts, clubhouses, dining, beautifully maintained grounds, and a vibrant calendar of social activities. Conveniently located near shopping, dining, entertainment, and world-class golf, this exceptional home offers a wonderful combination of privacy, comfort, flexibility, and the relaxed desert lifestyle. Come experience the light, the views, the backyard, and the lifestyle for yourself - this one is truly special.
For sale
$479,000
81707 Avenida Sombra, Indio, CA 92203
2beds
1,854sqft
Residential, Single Family Residence
Built in 2007
7,840 Square Feet Lot
$467,200 Zestimate®
$258/sqft
$398/mo HOA
What's special
- 21 days
- 259
- 10
Zillow last checked:
Listing updated:
Listed by:
Victoria Silver DRE # 01237771 310-435-7114,
Equity Union 760-521-0395
Source: CLAW,MLS#: 26993389
Facts & features
Interior
Bedrooms & bathrooms
- Bedrooms: 2
- Bathrooms: 2
- Full bathrooms: 2
Rooms
- Room types: Breakfast Area, Breakfast Bar, Entry, Living Room, Office, Patio Covered, Dining Room
Heating
- Central
Cooling
- Central Air
Appliances
- Included: Dishwasher, Dryer, Disposal, Microwave, Washer, Refrigerator, Range/Oven
- Laundry: Laundry Room, Inside
Features
- Built-Ins, Ceiling Fan(s)
- Flooring: Carpet, Tile
- Has fireplace: No
- Fireplace features: None
Interior area
- Total structure area: 1,854
- Total interior livable area: 1,854 sqft
Property
Parking
- Total spaces: 4
- Parking features: Covered, Private Garage, Garage Is Attached, Garage - 2 Car, Direct Access, Driveway
- Attached garage spaces: 2
- Uncovered spaces: 2
Features
- Levels: One
- Stories: 1
- Patio & porch: Concrete Slab, Covered, Covered Porch, Patio
- Pool features: Room For
- Spa features: None
- Fencing: Fenced Yard
- Has view: Yes
- View description: Park/Greenbelt
Lot
- Size: 7,840 Square Feet
- Features: Back Yard, Front Yard, Yard
Details
- Additional structures: None
- Parcel number: 691540025
- Special conditions: Standard
Construction
Type & style
- Home type: SingleFamily
- Architectural style: Mediterranean
- Property subtype: Residential, Single Family Residence
Condition
- Year built: 2007
Details
- Builder model: Madera
- Builder name: Del Webb
Utilities & green energy
- Sewer: In Street
- Water: Public, Water District
Community & HOA
Community
- Security: Gated Community, Gated with Guard, 24 Hour Security, Secured Community, Guarded
- Senior community: Yes
HOA
- Has HOA: Yes
- Amenities included: Assoc Pet Rules, Basketball Court, Billiard Room, Bocce Ball Court, Card Room, Clubhouse, Controlled Access, Tennis Court(s), Sport Court, Spa/Hot Tub, Sauna, Pool, Pickleball, Gated, Gated Community Guard, Golf Course, Greenbelt/Park, Onsite Property Management, Fitness Center
- HOA fee: $398 monthly
Location
- Region: Indio
Financial & listing details
- Price per square foot: $258/sqft
- Tax assessed value: $256,472
- Date on market: 9/27/2026
Estimated market value
$467,200
$444,000 - $491,000
$2,626/mo
Price history
| Date | Event | Price |
|---|---|---|
| 9/27/2026 | Listed for sale | $479,000+49.7%$258/sqft |
Source:  CLAW #26993389 Report a problem CLAW #26993389 Report a problem | ||
| 6/30/2016 | Sold | $320,000-4.4%$173/sqft |
Source:  CDAR/ Desert Area MLS #216001487 Report a problem CDAR/ Desert Area MLS #216001487 Report a problem | ||
| 5/11/2016 | Pending sale | $334,900$181/sqft |
Source: Keller Williams Realty #216001487 Report a problem | ||
| 3/15/2016 | Price change | $334,900-4.3%$181/sqft |
Source: Keller Williams Realty #216001487 Report a problem | ||
| 1/14/2016 | Listed for sale | $349,800+1.2%$189/sqft |
Source: Keller Williams Realty #216001487 Report a problem | ||
| 10/17/2007 | Sold | $345,500$186/sqft |
Source: Public Record Report a problem | ||
Public tax history
| Year | Property taxes | Tax assessment |
|---|---|---|
| 2026 | -- | $256,472 +2% |
| 2025 | $4,546 +3.6% | $251,444 +2% |
| 2024 | $4,389 +3.1% | $246,514 +2% |
| 2023 | $4,258 +3.9% | $241,682 +2% |
| 2022 | $4,098 +0.2% | $236,944 +2% |
| 2021 | $4,089 +8.5% | $232,299 +1% |
| 2020 | $3,768 +2.5% | $229,919 +2% |
| 2019 | $3,676 +2.4% | $225,411 +2% |
| 2018 | $3,589 +1.9% | $220,992 +2% |
| 2017 | $3,523 | $216,659 -31.7% |
| 2016 | $3,523 -27.6% | $317,000 -0.9% |
| 2015 | $4,863 +5.1% | $320,000 +6.3% |
| 2014 | $4,627 | $301,000 +2.4% |
| 2013 | -- | $294,000 -2.3% |
| 2012 | -- | $301,000 +0.3% |
| 2011 | -- | $300,000 +5.3% |
| 2010 | -- | $285,000 -8.1% |
| 2009 | -- | $310,000 -10.2% |
| 2008 | -- | $345,050 +2439.2% |
| 2007 | -- | $13,589 |
Find assessor info on the county website
Monthly payment
Est. payment
Payment breakdown
Explore the cost of this home by adjusting the details. Changes won't be saved.Climate risks
Neighborhood: 92203

Similar homes
- $450,0002 bd2 ba1.7k sqft81653 Camino Los Milagros, Indio, CA 92203For Sale
 MLS ID #IG26225514, Daniel Easterby, KELLER WILLIAMS BIG BEAR. CRMLS
 - $449,9002 bd2 ba1.7k sqft81841 Camino Los Milagros, Indio, CA 92203For Sale
 MLS ID #219152808DA, Chrystie Adams, Equity Union. CRMLS
 - $509,0002 bd2 ba1.7k sqft81780 Camino Vallecita, Indio, CA 92203For Sale
 MLS ID #219153101PS, Arnold Galvan, Equity Union. CRMLS
 - $495,0002 bd2 ba1.7k sqft81120 Avenida Castelar, Indio, CA 92203For Sale
 MLS ID #219154030DA, Jelmberg Team, KW Coachella Valley. CRMLS
