One striking feature of this Madera Plan that stands out among the rest is the Large 8276sf lot with room for a Casita in the front and room for a pool in the rear. The rear yard features a large patio with overhang, large open spaces with pavers, outdoor built-in grill, large rocked water feature, lighted trails, and two dining areas . The Chef's kitchen is complete with stainless steel appliances, double ovens, microwave, island, granite counters and a convenient pantry. There is a separate dining area. The den could be used as office space. Ceramic tile flooring in public spaces and carpeting in bedrooms. Tall Ceilings, Shutters, and SPOTLESS throughout. The Primary Bedroom has a walkin closet and the bath has double vanity, shower, and bathtub. The bedrooms are at opposite ends for guest privacy. Click On Virtual Tour to see 3D virtual tour! Sun City Shadow Hills has 2 of the best Clubhouses in the desert.with 2 golf courses, 2 fitness centers, indoor/out door pools, Tennis, Pickle Ball, Bocce courts and numerous social clubs and events.
For sale
$499,000
81850 Camino Cantos, Indio, CA 92203
2beds
1,854sqft
Residential, Single Family Residence
Built in 2008
8,276 Square Feet Lot
$486,000 Zestimate®
$269/sqft
$398/mo HOA
What's special
Spotless throughoutTall ceilingsSeparate dining areaStainless steel appliancesLighted trailsGranite countersDouble ovens
- 114 days |
- 156 |
- 4 |
Zillow last checked:
Listing updated:
Listed by:
Richard Martin DRE # 01212139 760-578-8472,
Richard Martin Realty 760-416-7777
Source: CLAW,MLS#: 26828651PS
Facts & features
Interior
Bedrooms & bathrooms
- Bedrooms: 2
- Bathrooms: 2
- Full bathrooms: 2
Rooms
- Room types: Great Room, Den
Bathroom
- Features: Tile, Double Vanity(s)
Kitchen
- Features: Bar, Gourmet Kitchen, Kitchen Island
Heating
- Central, Forced Air
Cooling
- Air Conditioning, Central Air
Appliances
- Included: Double Oven, Microwave, Gas Grill, Barbeque, Dishwasher
- Laundry: Inside
Features
- Recessed Lighting, High Ceilings, Open Floorplan, Built-Ins, Ceiling Fan(s)
- Flooring: Ceramic Tile, Carpet
- Windows: Shutters
- Has fireplace: No
- Fireplace features: None
Interior area
- Total structure area: 1,854
- Total interior livable area: 1,854 sqft
Video & virtual tour
Property
Parking
- Parking features: Attached, Garage Door Opener, Direct Access, Garage - 2 Car
- Has attached garage: Yes
Features
- Levels: One
- Stories: 1
- Pool features: Association, Community
- Spa features: Association Spa
- Has view: Yes
- View description: Tree Top
Lot
- Size: 8,276 Square Feet
- Features: Landscaped
Details
- Additional structures: None
- Parcel number: 691570013
- Special conditions: Standard
- Other equipment: Cable
Construction
Type & style
- Home type: SingleFamily
- Architectural style: Contemporary
- Property subtype: Residential, Single Family Residence
Condition
- Year built: 2008
Utilities & green energy
- Sewer: In Connected and Paid
Community & HOA
Community
- Features: Golf
- Security: Gated Community with Guard
HOA
- Has HOA: Yes
- HOA fee: $398 monthly
Location
- Region: Indio
Financial & listing details
- Price per square foot: $269/sqft
- Tax assessed value: $410,445
- Date on market: 5/2/2026
Estimated market value
$486,000
$462,000 - $510,000
$2,989/mo
Price history
| Date | Event | Price |
|---|---|---|
| 5/2/2026 | Listed for sale | $499,000-3.9%$269/sqft |
Source:  CLAW #26828651PS Report a problem CLAW #26828651PS Report a problem | ||
| 4/16/2026 | Listing removed | $519,500$280/sqft |
Source:  Greater Palm Springs Realtors #219139990 Report a problem Greater Palm Springs Realtors #219139990 Report a problem | ||
| 2/14/2026 | Price change | $519,500-1%$280/sqft |
Source: Greater Palm Springs Realtors #219139990 Report a problem | ||
| 12/15/2025 | Listed for sale | $525,000+68%$283/sqft |
Source: Greater Palm Springs Realtors #219139990 Report a problem | ||
| 9/10/2008 | Sold | $312,500$169/sqft |
Source: Public Record Report a problem | ||
Public tax history
| Year | Property taxes | Tax assessment |
|---|---|---|
| 2026 | -- | $410,445 +2% |
| 2025 | $6,463 +3.4% | $402,398 +2% |
| 2024 | $6,253 +1.7% | $394,509 +2% |
| 2023 | $6,146 -0.8% | $386,775 +2% |
| 2022 | $6,197 +8.2% | $379,192 +2% |
| 2021 | $5,730 +8.6% | $371,758 +7.1% |
| 2020 | $5,274 +3.1% | $347,069 +3% |
| 2019 | $5,114 +3.8% | $336,960 +4% |
| 2018 | $4,925 +0.6% | $324,000 +0.3% |
| 2017 | $4,897 | $323,000 +1.9% |
| 2016 | $4,897 +0.7% | $317,000 -0.9% |
| 2015 | $4,863 +5.1% | $320,000 +6.3% |
| 2014 | $4,627 | $301,000 +2.4% |
| 2013 | -- | $294,000 -2.3% |
| 2012 | -- | $301,000 +0.3% |
| 2011 | -- | $300,000 +5.3% |
| 2010 | -- | $285,000 -8.1% |
| 2009 | -- | $310,000 +2136.7% |
| 2008 | -- | $13,860 +2% |
| 2007 | -- | $13,589 |
Find assessor info on the county website
Monthly payment
Est. payment
Payment breakdown
Explore the cost of this home by adjusting the details. Changes won't be saved.Climate risks
Neighborhood: 92203
Nearby schools
GreatSchools rating
- 5/10Ronald Reagan Elementary SchoolGrades: K-5Distance: 4.5 mi
- 4/10Desert Ridge AcademyGrades: 6-8Distance: 2.3 mi
- 6/10Shadow Hills High SchoolGrades: 9-12Distance: 2.1 mi
- $512,3002 bd2 ba1.7k sqft81862 Camino Cantos, Indio, CA 92203Off Market

- $636,7003 bd3 ba2.1k sqft81820 Camino Cantos, Indio, CA 92203Off Market
- $550,9002 bd2 ba1.7k sqft81829 Camino Los Milagros, Indio, CA 92203Off Market
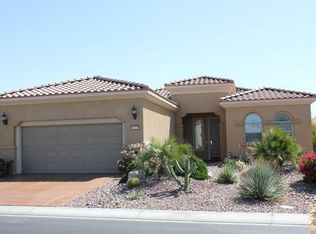
- $514,6002 bd2 ba1.7k sqft81819 Camino Los Milagros, Indio, CA 92203Off Market
- $459,2002 bd2 ba1.7k sqft81872 Camino Cantos, Indio, CA 92203Off Market
- $491,4002 bd2 ba1.7k sqft81877 Avenida Del Toro, Indio, CA 92203Off Market
- $511,4002 bd2 ba1.7k sqft81805 Camino Los Milagros, Indio, CA 92203Off Market
- $506,1003 bd2 ba2k sqft81841 Los Milagros, Indio, CA 92203Off Market
A local agent can set up tours, give advice and negotiate with sellers.
Similar homes
- $470,0002 bd2 ba1.7k sqft81760 Camino Fuerte, Indio, CA 92203For Sale
 MLS ID #219150353PS, Marnie L Balog, Compass. CRMLS
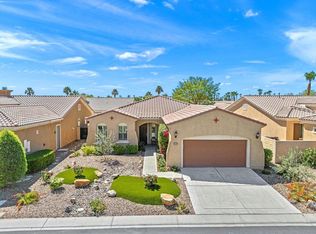
 - $499,9992 bd2 ba1.7k sqft40530 Calle Cerezo, Indio, CA 92203For Sale
 MLS ID #219148684DA, Mark Turner, Desert Elite Properties, Inc.. CRMLS
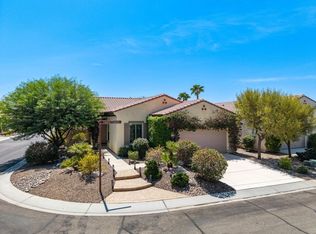
 - $500,0002 bd2 ba1.6k sqft39010 Camino Orquesta, Indio, CA 92203For Sale
 MLS ID #219151321DA, Julia Lawson, Equity Union. CRMLS
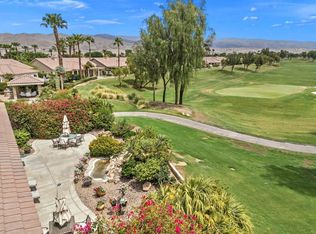
 - $550,0002 bd3 ba2.5k sqft80533 Camino San Gregorio, Indio, CA 92203For Sale
 MLS ID #219151774DA, Mark Turner, Desert Elite Properties, Inc.. CRMLS
 - $467,0002 bd2 ba1.8k sqft40125 Calle Ebano, Indio, CA 92203For SaleMLS ID #219151200DA, Jelmberg Team, KW Coachella Valley. CRMLS
- $495,0002 bd2 ba2.1k sqft40407 Corte Santa Susana, Indio, CA 92203For SaleMLS ID #219149503DA, Jelmberg Team, KW Coachella Valley. CRMLS
- $570,0003 bd3 ba2.1k sqft81659 Camino El Triunfo, Indio, CA 92203For SaleMLS ID #219149113DA, Traci Sadler, Simple Sales Agent Corp.. CRMLS
- $449,9002 bd2 ba1.8k sqft39663 Camino Templado, Indio, CA 92203For SaleMLS ID #219151123PS, Paul Vilchis, Coldwell Banker Realty. CRMLS
- $454,9002 bd2 ba1.7k sqft40152 Calle Loma Entrada, Indio, CA 92203For SaleMLS ID #219150439DA, Carlo Lombardelli, Equity Union. CRMLS
- $550,0002 bd2 ba1.8k sqft40175 Calle Loma Entrada, Indio, CA 92203For SaleMLS ID #219150827DA, Michelle White, Equity Union. CRMLS
- $479,0002 bd3 ba1.7k sqft80564 Avenida San Felipe, Indio, CA 92203For SaleMLS ID #219149437DA, Julia Lawson, Equity Union. CRMLS
- $520,0003 bd2 ba1.6k sqft83225 Greenbrier Dr, Indio, CA 92203For SaleMLS ID #219148810DA, Rosa Maria Rodriguez, Desert Sands Realty. CRMLS
- $455,0002 bd2 ba1.4k sqft80443 Avenida Linda Vis, Indio, CA 92203For SaleMLS ID #219150233DA, Aaron Seuss, KUD Properties, Inc.. CRMLS
- $450,0002 bd2 ba1.3k sqft38469 Camino Aguacero, Indio, CA 92203For SaleMLS ID #219151367DA, Angela Maciel-Gibbons, BPO Homes. CRMLS
- $629,0003 bd3 ba2.1k sqft81664 Camino Los Milagros, Indio, CA 92203For SaleMLS ID #219145443DA, Sherri Sacks, HomeSmart. CRMLS
- $560,0002 bd2 ba1.7k sqft39197 Camino Piscina, Indio, CA 92203For SaleMLS ID #219150614PS, Billy Meraz, Windermere Real Estate. CRMLS
- $525,0003 bd2 ba1.5k sqft80559 Virginia Ave, Indio, CA 92201For SaleMLS ID #219151137PS, Steve Enlow, Desert Sands Realty. CRMLS
- $599,0002 bd2 ba2.1k sqft80320 Avenida Santa Alicia, Indio, CA 92203For SaleMLS ID #219149904DA, Jelmberg Team, KW Coachella Valley. CRMLS
- $549,0002 bd3 ba2.5k sqft80459 Camino Santa Elise, Indio, CA 92203For SaleMLS ID #219145878DA, Krista Kelley, Double Eagle Real Estate, Inc.. CRMLS
- $449,0002 bd2 ba1.4k sqft80775 Camino Santa Paula, Indio, CA 92203For SaleMLS ID #219136724DA, Chrystie Adams, Equity Union. CRMLS
Local buyer's agents are ready to help
