Welcome to 816 C Tombstone Canyon, a stunning hillside retreat with captivating curb appeal and sweeping views from the cozy front porch. Nestled on a 0.115-acre lot in the heart of Bisbee, AZ, this home is just steps away from the Gallery 818 Artemizia Foundation Museum and nearby playground, offering both cultural enrichment and outdoor enjoyment right at your doorstep. Bisbee, known for its vibrant arts scene, historic charm, and picturesque streets, provides the perfect backdrop for this unique home.
The spacious interior, offering approximately 1675 sq ft (this does not include the 385 sq ft basement) of living space (owner's estimate, public records indicate 1,288 sq ft), has been thoughtfully renovated and fully upgraded. Every surface, utility, and system has been replaced, MORE including new sewer lines, water, and electrical all up to code for peace of mind. The living area is an inviting blend of aesthetics and efficiency, with Mini-split systems providing both heat and air conditioning throughout the home, ensuring comfort in any season.
The kitchen is a chef's dream with a gas range, a large walk-in pantry, and a modernized design featuring industrial wire baskets in place of traditional cabinets. The reclaimed birch flooring adds a rustic touch, while the adjacent living and dining areas are graced with original maple flooring, exuding timeless charm. The front bedroom boasts the warmth of original Douglas fir flooring.
A wood-burning stove with an oversized hearth adds a cozy, rustic feel to the living space. Reclaimed barn doors offer an artistic touch, serving as partitions between the living and front bedroom, as well as for the bath and closet areas in the main bedroom. The bathroom features oversized subway tiles, custom lighting above the sink, and more reclaimed birch flooring, enhancing the home's natural aesthetic.
All windows have been replaced with Jeld-Wen double-pane windows, still under warranty for added value. The upstairs loft (bedroom) includes a huge walk-in closet perfect for extra storage or as a creative space to make your own. The unfinished basement offers ample potential, with overhead lighting and limitless possibilities for woodworking, hobbies, or even transforming it into your private retreat.
This home is fully insulated from neighboring properties, ensuring ultimate privacy. Parking is abundant, with spots located behind and on the side of the house. A custom pet fence encloses the south portion of the yard, providing your pets with a safe space to roam freely. No flood zone gives you peace of mind, and the hillside lot offers elevated views and tranquility.
The driveway area does not convey but is a bonus benefit landlock laws prohibit others from using it, meaning you enjoy privacy, as well as reduced taxes.
All appliances convey with the sale, and the owner is offering a year-long home warranty for added assurance.
Bisbee, AZ, with its eclectic mix of art galleries, historic sites, and vibrant downtown, offers a rich cultural experience for residents and visitors alike. From the fascinating copper mine tour to strolling through the quaint shops and enjoying a variety of restaurants and boutiques, this lively town has something for everyone. Whether you're exploring the arts at the Gallery 818, relaxing in the local playground and city parks, or indulging in Bisbee's unique shopping and dining scene, you'll be part of a thriving and welcoming community.
Sold for $384,999
$384,999
816C Tombstone Cyn, Bisbee, AZ 85603
3beds
1,675sqft
Single Family Residence
Built in 1928
4,791 Square Feet Lot
$386,700 Zestimate®
$230/sqft
$1,480 Estimated rent
Home value
$386,700
$367,000 - $406,000
$1,480/mo
Zestimate® history
Owner options
List your home for rent
$1,480/mo
Rent Zestimate®
Find your next renter with Zillow Rental Manager. Plus, with online applications, you can quickly screen prospective tenants – for free.
$1,480/mo
Rent Zestimate®
Refinance and save
$2,290/mo
Est. payment
Refinancing to a lower rate could help reduce your monthly payments and save thousands over the life of the loan.
$2,290/mo
Est. payment
Explore your selling options
Work with a Zillow partner agent
Leverage their expertise and Zillow's premium Showcase listings to get your home seen by more buyers.
Get startedList with your own agent
Get your home in front of millions of buyers by listing it on Zillow.
Learn how to do itSell it yourself
Take full control of how buyers see your home on Zillow by listing For Sale by Owner (FSBO).
List your homeWhat's special
Captivating curb appealLarge walk-in pantryGas rangeReclaimed birch flooring
Zillow last checked:
Listing updated:
Listed by:
Denise Loth 520-366-2992,
Tierra Antigua Realty
Bought with:
Denise Loth, SA642027000
Tierra Antigua Realty
Source: MLS of Southern Arizona,MLS#: 22605479
Facts & features
Interior
Bedrooms & bathrooms
- Bedrooms: 3
- Bathrooms: 1
- Full bathrooms: 1
Heating
- Mini-Split
Cooling
- Ductless
Appliances
- Included: Exhaust Fan, Gas Range, Gas Oven, Wine Cooler
- Laundry: Laundry Closet, Washer, Dryer
Features
- Flooring: Ceramic Tile, Wood
- Windows: Skylight(s), Double Pane Windows
- Has basement: Yes
- Number of fireplaces: 1
- Fireplace features: Wood Burning Stove, Family Room
Interior area
- Total structure area: 1,675
- Total interior livable area: 1,675 sqft
Property
Parking
- Parking features: None
Accessibility
- Accessibility features: None
Features
- Levels: Two
- Stories: 2
- Patio & porch: Patio
- Exterior features: See Remarks
- Pool features: None
- Spa features: None
- Fencing: See Remarks
- Has view: Yes
- View description: Mountain(s), Sunset, Panoramic, Sunrise
Lot
- Size: 4,791 Square Feet
- Dimensions: 50 x 100 x 50 x 100
- Features: Hillside Lot, North/South Exposure
Details
- Additional structures: Kennel/Dog Run
- Parcel number: 10360122
- Zoning: Bisbee - Call
- Special conditions: None
Construction
Type & style
- Home type: SingleFamily
- Architectural style: Contemporary
- Property subtype: Single Family Residence
Materials
- Frame - Stucco, Siding, Wood Frame
- Roof: Metal
Condition
- Year built: 1928
Utilities & green energy
- Sewer: Sewer Connected
- Water: Water Company
Community & HOA
Community
- Features: Pool, Historic, Paved Street, Pickleball
- Security: Smoke Detector(s)
- Subdivision: Out Of Pima County
HOA
- Has HOA: No
- Amenities included: None
- Services included: None
Location
- Region: Bisbee
Financial & listing details
- Price per square foot: $230/sqft
- Tax assessed value: $199,163
- Annual tax amount: $1,999
- Date on market: 2/27/2026
- Cumulative days on market: 4 days
- Listing terms: VA Loan,Conventional,Cash
- Road surface type: Paved
Price history
| Date | Event | Price |
|---|---|---|
| 4/9/2026 | Sold | $384,999-1%$230/sqft |
Source:  MLS of Southern Arizona #22605479 Report a problem MLS of Southern Arizona #22605479 Report a problem | ||
| 3/14/2026 | Pending sale | $389,000$232/sqft |
Source:  ARMLS #6991031 Report a problem ARMLS #6991031 Report a problem | ||
| 3/4/2026 | Contingent | $389,000$232/sqft |
Source: MLS of Southern Arizona #22605479 Report a problem | ||
| 2/27/2026 | Listed for sale | $389,000+548.3%$232/sqft |
Source: MLS of Southern Arizona #22605479 Report a problem | ||
| 9/5/2019 | Sold | $60,000$36/sqft |
Source: Public Record Report a problem | ||
Public tax history
| Year | Property taxes | Tax assessment |
|---|---|---|
| 2026 | $2,000 +30.4% | $19,916 -3.9% |
| 2025 | $1,534 +5.1% | $20,719 +38.2% |
| 2024 | $1,460 +4.1% | $14,987 |
| 2023 | $1,402 +0.1% | -- |
| 2022 | $1,401 +110.6% | -- |
| 2021 | $665 +0.7% | -- |
| 2020 | $660 -0.7% | -- |
| 2019 | $665 | -- |
| 2018 | $665 -2.9% | -- |
| 2017 | $685 | -- |
| 2016 | -- | -- |
| 2015 | -- | -- |
| 2014 | -- | -- |
| 2013 | -- | -- |
| 2012 | -- | -- |
| 2011 | -- | -- |
| 2010 | -- | -- |
| 2009 | -- | -- |
| 2008 | -- | -- |
| 2007 | -- | -- |
| 2006 | $558 | -- |
| 2005 | -- | -- |
| 2004 | -- | -- |
| 2003 | -- | -- |
| 2002 | -- | -- |
Find assessor info on the county website
Neighborhood: 85603
Nearby homes
- $479,0002 bd1 ba1k sqft820C Tombstone Cyn, Bisbee, AZ 85603For Sale

- $378,900-- bd-- ba2.2k sqft804D Pace Ave, Bisbee, AZ 85603Off Market
- $494,5003 bd2 ba2.9k sqft808 Tombstone Cyn, Bisbee, AZ 85603Off Market
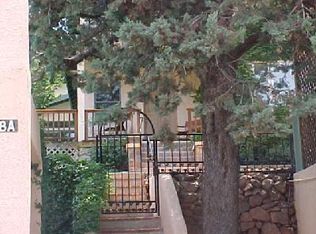
- $339,8003 bd2 ba1.1k sqft736 Gentry Ave, Bisbee, AZ 85603Off Market
- $205,100-- bd1 ba420 sqft824 Pace Ave, Bisbee, AZ 85603Off Market
- $370,100-- bd-- ba1.8k sqft822C Pace Ave, Bisbee, AZ 85603Off Market
- $---- bd1 ba450 sqft822 Pace Ave #1, Bisbee, AZ 85603Off Market
- $509,500-- bd1 ba400 sqft822 Pace Ave, Bisbee, AZ 85603Sold
Nearby schools
GreatSchools rating
- 7/10Lowell SchoolGrades: 5-8Distance: 2.8 mi
- 4/10Bisbee High SchoolGrades: 9-12Distance: 3.8 mi
- 3/10Greenway Primary SchoolGrades: PK-5Distance: 3.8 mi
Schools provided by the listing agent
- Elementary: Greenway
- Middle: Lowell
- High: Bisbee
Source: MLS of Southern Arizona. This data may not be complete. We recommend contacting the local school district to confirm school assignments for this home.


Get pre-qualified for a loan
At Zillow Home Loans, we can pre-qualify you in as little as 5 minutes with no impact to your credit score.An equal housing lender. NMLS #10287.
- Arizona
- Cochise County
- Bisbee
- 85603
- 816C Tombstone Cyn
Nearby cities
Nearby zip codes
Other Bisbee Topics
