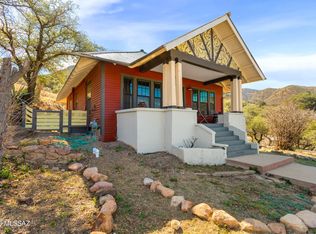
Charming 2-bedroom bungalow at the desirable north end of Tombstone Canyon in Bisbee's Historic District. This home features an open living room, dining area, kitchen layout, and a single 'jack-and-jill' bathroom. A new, solid, wrap-around redwood deck on the north, south, and east sides is accessible from a pair of french doors and rear door off the laundry room. Other recent improvements include an on-demand water heater and new interior lighting. The foundation has received a recent major renovation as well. The original wood plank flooring is still present throughout the home.
For sale
Price cut: $30K (7/28)
$449,000
820C Tombstone Canyon --, Bisbee, AZ 85603
2beds
1,047sqft
Single Family Residence
Built in 1916
0.41 Acres Lot
$-- Zestimate®
$429/sqft
$-- HOA
What's special
Kitchen layoutDining areaNew interior lightingOn-demand water heater
- 123 days
- 214
- 12
Zillow last checked:
Listing updated:
Listed by:
Gregory Nolen 831-334-2217,
Arizona 360 Realty
Source: ARMLS,MLS#: 7039149
Facts & features
Interior
Bedrooms & bathrooms
- Bedrooms: 2
- Bathrooms: 1
- Full bathrooms: 1
Heating
- Natural Gas
Cooling
- Central Air
Appliances
- Included: Refrigerator, Electric Oven
- Laundry: See Remarks
Features
- Windows: Vinyl Frame
- Has basement: No
- Number of fireplaces: 1
Interior area
- Total structure area: 1,047
- Total interior livable area: 1,047 sqft
Property
Features
- Stories: 1
- Spa features: None
- Fencing: None
- Has view: Yes
- View description: City
Lot
- Size: 0.41 Acres
- Features: None
Details
- Parcel number: 10360125
Construction
Type & style
- Home type: SingleFamily
- Architectural style: Bungalow
- Property subtype: Single Family Residence
Materials
- Cement Siding, Wood Frame, Blown Cellulose
- Roof: Metal
Condition
- Year built: 1916
Utilities & green energy
- Electric: 220 Volts in Kitchen
- Sewer: Public Sewer
- Utilities for property: Natural Gas Connected
Community & HOA
Community
- Subdivision: BISBEE TOWNSITE
HOA
- Has HOA: No
- Services included: Electricity, Sewer, Trash, Water
Location
- Region: Bisbee
Financial & listing details
- Price per square foot: $429/sqft
- Tax assessed value: $284,191
- Annual tax amount: $2,616
- Date on market: 6/8/2026
- Cumulative days on market: 123 days
- Listing terms: Cash to Loan
- Ownership: Fee Simple
- Electric utility on property: Yes
Estimated market value
Not available
Estimated sales range
Not available
Not available
Price history
| Date | Event | Price |
|---|---|---|
| 7/28/2026 | Price change | $449,000-6.3%$429/sqft |
Source:  ARMLS #7039149 Report a problem ARMLS #7039149 Report a problem | ||
| 6/9/2026 | Listed for sale | $479,000+84.9%$457/sqft |
Source: ARMLS #7039149 Report a problem | ||
| 9/29/2021 | Sold | $259,000+48.9%$247/sqft |
Source: ARMLS #6208299 Report a problem | ||
| 6/4/2017 | Listing removed | $174,000$166/sqft |
Source: Linda Pitts Real Estate #161433 Report a problem | ||
| 3/26/2017 | Price change | $174,000-2.8%$166/sqft |
Source: Linda Pitts Real Estate #161433 Report a problem | ||
| 12/30/2016 | Listed for sale | $179,000+258%$171/sqft |
Source: Linda Pitts Real Estate #161433 Report a problem | ||
| 10/29/2013 | Sold | $50,000-14.4%$48/sqft |
Source: Public Record Report a problem | ||
| 9/13/2013 | Listed for sale | $58,400-59.4%$56/sqft |
Source: Bisbee Realty, Inc. #142016 Report a problem | ||
| 5/9/2008 | Listing removed | $144,000$138/sqft |
Source: Postlets Report a problem | ||
| 4/11/2008 | Listed for sale | $144,000$138/sqft |
Source: Postlets Report a problem | ||
Public tax history
| Year | Property taxes | Tax assessment |
|---|---|---|
| 2026 | $2,616 +21.1% | $28,419 -4% |
| 2025 | $2,159 +6% | $29,606 +14.1% |
| 2024 | $2,037 +30.9% | $25,955 |
| 2023 | $1,556 +0.1% | -- |
| 2022 | $1,555 +91.7% | -- |
| 2021 | $811 -0.2% | -- |
| 2020 | $813 -4.2% | -- |
| 2019 | $849 +8.6% | -- |
| 2018 | $782 | -- |
| 2017 | $782 | -- |
| 2016 | -- | -- |
| 2015 | -- | -- |
| 2014 | -- | -- |
| 2013 | -- | -- |
| 2012 | -- | -- |
| 2011 | -- | -- |
| 2010 | -- | -- |
| 2009 | -- | -- |
| 2008 | -- | -- |
| 2007 | -- | -- |
| 2006 | $680 | -- |
| 2005 | -- | -- |
| 2004 | -- | -- |
| 2003 | -- | -- |
| 2002 | -- | -- |
Find assessor info on the county website
Monthly payment
Est. payment
Payment breakdown
Explore the cost of this home by adjusting the details. Changes won't be saved.Climate risks
Neighborhood: 85603
Nearby schools
Schools provided by the listing agent
- Elementary: Greenway Primary School
- Middle: Lowell School
- High: Bisbee High School
- District: Bisbee Unified District
Source: ARMLS. This data may not be complete. We recommend contacting the local school district to confirm school assignments for this home.

Similar homes
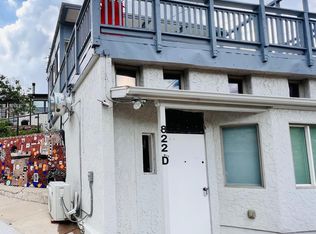
- $450,0003 bd2 ba1.5k sqft132 OPERA Drive, Bisbee, AZ 85603For Sale
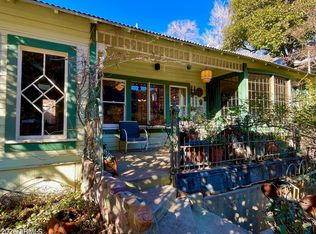 MLS ID #6968340, Robert (Bob) Klein, Tierra Antigua Realty, LLC. ARMLS
 - $549,0003 bd2 ba1.4k sqft27 Wood Canyon, Bisbee, AZ 85603For Sale
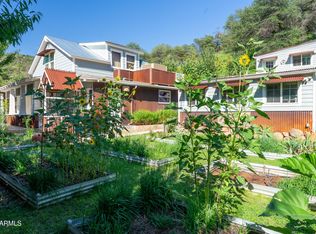 MLS ID #7061685, Samuel Leopardi, Tierra Antigua Realty, LLC. ARMLS
 - $395,0003 bd2 ba984 sqft619C Tombstone Cyn, Bisbee, AZ 85603For Sale

 MLS ID #22621254, Sheri M McNary, ERA Four Feathers Realty, LC. MLS of Southern Arizona
 - $479,0001 bd2 ba1k sqft236A Brewery Avenue, Bisbee, AZ 85603For Sale
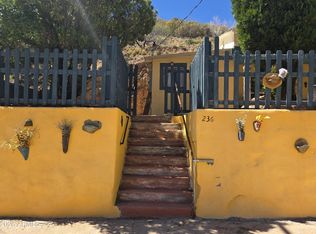 MLS ID #7002101, Kimberly Ewing, Tierra Antigua Realty, LLC. ARMLS
 - $399,0002 bd1 ba1.2k sqft304 Curve St, Bisbee, AZ 85603For SaleMLS ID #22620611, Debra A Soto, eXp Realty. MLS of Southern Arizona
- $450,0001 bd2 ba1.4k sqft41 Main St, Bisbee, AZ 85603For SaleMLS ID #22612972, Denise Loth, Tierra Antigua Realty. MLS of Southern Arizona
- $250,0002 bd1 ba1.1k sqft653 E Border Rd, Bisbee, AZ 85603For SaleMLS ID #22623658, David C. Macdougal, Sabino Canyon Realty. MLS of Southern Arizona
