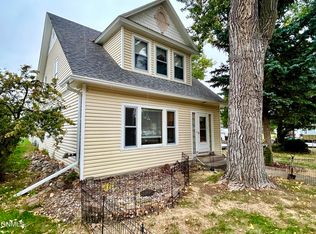
Welcome to 817 5th Avenue in Washburn! This well-built ranch style home offers spacious living areas, a functional floor plan, and plenty of potential to make it your own.
If you're looking for a well-maintained home with generous square footage, flexible living spaces, and room to add your own style, this Washburn property is worth a look!
The main level features 1,687 sq ft of living space. As you enter in from the attached one stall garage you are met with more than enough space in the entry room that also has a small bathroom and an extra family room area. To the left you will be find yourself in the kitchen & dining area. The living room area is large with access to the front door. Down the hall you will find a full bathroom with laundry and three bedrooms on the main floor. The added family room faces West and has a nice sized deck attached to enjoy the beauty of living in a small town and many sunsets.
The lower level offers approximately 1,300 sq ft of finished space, providing additional room for everyday living, guests, or recreation. There are two bedrooms, a full bath on and a quarter bath the lower level along with a kitchen and dining area with access to the back yard and alley access to additional parking and a one stall garage. You'll also appreciate the additional storage space and garage area for added convenience.
This home has been exceptionally well cared for over the years and offers a wonderful opportunity for buyers looking for a solid, spacious home. Move right in and enjoy it as it is, or add your personal touches with updated paint and flooring to make it your own. This home is close to the Washburn Public School, churches and main street.
For sale
$319,000
817 5th Ave, Washburn, ND 58577
5beds
2,987sqft
Single Family Residence
Built in 1971
0.27 Acres Lot
$312,200 Zestimate®
$107/sqft
$-- HOA
What's special
Attached one stall garageKitchen and dining areaNice sized deck attachedFunctional floor planFlexible living spaces
- 18 days
- 330
- 13
Likely to sell faster than
Zillow last checked:
Listing updated:
Listed by:
BRENDA FOSTER 701-789-1475,
Capital Real Estate Partners 701-557-7747
Source: Great North MLS,MLS#: 4028355
Facts & features
Interior
Bedrooms & bathrooms
- Bedrooms: 5
- Bathrooms: 4
- Full bathrooms: 2
- 1/2 bathrooms: 1
Bedroom 1
- Level: Main
Bedroom 2
- Level: Main
Bedroom 3
- Level: Main
Bedroom 4
- Level: Lower
Bedroom 5
- Level: Lower
Bathroom 1
- Level: Main
Bathroom 2
- Description: Laundry Room
- Level: Main
Bathroom 3
- Level: Lower
Bathroom 4
- Description: toilet in utility room
- Level: Lower
Dining room
- Level: Main
Other
- Level: Main
Family room
- Level: Main
Kitchen
- Level: Main
Kitchen
- Level: Lower
Living room
- Level: Main
Living room
- Level: Lower
Other
- Level: Lower
Recreation room
- Level: Lower
Storage
- Level: Lower
Heating
- Radiant Floor, Wood Stove, See Remarks, Boiler, Hot Water, Natural Gas
Cooling
- Ceiling Fan(s), Ductless
Appliances
- Included: Dishwasher, Dryer, Microwave Hood, Range Hood, Refrigerator, Washer
- Laundry: Main Level
Features
- See Remarks, Ceiling Fan(s), Central Vacuum, Main Floor Bedroom
- Flooring: Vinyl, Carpet, Laminate
- Windows: Window Treatments
- Basement: Concrete,Daylight,Egress Windows,Exterior Entry,Finished,Full,Interior Entry,Storage Space,Walk-Out Access
- Has fireplace: No
Interior area
- Total structure area: 2,987
- Total interior livable area: 2,987 sqft
- Finished area above ground: 1,687
- Finished area below ground: 1,300
Property
Parking
- Total spaces: 2
- Parking features: Garage Faces Rear, Tuck Under Garage, Garage Faces Front, Driveway, Additional Parking, Alley Access, Attached
- Attached garage spaces: 2
Features
- Levels: One
- Stories: 1
- Patio & porch: Deck
- Exterior features: Storage, Private Entrance
Lot
- Size: 0.27 Acres
- Dimensions: 100 x 125
- Features: Sloped, Rectangular Lot
Details
- Parcel number: 81220100008000
Construction
Type & style
- Home type: SingleFamily
- Architectural style: Ranch
- Property subtype: Single Family Residence
Materials
- Steel Siding
- Foundation: Block
- Roof: Shingle
Condition
- New construction: No
- Year built: 1971
Utilities & green energy
- Sewer: Public Sewer
- Water: Public
Community & HOA
Community
- Security: Smoke Detector(s)
Location
- Region: Washburn
Financial & listing details
- Price per square foot: $107/sqft
- Tax assessed value: $246,800
- Annual tax amount: $4,024
- Date on market: 10/21/2026
Estimated market value
$312,200
$297,000 - $328,000
Not available
Price history
| Date | Event | Price |
|---|---|---|
| 10/21/2026 | Listed for sale | $319,000$107/sqft |
Source: Great North MLS #4028355 Report a problem | ||
Public tax history
| Year | Property taxes | Tax assessment |
|---|---|---|
| 2024 | $3,473 +0.7% | $11,107 +3.6% |
| 2023 | $3,449 +18.1% | $10,720 +4.6% |
| 2022 | $2,922 +5.9% | $10,252 |
| 2021 | $2,760 +4.2% | $10,252 |
| 2020 | $2,648 -7.2% | $10,252 |
| 2019 | $2,853 | $10,252 -91% |
| 2018 | -- | $113,900 |
| 2017 | -- | $113,900 |
| 2016 | -- | $113,900 |
| 2015 | -- | -- |
| 2014 | -- | -- |
| 2013 | -- | -- |
| 2011 | -- | -- |
Find assessor info on the county website
Monthly payment
Est. payment
Payment breakdown
Explore the cost of this home by adjusting the details. Changes won't be saved.Climate risks
Neighborhood: 58577

Similar homes
- $328,9005 bd2 ba2k sqft402 Roosevelt Ave, Underwood, ND 58576For Sale
 MLS ID #4026902, Virginia Volk, Capital Real Estate Partners. Great North MLS
- $249,0006 bd2 ba2.3k sqft604 W Roosevelt Ave, Underwood, ND 58576For Sale
 MLS ID #4028530, DANIELLE C LEVEY, MIKE NELSON REALTY. Great North MLS
- $174,0003 bd3 ba2.2k sqft404 Putnam St, Turtle Lake, ND 58575For Sale
 MLS ID #4027880, DANIELLE C LEVEY, MIKE NELSON REALTY. Great North MLS
