Step into the character and charm of small-town living with this inviting 1900's built home located in Washburn. Blending original character with thoughtful updates, this property offers space, functionality, and opportunity to enhance both inside and out.
The updated main floor features a welcoming kitchen, dining area, living room, entrance space, and updated bathroom designed for comfortable everyday living while still maintaining the warmth and personality of an older home. On the main level you will also find a laundry room area with access out to the back yard. With four bedrooms, there is room for family, guests, office space, storage or hobbies.
Outside, the fenced backyard creates a private setting perfect for relaxing, entertaining, or enjoying time outdoors. The spacious deck is ideal for summer gatherings, while the custom-built playhouse and storage shed add extra charm and practicality. Mature trees surround the property, and the front sitting porch offers a peaceful place to enjoy your morning coffee or quiet North Dakota evenings.
The attached one-stall garage adds convenience, while the basement level offers additional potential for future updates and expanded living space. The basement currently includes two non-conforming bedrooms, a bathroom, and a family room area--providing flexibility for storage, hobbies, guests, or future finishing possibilities.
Located in a welcoming community approximately 35 miles from Bismarck, this property offers the opportunity to enjoy the charm of Washburn while still maintaining an easy commute. Full of character, outdoor space, and future potential, this home is ready for its next chapter. Make this 'Home Sweet Home'
Sold
Price Unknown
822 4th Ave, Washburn, ND 58577
4beds
2,690sqft
Single Family Residence
Built in 1900
7,840 Square Feet Lot
$232,100 Zestimate®
$--/sqft
$1,400 Estimated rent
Home value
$232,100
Estimated sales range
Not available
$1,400/mo
Zestimate® history
Owner options
List your home for rent
$1,400/mo
Rent Zestimate®
Find your next renter with Zillow Rental Manager. Plus, with online applications, you can quickly screen prospective tenants – for free.
$1,400/mo
Rent Zestimate®
Refinance and save
Refinancing to a lower rate could help reduce your monthly payments and save thousands over the life of the loan.
Explore your selling options
Work with a Zillow partner agent
Leverage their expertise and Zillow's premium Showcase listings to get your home seen by more buyers.
Get startedList with your own agent
Get your home in front of millions of buyers by listing it on Zillow.
Learn how to do itSell it yourself
Take full control of how buyers see your home on Zillow by listing For Sale by Owner (FSBO).
List your homeWhat's special
Dining areaWelcoming kitchenFour bedroomsUpdated main floorCustom-built playhouseUpdated bathroom
Zillow last checked:
Listing updated:
Listed by:
BRENDA FOSTER 701-789-1475,
Capital Real Estate Partners
Bought with:
BRENDA FOSTER, 8318
Capital Real Estate Partners
Source: Great North MLS,MLS#: 4025618
Facts & features
Interior
Bedrooms & bathrooms
- Bedrooms: 4
- Bathrooms: 2
- Full bathrooms: 1
- 3/4 bathrooms: 1
Other
- Level: Basement
Other
- Level: Basement
Bedroom 1
- Level: Main
Bedroom 2
- Level: Upper
Bathroom 1
- Level: Main
Bathroom 2
- Level: Basement
Bonus room
- Level: Upper
Dining room
- Level: Main
Other
- Level: Main
Family room
- Level: Basement
Kitchen
- Level: Main
Laundry
- Level: Main
Other
- Level: Basement
Heating
- Forced Air, Natural Gas
Cooling
- Ceiling Fan(s), Central Air, Wall/Window Unit(s)
Appliances
- Included: Dishwasher, Dryer, Range, Washer, Water Purifier Owned
- Laundry: Main Level
Features
- Ceiling Fan(s), Main Floor Bedroom
- Flooring: Vinyl, Carpet, Laminate
- Windows: Window Treatments
- Basement: Interior Entry,Partially Finished,Storage Space
- Number of fireplaces: 1
- Fireplace features: Living Room
Interior area
- Total structure area: 2,690
- Total interior livable area: 2,690 sqft
- Finished area above ground: 1,890
- Finished area below ground: 800
Property
Parking
- Total spaces: 1
- Parking features: Garage Door Opener, Attached
- Attached garage spaces: 1
Features
- Levels: One and One Half
- Stories: 1
- Patio & porch: Deck, Porch
- Exterior features: Private Yard, Keyless Entry
- Fencing: Back Yard
Lot
- Size: 7,840 Square Feet
- Dimensions: 63 x 125
- Features: Corner Lot
Details
- Additional structures: Shed(s), Other
- Parcel number: 81220100001000
Construction
Type & style
- Home type: SingleFamily
- Architectural style: Ranch
- Property subtype: Single Family Residence
Materials
- Masonite
- Roof: Shingle,See Remarks,Metal
Condition
- New construction: No
- Year built: 1900
Utilities & green energy
- Sewer: Public Sewer
- Water: Public
Community & HOA
Community
- Security: Security System
Location
- Region: Washburn
Financial & listing details
- Tax assessed value: $125,400
- Annual tax amount: $2,062
- Date on market: 5/27/2026
Price history
| Date | Event | Price |
|---|---|---|
| 8/31/2026 | Sold | -- |
Source: Great North MLS #4025618 Report a problem | ||
| 6/16/2026 | Pending sale | $229,900$85/sqft |
Source: Great North MLS #4025618 Report a problem | ||
| 5/27/2026 | Listed for sale | $229,900$85/sqft |
Source: Great North MLS #4025618 Report a problem | ||
| 6/17/2016 | Sold | -- |
Source: Great North MLS #3330403 Report a problem | ||
Public tax history
| Year | Property taxes | Tax assessment |
|---|---|---|
| 2024 | $3,907 +123.4% | $5,643 +3.8% |
| 2023 | $1,749 +18.3% | $5,436 +4.8% |
| 2022 | $1,479 +5.9% | $5,189 |
| 2021 | $1,397 +4.2% | $5,189 |
| 2020 | $1,340 -7.2% | $5,189 |
| 2019 | $1,444 | $5,189 -91% |
| 2018 | -- | $57,650 |
| 2017 | -- | $57,650 |
| 2016 | -- | $57,650 |
| 2015 | -- | -- |
| 2014 | -- | -- |
| 2013 | -- | -- |
| 2011 | -- | -- |
Find assessor info on the county website
Neighborhood: 58577
Nearby homes
- $--3 bd1 ba1.4k sqft818 4th Ave, Washburn, ND 58577Sold
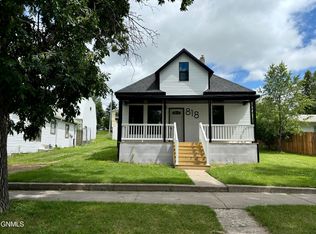
- $159,9003 bd1 ba1.2k sqft814 4th Ave, Washburn, ND 58577For Sale

- $246,9002 bd1 ba2.1k sqft902 4th Ave, Washburn, ND 58577Off Market
- $165,3003 bd1 ba1.8k sqft821 5th Ave, Washburn, ND 58577Off Market
- $239,9003 bd2 ba1.7k sqft808 4th Ave, Washburn, ND 58577Off Market
- $--2 bd1 ba1.3k sqft821 4th Ave, Washburn, ND 58577Sold
- $256,2004 bd2 ba1.9k sqft419 9th St, Washburn, ND 58577Off Market
- $312,1005 bd2 ba1.6k sqft817 5th Ave, Washburn, ND 58577Off Market
Nearby schools
GreatSchools rating
- 6/10Washburn Elementary SchoolGrades: PK-6Distance: 0.3 mi
- 3/10Washburn High SchoolGrades: 7-12Distance: 0.3 mi
- North Dakota
- McLean County
- Washburn
- 58577
- 822 4th Ave
