Welcome home to this charming townhome nestled in the desirable Chambers Pointe community! This beautifully maintained home offers over 1,889 square feet of finished living space, designed for both comfort and style. As you enter, you'll be greeted by a bright foyer leading into an open-concept kitchen and dining area featuring luxury vinyl plank flooring, granite countertops, stainless steel appliances, stylish backsplash and a pantry for storage. The adjacent family room includes window treatments and provides the perfect space for relaxation and easy access to the outdoor patio. On the main level, you'll also find a convenient mudroom space with built-in locker shelves, ideal for keeping your home organized. Head upstairs to find three generous bedrooms. The primary suite impresses with its generous size, plush carpeting, large windows and an en-suite bathroom with double vanity and a large walk-in closet. Upper-level laundry. The unfinished basement offers endless possibilities for customization and abundant storage space. Outside, the charming patio with a partial privacy fence with wooded lined views makes this a perfect spot for enjoying the outdoors. Two car garage. All appliances are included and offering most furnishings for sale. Conveniently located to shopping, dining and entertainment, less that 10 minutes to the Hershey Med Center. Truly, a joy to own!
Sold for $319,000
$319,000
817 Anthony Dr, Harrisburg, PA 17111
3beds
1,889sqft
Townhouse
Built in 2020
4,234 Square Feet Lot
$332,600 Zestimate®
$169/sqft
$2,208 Estimated rent
Home value
$332,600
$299,000 - $369,000
$2,208/mo
Zestimate® history
Owner options
List your home for rent
$2,208/mo
Rent Zestimate®
Find your next renter with Zillow Rental Manager. Plus, with online applications, you can quickly screen prospective tenants – for free.
$2,208/mo
Rent Zestimate®
Refinance and save
$2,208/mo
Est. payment
Refinancing to a lower rate could help reduce your monthly payments and save thousands over the life of the loan.
$2,208/mo
Est. payment
Explore your selling options
Work with a Zillow partner agent
Leverage their expertise and Zillow's premium Showcase listings to get your home seen by more buyers.
Get startedList with your own agent
Get your home in front of millions of buyers by listing it on Zillow.
Learn how to do itSell it yourself
Take full control of how buyers see your home on Zillow by listing For Sale by Owner (FSBO).
List your homeWhat's special
Partial privacy fenceWooded lined viewsCharming patioTwo car garageBuilt-in locker shelvesWindow treatmentsMudroom space
Zillow last checked:
Listing updated:
Listed by:
JOY DANIELS 717-724-5736,
Joy Daniels Real Estate Group, Ltd
Bought with:
Mitch Domin, RS342144
Keller Williams Elite
Source: Bright MLS,MLS#: PADA2037350
Facts & features
Interior
Bedrooms & bathrooms
- Bedrooms: 3
- Bathrooms: 3
- Full bathrooms: 2
- 1/2 bathrooms: 1
- Main level bathrooms: 1
Rooms
- Room types: Dining Room, Primary Bedroom, Bedroom 2, Bedroom 3, Kitchen, Family Room, Foyer, Laundry, Primary Bathroom, Full Bath, Half Bath
Basement
- Area: 0
Heating
- Forced Air, Natural Gas
Cooling
- Central Air, Electric
Appliances
- Included: Microwave, Dishwasher, Dryer, Refrigerator, Stainless Steel Appliance(s), Washer, Water Heater, Gas Water Heater
- Laundry: Upper Level, Laundry Room
Features
- Built-in Features, Eat-in Kitchen, Primary Bath(s), Recessed Lighting, Pantry, Upgraded Countertops
- Windows: Window Treatments
- Basement: Full,Sump Pump,Unfinished
- Has fireplace: No
Interior area
- Total structure area: 1,889
- Total interior livable area: 1,889 sqft
- Finished area above ground: 1,889
- Finished area below ground: 0
Property
Parking
- Total spaces: 2
- Parking features: Garage Faces Front, Garage Door Opener, Driveway, Attached
- Attached garage spaces: 2
- Has uncovered spaces: Yes
Accessibility
- Accessibility features: None
Features
- Levels: Two
- Stories: 2
- Patio & porch: Patio, Porch
- Exterior features: Lighting, Sidewalks
- Pool features: None
Lot
- Size: 4,234 Square Feet
- Features: Cleared, Landscaped, Level, Wooded
Details
- Additional structures: Above Grade, Below Grade
- Parcel number: 630403330000000
- Zoning: RESIDENTIAL
- Special conditions: Standard
Construction
Type & style
- Home type: Townhouse
- Architectural style: Traditional
- Property subtype: Townhouse
Materials
- Stone, Vinyl Siding
- Foundation: Other
- Roof: Shingle
Condition
- New construction: No
- Year built: 2020
Utilities & green energy
- Electric: 200+ Amp Service
- Sewer: Public Sewer
- Water: Public
Community & HOA
Community
- Security: Smoke Detector(s)
- Subdivision: Chambers Pointe
HOA
- Has HOA: Yes
- Services included: Common Area Maintenance, Maintenance Structure, Snow Removal, Maintenance Grounds
- HOA fee: $119 monthly
- HOA name: CHAMBERS POINTE
Location
- Region: Harrisburg
- Municipality: SWATARA TWP
Financial & listing details
- Price per square foot: $169/sqft
- Tax assessed value: $160,500
- Annual tax amount: $4,548
- Date on market: 8/20/2024
- Listing agreement: Exclusive Right To Sell
- Listing terms: Cash,Conventional,VA Loan
- Ownership: Fee Simple
Price history
| Date | Event | Price |
|---|---|---|
| 1/10/2025 | Sold | $319,000$169/sqft |
Source:  Bright MLS #PADA2037350 Report a problem Bright MLS #PADA2037350 Report a problem | ||
| 12/10/2024 | Pending sale | $319,000$169/sqft |
Source: Bright MLS #PADA2037350 Report a problem | ||
| 11/7/2024 | Price change | $319,000-3.3%$169/sqft |
Source: Bright MLS #PADA2037350 Report a problem | ||
| 10/22/2024 | Price change | $329,999-1.5%$175/sqft |
Source: Bright MLS #PADA2037350 Report a problem | ||
| 9/11/2024 | Price change | $335,000-4.3%$177/sqft |
Source: Bright MLS #PADA2037350 Report a problem | ||
| 8/28/2024 | Price change | $350,000-2.8%$185/sqft |
Source: Bright MLS #PADA2037350 Report a problem | ||
| 8/20/2024 | Listed for sale | $360,000+49.6%$191/sqft |
Source: Bright MLS #PADA2037350 Report a problem | ||
| 10/29/2020 | Sold | $240,640$127/sqft |
Source: Agent Provided Report a problem | ||
Public tax history
Tax history is unavailable.
Neighborhood: 17111
Nearby homes
- $319,0003 bd3 ba1.8k sqft817 Anthony Dr #UT43, Harrisburg, PA 17111Sold

- $352,2003 bd2 ba2k sqft819 Anthony Dr, Harrisburg, PA 17111Off Market
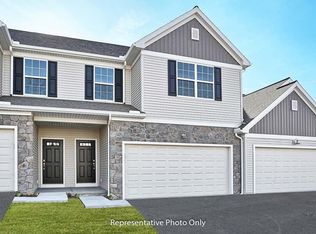
- $329,9003 bd3 ba1.9k sqft815 Anthony Dr, Harrisburg, PA 17111Sold
- $344,7003 bd2 ba1.6k sqft813 Anthony Dr #UT45, Harrisburg, PA 17111Off Market
- $358,0003 bd3 ba2.1k sqft807 Anthony Dr, Harrisburg, PA 17111Sold
- $321,8002 bd3 ba1.6k sqft825 Anthony Dr, Harrisburg, PA 17111Off Market
- $285,0003 bd3 ba1.8k sqft805 Anthony Dr, Harrisburg, PA 17111Sold
- $364,6002 bd3 ba1.6k sqft808 Anthony Dr, Harrisburg, PA 17111Off Market
Nearby schools
GreatSchools rating
- 5/10Chamber Hill El SchoolGrades: K-5Distance: 1.3 mi
- 5/10Swatara Middle SchoolGrades: 6-8Distance: 3.5 mi
- 2/10Central Dauphin East Senior High SchoolGrades: 9-12Distance: 3.2 mi
Schools provided by the listing agent
- Elementary: Chambers Hill
- Middle: Swatara
- High: Central Dauphin East
- District: Central Dauphin
Source: Bright MLS. This data may not be complete. We recommend contacting the local school district to confirm school assignments for this home.


Get pre-qualified for a loan
At Zillow Home Loans, we can pre-qualify you in as little as 5 minutes with no impact to your credit score.An equal housing lender. NMLS #10287.
Sell for more on Zillow
Get a Zillow Showcase℠ listing at no additional cost and you could sell for .
$332,600
2% more
+$6,652
With Zillow Showcase(estimated)
$339,252
- Pennsylvania
- Dauphin County
- Harrisburg
- 17111
- 817 Anthony Dr
Nearby cities
Nearby neighborhoods
Nearby zip codes
Other Harrisburg Topics
