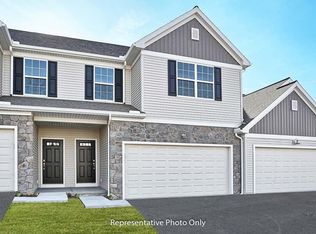
Welcome to this stunning townhouse in the highly sought-after, maintenance-free Chambers Hill neighborhood. Built in 2020, The curb appeal was well thought out with modern design, architechtual angles and welcoming stone. The attached 2-car garage, complete with handy storage cabinets, adds both convenience and functionality. Step around back, and you’ll discover a private, serene setting in the backyard, ideal for relaxing or enjoying a quiet evening outdoors. Inside, the open-concept layout immediately impresses. The vinyl flooring flows seamlessly throughout the main level, complemented by tall ceilings and an abundance of natural light that floods the space. The heart of the home is the kitchen, a chef’s dream with granite countertops, sleek stainless-steel appliances, a spacious walk-in pantry, and a large island perfect for casual meals or entertaining guests. What truly sets this to home apart, however, is the professionally finished basement. This versatile space is a game-changer—whether you envision it as an entertainment hub, a play area for kids, or even a home office or gym, it’s ready to suit your needs. Upstairs, the thoughtful design continues with three generously sized bedrooms, including a primary suite with its own bathroom. Two full bathrooms ensure plenty of convenience, and the second-floor laundry makes daily chores a breeze. Efficient gas heat keeps the home cozy and energy costs in check, adding to the overall appeal.
Sold for $329,900
$329,900
815 Anthony Dr, Harrisburg, PA 17111
3beds
1,959sqft
Townhouse
Built in 2021
4,234 Square Feet Lot
$341,100 Zestimate®
$168/sqft
$2,295 Estimated rent
Home value
$341,100
$324,000 - $358,000
$2,295/mo
Zestimate® history
Owner options
List your home for rent
$2,295/mo
Rent Zestimate®
Find your next renter with Zillow Rental Manager. Plus, with online applications, you can quickly screen prospective tenants – for free.
$2,295/mo
Rent Zestimate®
Refinance and save
$2,322/mo
Est. payment
Refinancing to a lower rate could help reduce your monthly payments and save thousands over the life of the loan.
$2,322/mo
Est. payment
Explore your selling options
Work with a Zillow partner agent
Leverage their expertise and Zillow's premium Showcase listings to get your home seen by more buyers.
Get startedList with your own agent
Get your home in front of millions of buyers by listing it on Zillow.
Learn how to do itSell it yourself
Take full control of how buyers see your home on Zillow by listing For Sale by Owner (FSBO).
List your homeWhat's special
Welcoming stoneSleek stainless-steel appliancesProfessionally finished basementAbundance of natural lightModern designLarge islandTall ceilings
Zillow last checked:
Listing updated:
Listed by:
BENJAMIN ESPENSHADE 717-385-3107,
Keller Williams of Central PA
Bought with:
Nicole Daboin, RS366293
Coldwell Banker Realty
Source: Bright MLS,MLS#: PADA2043512
Facts & features
Interior
Bedrooms & bathrooms
- Bedrooms: 3
- Bathrooms: 3
- Full bathrooms: 2
- 1/2 bathrooms: 1
- Main level bathrooms: 1
Rooms
- Room types: Basement
Basement
- Features: Basement - Unfinished
- Level: Lower
Heating
- Forced Air, Natural Gas
Cooling
- Central Air, Electric
Appliances
- Included: Oven/Range - Electric, Microwave, Electric Water Heater
- Laundry: Upper Level
Features
- Basement: Partially Finished
- Has fireplace: No
Interior area
- Total structure area: 1,959
- Total interior livable area: 1,959 sqft
- Finished area above ground: 1,689
- Finished area below ground: 270
Property
Parking
- Total spaces: 6
- Parking features: Garage Faces Front, Attached, Driveway
- Attached garage spaces: 2
- Uncovered spaces: 4
Accessibility
- Accessibility features: None
Features
- Levels: Two
- Stories: 2
- Patio & porch: Patio
- Pool features: None
Lot
- Size: 4,234 Square Feet
- Features: Backs to Trees
Details
- Additional structures: Above Grade, Below Grade
- Parcel number: 630403340000000
- Zoning: R-S
- Special conditions: Standard
Construction
Type & style
- Home type: Townhouse
- Architectural style: Traditional
- Property subtype: Townhouse
Materials
- Vinyl Siding
- Foundation: Other
- Roof: Architectural Shingle
Condition
- Very Good
- New construction: No
- Year built: 2021
Utilities & green energy
- Electric: 200+ Amp Service
- Sewer: Public Sewer
- Water: Public
Community & HOA
Community
- Subdivision: Chambers Pointe
HOA
- Has HOA: Yes
- Services included: Common Area Maintenance, Maintenance Structure, Maintenance Grounds, Snow Removal
- HOA fee: $169 monthly
- HOA name: CHAMBERS POINTE HOMEOWNERS ASSOCIATION
Location
- Region: Harrisburg
- Municipality: SWATARA TWP
Financial & listing details
- Price per square foot: $168/sqft
- Tax assessed value: $152,600
- Annual tax amount: $4,499
- Date on market: 3/28/2025
- Listing agreement: Exclusive Agency
- Listing terms: FHA,VA Loan,Conventional,Cash
- Ownership: Fee Simple
Price history
| Date | Event | Price |
|---|---|---|
| 5/8/2025 | Sold | $329,900$168/sqft |
Source:  Bright MLS #PADA2043512 Report a problem Bright MLS #PADA2043512 Report a problem | ||
| 4/6/2025 | Pending sale | $329,900$168/sqft |
Source: Bright MLS #PADA2043512 Report a problem | ||
| 3/28/2025 | Listed for sale | $329,900+37.9%$168/sqft |
Source: Bright MLS #PADA2043512 Report a problem | ||
| 3/6/2023 | Listing removed | -- |
Source: Bright MLS #PADA120510 Report a problem | ||
| 3/9/2021 | Sold | $239,200$122/sqft |
Source: Public Record Report a problem | ||
| 2/4/2021 | Pending sale | $239,200$122/sqft |
Source: Bright MLS #PADA120510 Report a problem | ||
| 1/7/2021 | Listed for sale | $239,200$122/sqft |
Source: Bright MLS #PADA120510 Report a problem | ||
Public tax history
| Year | Property taxes | Tax assessment |
|---|---|---|
| 2025 | $4,553 +5.3% | $152,600 |
| 2023 | $4,324 | $152,600 |
| 2022 | $4,324 +500.8% | $152,600 +500.8% |
| 2021 | $720 | $25,400 |
Find assessor info on the county website
Neighborhood: 17111
Nearby homes
- $341,8003 bd2 ba1.6k sqft813 Anthony Dr #UT45, Harrisburg, PA 17111Off Market
- $319,0003 bd3 ba1.8k sqft817 Anthony Dr #UT43, Harrisburg, PA 17111Sold

- $319,0003 bd3 ba1.8k sqft817 Anthony Dr, Harrisburg, PA 17111Sold

- $351,0003 bd2 ba2k sqft819 Anthony Dr, Harrisburg, PA 17111Off Market
- $358,0003 bd3 ba2.1k sqft807 Anthony Dr, Harrisburg, PA 17111Sold
- $285,0003 bd3 ba1.8k sqft805 Anthony Dr, Harrisburg, PA 17111Sold
- $375,0003 bd3 ba2.5k sqft803 Anthony Dr, Harrisburg, PA 17111For Sale
- $360,3002 bd3 ba1.6k sqft808 Anthony Dr, Harrisburg, PA 17111Off Market
Nearby schools
GreatSchools rating
- 5/10Chamber Hill El SchoolGrades: K-5Distance: 1.3 mi
- 5/10Swatara Middle SchoolGrades: 6-8Distance: 3.5 mi
- 2/10Central Dauphin East Senior High SchoolGrades: 9-12Distance: 3.2 mi
Schools provided by the listing agent
- High: Central Dauphin East
- District: Central Dauphin
Source: Bright MLS. This data may not be complete. We recommend contacting the local school district to confirm school assignments for this home.


Get pre-qualified for a loan
At Zillow Home Loans, we can pre-qualify you in as little as 5 minutes with no impact to your credit score.An equal housing lender. NMLS #10287.
Sell for more on Zillow
Get a Zillow Showcase℠ listing at no additional cost and you could sell for .
$341,100
2% more
+$6,822
With Zillow Showcase(estimated)
$347,922
- Pennsylvania
- Dauphin County
- Harrisburg
- 17111
- 815 Anthony Dr
Nearby cities
Nearby neighborhoods
Nearby zip codes
Other Harrisburg Topics
