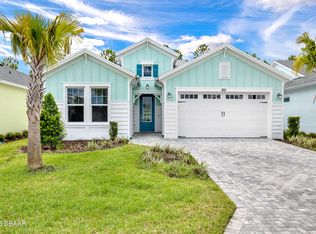
Beautiful Cabana Bay model on a premium preserve lot now available.
You have to see this stunning Cabana Bay model from the Beach Collection. Nestled on a serene preserve lot, it boasts sleek quartz countertops throughout. The kitchen dazzles with soft-close Colada 42'' cabinetry, pull-out shelves, custom pendant lighting over the island, and recessed lighting throughout. The home's beachy charm is amplified by beautiful laminate plank floors. In the kitchen, you'll find a full backsplash, double sinks, double ovens, a gas cooktop, and a double trash pull-out. The primary bedroom features a beautiful bay window. Primary bathroom features double vanities, a frameless shower door and a full tile shower. There are two additional guest bedrooms, plus a versatile den with a nice window.. The guest rooms share a full bathroom, and there's a convenient half-bath as well. Finally, the screened lanai offers tranquil preserve views--it's a true retreat. The laundry room offers a convenient utility sink. There is a whole-house water filtration and a loop for a softener, and the garage has extra insulation.
**Excluded Items: EV charger does not convey, Wood Storage cabinet on wall in garage does not convey and freezer in garage does not convey with sale.
Latitude Margaritaville Daytona Beach is a premier 55+ private, gated community designed for active, resort-style living. Enjoy three heated pools, including a spectacular resort-style main pool, an indoor lap pool, and an outdoor sports pool. Fall in love with the exclusive PRIVATE BEACH CLUB, featuring an oceanfront pool and breathtaking coastal views.
Soak up the vibe with live music every afternoon at the Bar & Chill Restaurant, or grab a bite at the lively poolside Sandbar. Stay energized at the state-of-the-art Fins Up Fitness Center, catch a show at the Mango Theater, and enjoy amenities like a dog park, pickleball, and tennis courts.
Come experience this truly FINtastic community--where every day feels like a vacation.
Closed
$629,500
817 Bama Breeze Dr, Daytona Beach, FL 32124
3beds
2,402sqft
Single Family Residence, Residential
Built in 2024
6,534 Square Feet Lot
$629,600 Zestimate®
$262/sqft
$3,242 Estimated rent
Home value
$629,600
$579,000 - $686,000
$3,242/mo
Zestimate® history
Owner options
List your home for rent
$3,242/mo
Rent Zestimate®
Find your next renter with Zillow Rental Manager. Plus, with online applications, you can quickly screen prospective tenants – for free.
$3,242/mo
Rent Zestimate®
Refinance and save
$4,701/mo
Est. payment
Refinancing to a lower rate could help reduce your monthly payments and save thousands over the life of the loan.
$4,701/mo
Est. payment
Explore your selling options
Work with a Zillow partner agent
Leverage their expertise and Zillow's premium Showcase listings to get your home seen by more buyers.
Get startedList with your own agent
Get your home in front of millions of buyers by listing it on Zillow.
Learn how to do itSell it yourself
Take full control of how buyers see your home on Zillow by listing For Sale by Owner (FSBO).
List your homeWhat's special
Two additional guest bedroomsSleek quartz countertops throughoutWhole-house water filtrationSerene preserve lotPremium preserve lotConvenient half-bathBeautiful laminate plank floors
Zillow last checked:
Listing updated:
Listed by:
Kelley Sarantis 954-263-4924,
Bob Hodges and Sons Realty,
Susan Warner 954-857-9856
Bought with:
John Katker, 3077040
New Street Realty
Source: DBAMLS,MLS#: 1225856
Facts & features
Interior
Bedrooms & bathrooms
- Bedrooms: 3
- Bathrooms: 3
- Full bathrooms: 2
- 1/2 bathrooms: 1
Bedroom 1
- Level: Main
- Area: 309.56 Square Feet
- Dimensions: 21.80 x 14.20
Bedroom 2
- Level: Main
- Area: 136.64 Square Feet
- Dimensions: 11.20 x 12.20
Bedroom 3
- Level: Main
- Area: 158.6 Square Feet
- Dimensions: 13.00 x 12.20
Den
- Level: Main
- Area: 161.29 Square Feet
- Dimensions: 12.70 x 12.70
Dining room
- Level: Main
- Area: 249.48 Square Feet
- Dimensions: 19.80 x 12.60
Great room
- Level: Main
- Area: 249.48 Square Feet
- Dimensions: 19.80 x 12.60
Kitchen
- Level: Main
- Area: 135.42 Square Feet
- Dimensions: 11.10 x 12.20
Other
- Description: Lanai
- Level: Main
Heating
- Central, Electric
Cooling
- Central Air, Electric
Appliances
- Included: Washer, Tankless Water Heater, Refrigerator, Microwave, Gas Water Heater, Gas Cooktop, Dryer, Double Oven, Disposal, Dishwasher
- Laundry: In Unit
Features
- Breakfast Nook, Ceiling Fan(s), Entrance Foyer, Kitchen Island, Open Floorplan, Pantry, Smart Home, Smart Thermostat, Split Bedrooms, Walk-In Closet(s)
- Flooring: Laminate, Tile
Interior area
- Total structure area: 3,094
- Total interior livable area: 2,402 sqft
Property
Parking
- Total spaces: 2
- Parking features: Garage, Garage Door Opener
- Garage spaces: 2
Features
- Levels: One
- Stories: 1
- Patio & porch: Covered, Rear Porch, Screened
- Spa features: Community, Heated, In Ground
- Has view: Yes
- View description: Protected Preserve, Trees/Woods
Lot
- Size: 6,534 Square Feet
- Features: Sprinklers In Front, Sprinklers In Rear
Details
- Parcel number: 520702002788
Construction
Type & style
- Home type: SingleFamily
- Architectural style: Ranch
- Property subtype: Single Family Residence, Residential
Materials
- Block, Concrete
- Foundation: Slab
- Roof: Shingle
Condition
- New construction: No
- Year built: 2024
Utilities & green energy
- Sewer: Public Sewer
- Water: Public
- Utilities for property: Cable Available, Electricity Connected, Natural Gas Available, Natural Gas Connected, Sewer Connected, Water Connected
Community & HOA
Community
- Senior community: Yes
- Subdivision: Latitude
HOA
- Has HOA: Yes
- Amenities included: Barbecue, Clubhouse, Dog Park, Fitness Center, Gated, Jogging Path, Maintenance Grounds, Management, Park, Pickleball, Pool, Sauna, Security, Spa/Hot Tub, Tennis Court(s), Other, Management - On Site
- Services included: Maintenance Grounds, Security
- HOA fee: $367 monthly
Location
- Region: Daytona Beach
Financial & listing details
- Price per square foot: $262/sqft
- Tax assessed value: $504,977
- Annual tax amount: $8,334
- Date on market: 4/30/2026
- Listing terms: Cash,Conventional,FHA,VA Loan
- Electric utility on property: Yes
- Road surface type: Asphalt
Price history
| Date | Event | Price |
|---|---|---|
| 6/12/2026 | Sold | $629,500$262/sqft |
Source:  DBAMLS #1225856 Report a problem DBAMLS #1225856 Report a problem | ||
| 5/3/2026 | Pending sale | $629,500$262/sqft |
Source: DBAMLS #1225856 Report a problem | ||
| 4/30/2026 | Listed for sale | $629,500$262/sqft |
Source: DBAMLS #1225856 Report a problem | ||
Public tax history
| Year | Property taxes | Tax assessment |
|---|---|---|
| 2025 | $8,335 +512.8% | $504,977 +573.3% |
| 2024 | $1,360 +8.4% | $75,000 +7.1% |
| 2023 | $1,255 +753.4% | $70,000 +765.1% |
| 2022 | $147 | $8,092 |
Find assessor info on the county website
Neighborhood: 32124
Nearby homes
- $590,9002 bd2 ba1.6k sqft813 Bama Breeze Dr, Daytona Beach, FL 32124Off Market
- $625,0002 bd3 ba2.3k sqft821 Bama Breeze Dr, Daytona Beach, FL 32124Sold
- $696,2002 bd2 ba2.1k sqft809 Bama Breeze Dr, Daytona Beach, FL 32124Off Market
- $499,0002 bd2 ba1.6k sqft825 Bama Breeze Dr, Daytona Beach, FL 32124Off Market
- $561,6002 bd2 ba1.9k sqft805 Bama Breeze Dr, Daytona Beach, FL 32124Off Market
- $610,0002 bd2 ba1.9k sqft829 Bama Breeze Dr, Daytona Beach, FL 32124Sold
- $621,1002 bd3 ba2k sqft818 Bama Breeze Dr, Daytona Beach, FL 32124Off Market
- $582,2002 bd2 ba2.1k sqft822 Bama Breeze Dr, Daytona Beach, FL 32124Off Market
Nearby schools
GreatSchools rating
- 4/10Champion Elementary SchoolGrades: PK-5Distance: 0.8 mi
- 5/10David C Hinson Sr Middle SchoolGrades: 6-8Distance: 3.3 mi
- 4/10Mainland High SchoolGrades: 9-12Distance: 5.7 mi
Get a cash offer in 3 minutes
Find out how much your home could sell for in as little as 3 minutes with a no-obligation cash offer.
Estimated market value
$629,600
Get a cash offer in 3 minutes
Find out how much your home could sell for in as little as 3 minutes with a no-obligation cash offer.
Estimated market value
$629,600
- Florida
- Volusia County
- Daytona Beach
- 32124
- 817 Bama Breeze Dr
