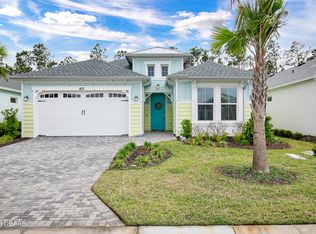
Cabana Bay Model Home Move-In Ready! Upgrades throughout in this spacious 2 Bedroom, 2.5 Bath, 2 car garage home w/ den AND game room which can be converted to 3rd bedroom easily Largest Beach collection model. Enter the impressive 15' Foyer, coastal vibe plank tile flooring in all rooms, window treatments throughout & custom paint. Gourmet kitchen, quartz countertops & backsplash. Large island w/ seating for guests to mingle while you prepare dinner on your Kitchen-Aid S/S appliances. Gas cooktop with hood, double wall ovens & walk-in pantry! Spacious Primary bedroom & ensuite spa like bathroom has tons of cabinet space, seamless glass walk-in shower w/ double shower heads. Massive sliders lead to a screened lanai on the preserve w/ enough room to expand for a pool or hot tub. Laundry room, washer/dryer & upper storage cabinets. Start living the Margaritaville lifestyle & enjoy the restaurant/bar, gym, pools, theater, card/game rooms, beach club & more. Walk to Blue Guitar park.
Closed
$625,000
821 Bama Breeze Dr, Daytona Beach, FL 32124
2beds
2,394sqft
Single Family Residence, Residential
Built in 2024
-- sqft lot
$625,100 Zestimate®
$261/sqft
$3,312 Estimated rent
Home value
$625,100
$569,000 - $688,000
$3,312/mo
Zestimate® history
Owner options
List your home for rent
$3,312/mo
Rent Zestimate®
Find your next renter with Zillow Rental Manager. Plus, with online applications, you can quickly screen prospective tenants – for free.
$3,312/mo
Rent Zestimate®
Refinance and save
$4,674/mo
Est. payment
Refinancing to a lower rate could help reduce your monthly payments and save thousands over the life of the loan.
$4,674/mo
Est. payment
Explore your selling options
Work with a Zillow partner agent
Leverage their expertise and Zillow's premium Showcase listings to get your home seen by more buyers.
Get startedList with your own agent
Get your home in front of millions of buyers by listing it on Zillow.
Learn how to do itSell it yourself
Take full control of how buyers see your home on Zillow by listing For Sale by Owner (FSBO).
List your homeWhat's special
Custom paintDen and game roomGourmet kitchenQuartz countertops and backsplashWindow treatments throughoutGas cooktop with hoodTons of cabinet space
Zillow last checked:
Listing updated:
Listed by:
Kelley Sarantis 954-263-4924,
Bob Hodges and Sons Realty
Bought with:
Sandra Larose, 3635745
Bob Hodges and Sons Realty
Source: DBAMLS,MLS#: 1227497
Facts & features
Interior
Bedrooms & bathrooms
- Bedrooms: 2
- Bathrooms: 3
- Full bathrooms: 2
- 1/2 bathrooms: 1
Bedroom 1
- Level: Main
- Area: 315.24 Square Feet
- Dimensions: 22.20 x 14.20
Bedroom 2
- Level: Main
- Area: 191.88 Square Feet
- Dimensions: 15.60 x 12.30
Bedroom 3
- Level: Main
- Area: 162.56 Square Feet
- Dimensions: 12.80 x 12.70
Den
- Level: Main
- Area: 167.28 Square Feet
- Dimensions: 13.60 x 12.30
Dining room
- Level: Main
- Area: 202.98 Square Feet
- Dimensions: 19.90 x 10.20
Kitchen
- Level: Main
- Area: 283.24 Square Feet
- Dimensions: 14.60 x 19.40
Laundry
- Level: Main
- Area: 51 Square Feet
- Dimensions: 7.50 x 6.80
Living room
- Level: Main
- Area: 282.58 Square Feet
- Dimensions: 19.90 x 14.20
Other
- Level: Main
- Area: 267.9 Square Feet
- Dimensions: 9.50 x 28.20
Heating
- Central, Electric
Cooling
- Central Air, Electric
Appliances
- Included: Washer, Tankless Water Heater, Refrigerator, Microwave, Gas Cooktop, Electric Oven, Dryer, Disposal, Dishwasher
- Laundry: In Unit
Features
- Entrance Foyer, Kitchen Island, Open Floorplan, Pantry, Primary Bathroom - Shower No Tub, Smart Home, Smart Thermostat, Split Bedrooms, Walk-In Closet(s)
- Flooring: Tile
Interior area
- Total structure area: 3,086
- Total interior livable area: 2,394 sqft
Property
Parking
- Total spaces: 2
- Parking features: Attached, Garage, Garage Door Opener
- Attached garage spaces: 2
Features
- Levels: One
- Stories: 1
- Patio & porch: Patio, Screened
- Spa features: Community, Heated, In Ground
- Has view: Yes
- View description: Protected Preserve, Trees/Woods
Lot
- Features: Sprinklers In Front, Sprinklers In Rear
Details
- Parcel number: 520702002789
Construction
Type & style
- Home type: SingleFamily
- Architectural style: Ranch
- Property subtype: Single Family Residence, Residential
Materials
- Block, Concrete, Stucco
- Foundation: Slab
- Roof: Shingle
Condition
- New construction: No
- Year built: 2024
Utilities & green energy
- Sewer: Public Sewer
- Water: Public
- Utilities for property: Cable Connected, Electricity Connected, Natural Gas Connected, Sewer Connected, Water Connected
Community & HOA
Community
- Senior community: Yes
- Subdivision: Latitude
HOA
- Has HOA: Yes
- Amenities included: Barbecue, Beach Access, Clubhouse, Dog Park, Fitness Center, Gated, Jogging Path, Maintenance Grounds, Management, Park, Pickleball, Pool, Sauna, Security, Spa/Hot Tub, Tennis Court(s), Other
- Services included: Maintenance Grounds, Security, Other
- HOA fee: $367 monthly
Location
- Region: Daytona Beach
Financial & listing details
- Price per square foot: $261/sqft
- Tax assessed value: $499,926
- Annual tax amount: $8,509
- Date on market: 6/12/2026
- Listing terms: Cash,Conventional,VA Loan
- Electric utility on property: Yes
- Road surface type: Asphalt, Paved
Price history
| Date | Event | Price |
|---|---|---|
| 6/30/2026 | Sold | $625,000+1.1%$261/sqft |
Source:  DBAMLS #1227497 Report a problem DBAMLS #1227497 Report a problem | ||
| 6/14/2026 | Pending sale | $617,900$258/sqft |
Source: DBAMLS #1227497 Report a problem | ||
| 6/12/2026 | Listed for sale | $617,900$258/sqft |
Source: DBAMLS #1227497 Report a problem | ||
Public tax history
| Year | Property taxes | Tax assessment |
|---|---|---|
| 2025 | $8,864 +551.7% | $499,926 +566.6% |
| 2024 | $1,360 +8.4% | $75,000 +7.1% |
| 2023 | $1,255 +753.4% | $70,000 +765.1% |
| 2022 | $147 | $8,092 |
Find assessor info on the county website
Neighborhood: 32124
Nearby homes
- $629,5003 bd3 ba2.4k sqft817 Bama Breeze Dr, Daytona Beach, FL 32124Sold
- $499,0002 bd2 ba1.6k sqft825 Bama Breeze Dr, Daytona Beach, FL 32124Off Market
- $590,9002 bd2 ba1.6k sqft813 Bama Breeze Dr, Daytona Beach, FL 32124Off Market
- $610,0002 bd2 ba1.9k sqft829 Bama Breeze Dr, Daytona Beach, FL 32124Sold

- $696,2002 bd2 ba2.1k sqft809 Bama Breeze Dr, Daytona Beach, FL 32124Off Market
- $498,3002 bd2 ba1.6k sqft833 Bama Breeze Dr, Daytona Beach, FL 32124Off Market
- $582,2002 bd2 ba2.1k sqft822 Bama Breeze Dr, Daytona Beach, FL 32124Off Market
- $626,0003 bd2 ba2.3k sqft826 Bama Breeze Dr, Daytona Beach, FL 32124Off Market
Nearby schools
GreatSchools rating
- 4/10Champion Elementary SchoolGrades: PK-5Distance: 0.8 mi
- 5/10David C Hinson Sr Middle SchoolGrades: 6-8Distance: 3.3 mi
- 4/10Mainland High SchoolGrades: 9-12Distance: 5.7 mi
Get a cash offer in 3 minutes
Find out how much your home could sell for in as little as 3 minutes with a no-obligation cash offer.
Estimated market value
$625,100
Get a cash offer in 3 minutes
Find out how much your home could sell for in as little as 3 minutes with a no-obligation cash offer.
Estimated market value
$625,100
- Florida
- Volusia County
- Daytona Beach
- 32124
- 821 Bama Breeze Dr
