Auction Property. ONLINE AUCTION: Bidding begins 04/22/2025 @ 10:00 AM. Bidding ends 04/24/2025 @ 11:00 AM. List Price is Suggested Opening Bid. Deposit: $15,000.An additional $10,000 deposit of certified funds must be posted within 3 business days 10% buyer’s premium will be added to High bid. ATTENTION INVESTORS! Don't miss this RARE OPPORTUNITY to purchase your own piece of Paradise! Beautifully Updated single story rancher in the Highly Sought After Waterford Lakes Neighborhood. Located in the Greater Orlando Metro Area- Just +/- 20 Miles outside of WORLD FAMOUS DAYTONA BEACH! This STUNNING property has it all! Enjoy the warmth of the Florida Sunshine on your very own screened in porch (complete with a fan!) An Open Floor Plan and fully fenced yard only add the to the Allure of this property. Not to mention the endless list of NUMEROUS surrounding attractions such as Downtown DeLand's Historic Garden District, Blue Spring State Park, Museum of Art, The Stetson Mansion and aforementioned Daytona Beach! Property is Vacant For full terms and conditions please visit auctioneer’s website.
Sold for $297,000
$297,000
817 BENTON LAKE DRIVE S, DELAND, FL 32724
3beds
1,684sqft
Single Family Residence
Built in 2003
9,000 Square Feet Lot
$269,600 Zestimate®
$176/sqft
$2,330 Estimated rent
Home value
$269,600
$243,000 - $299,000
$2,330/mo
Zestimate® history
Owner options
List your home for rent
$2,330/mo
Rent Zestimate®
Find your next renter with Zillow Rental Manager. Plus, with online applications, you can quickly screen prospective tenants – for free.
$2,330/mo
Rent Zestimate®
Refinance and save
$2,085/mo
Est. payment
Refinancing to a lower rate could help reduce your monthly payments and save thousands over the life of the loan.
$2,085/mo
Est. payment
Explore your selling options
Work with a Zillow partner agent
Leverage their expertise and Zillow's premium Showcase listings to get your home seen by more buyers.
Get startedList with your own agent
Get your home in front of millions of buyers by listing it on Zillow.
Learn how to do itSell it yourself
Take full control of how buyers see your home on Zillow by listing For Sale by Owner (FSBO).
List your homeWhat's special
Fully fenced yardSingle story rancherScreened in porchOpen floor plan
Zillow last checked:
Listing updated:
Listed by:
Jen Johnson 561-266-4740,
ASHLAND AUCTION GROUP 561-266-4740
Bought with:
Eric Lugo, 3559882
EXP REALTY LLC
Source: Stellar MLS,MLS#: O6296296 Originating MLS: Orlando Regional
Originating MLS: Orlando Regional
Facts & features
Interior
Bedrooms & bathrooms
- Bedrooms: 3
- Bathrooms: 2
- Full bathrooms: 2
Rooms
- Room types: Bonus Room, Utility Room
Primary bedroom
- Features: Built-in Closet
- Level: First
- Area: 182 Square Feet
- Dimensions: 13x14
Bedroom 2
- Features: Built-in Closet
- Level: First
- Area: 120 Square Feet
- Dimensions: 12x10
Bedroom 3
- Features: Built-in Closet
- Level: First
- Area: 120 Square Feet
- Dimensions: 12x10
Dining room
- Level: First
- Area: 121 Square Feet
- Dimensions: 11x11
Family room
- Level: First
- Area: 266 Square Feet
- Dimensions: 14x19
Kitchen
- Level: First
- Area: 132 Square Feet
- Dimensions: 12x11
Living room
- Level: First
- Area: 132 Square Feet
- Dimensions: 12x11
Heating
- Central
Cooling
- Central Air
Appliances
- Included: Dishwasher, Disposal, Dryer, Range, Refrigerator, Washer
- Laundry: Electric Dryer Hookup, Laundry Room, Washer Hookup
Features
- Ceiling Fan(s), Eating Space In Kitchen, High Ceilings, Kitchen/Family Room Combo, Open Floorplan, Primary Bedroom Main Floor, Solid Surface Counters, Solid Wood Cabinets, Split Bedroom, Stone Counters, Thermostat
- Flooring: Carpet, Ceramic Tile, Laminate, Porcelain Tile
- Doors: French Doors
- Windows: Blinds, ENERGY STAR Qualified Windows, Insulated Windows, Storm Window(s), Tinted Windows, Window Treatments
- Has fireplace: Yes
- Fireplace features: Family Room
Interior area
- Total structure area: 2,663
- Total interior livable area: 1,684 sqft
Property
Parking
- Total spaces: 2
- Parking features: Garage - Attached
- Attached garage spaces: 2
- Details: Garage Dimensions: 20x20
Features
- Levels: One
- Stories: 1
- Exterior features: Irrigation System, Lighting, Private Mailbox, Sidewalk
Lot
- Size: 9,000 Square Feet
- Dimensions: 75 x 120
Details
- Parcel number: 700311000240
- Zoning: RES
- Special conditions: Auction
Construction
Type & style
- Home type: SingleFamily
- Property subtype: Single Family Residence
Materials
- Block
- Foundation: Slab
- Roof: Shingle
Condition
- New construction: No
- Year built: 2003
Utilities & green energy
- Sewer: Public Sewer
- Water: None
- Utilities for property: BB/HS Internet Available, Cable Connected, Electricity Available, Fiber Optics, Sprinkler Meter, Street Lights, Water Connected
Community & HOA
Community
- Security: Smoke Detector(s)
- Pet fee: $0 monthly
- Subdivision: WATERFORD LAKES UNIT 01
HOA
- Has HOA: Yes
- HOA fee: $40 monthly
- HOA name: Will provide
Location
- Region: Deland
Financial & listing details
- Price per square foot: $176/sqft
- Tax assessed value: $298,262
- Annual tax amount: $1,174
- Date on market: 4/3/2025
- Cumulative days on market: 157 days
- Ownership: Fee Simple
- Total actual rent: 0
- Electric utility on property: Yes
- Road surface type: Asphalt, Paved
Price history
| Date | Event | Price |
|---|---|---|
| 6/11/2025 | Sold | $297,000-16.6%$176/sqft |
Source:  Stellar MLS #O6296296 Report a problem Stellar MLS #O6296296 Report a problem | ||
| 2/6/2025 | Price change | $356,000-3.5%$211/sqft |
Source: Stellar MLS #V4939165 Report a problem | ||
| 1/8/2025 | Listed for sale | $368,999$219/sqft |
Source: Stellar MLS #V4939165 Report a problem | ||
| 12/20/2024 | Pending sale | $368,999$219/sqft |
Source: Stellar MLS #V4939165 Report a problem | ||
| 10/30/2024 | Listed for sale | $368,999+47.6%$219/sqft |
Source: Stellar MLS #V4939165 Report a problem | ||
| 7/20/2006 | Sold | $250,000+70.8%$148/sqft |
Source: Public Record Report a problem | ||
| 9/26/2003 | Sold | $146,400$87/sqft |
Source: Public Record Report a problem | ||
Public tax history
| Year | Property taxes | Tax assessment |
|---|---|---|
| 2025 | $1,195 +1.8% | $298,262 +179.9% |
| 2024 | $1,174 +3.2% | $106,572 +3% |
| 2023 | $1,138 +3.4% | $103,468 +3% |
| 2022 | $1,100 | $100,454 +3% |
| 2021 | -- | $97,528 +1.4% |
| 2020 | $1,099 | $96,181 +2.3% |
| 2019 | $1,099 -0.3% | $94,019 +1.9% |
| 2018 | $1,102 -0.5% | $92,266 +2.1% |
| 2017 | $1,108 +0.4% | $90,368 +2.1% |
| 2016 | $1,104 +4.6% | $88,509 +0.7% |
| 2015 | $1,056 -2.8% | $87,894 +0.8% |
| 2014 | $1,087 | $87,196 +1.5% |
| 2013 | -- | $85,907 +1.7% |
| 2012 | -- | $84,471 -6.5% |
| 2011 | -- | $90,377 -18.7% |
| 2010 | -- | $111,130 -11.2% |
| 2009 | -- | $125,202 -37.9% |
| 2007 | -- | $201,546 +28.8% |
| 2006 | -- | $156,526 +24.7% |
| 2005 | -- | $125,554 +3% |
| 2004 | -- | $121,897 +1119% |
| 2003 | -- | $10,000 |
Find assessor info on the county website
Neighborhood: 32724
Nearby homes
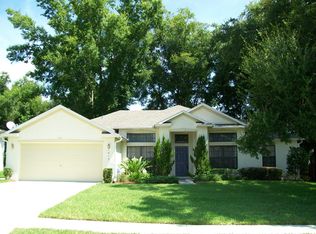
- $345,2003 bd2 ba1.8k sqft815 Benton Lake Dr S, Deland, FL 32724Off Market
- $329,3003 bd2 ba1.6k sqft1304 Sutton Island Dr, Deland, FL 32724Off Market
- $320,5003 bd2 ba1.5k sqft813 Benton Lake Dr S, Deland, FL 32724Off Market
- $335,3003 bd2 ba1.6k sqft816 Benton Lake Dr S, Deland, FL 32724Off Market
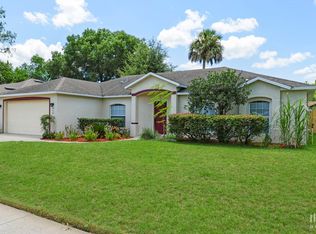
- $350,0003 bd2 ba1.8k sqft814 Benton Lake Dr S, Deland, FL 32724Sold
- $360,6004 bd2 ba2k sqft818 Benton Lake Dr S, Deland, FL 32724Off Market
- $412,4005 bd3 ba-- sqft1309 Sutton Island Dr, Deland, FL 32724Off Market
- $330,8003 bd2 ba1.6k sqft1306 Sutton Island Dr, Deland, FL 32724Off Market
Nearby schools
GreatSchools rating
- 5/10George W. Marks Elementary SchoolGrades: K-5Distance: 0.7 mi
- 4/10Deland Middle SchoolGrades: 6-8Distance: 3.3 mi
- 6/10Deland High SchoolGrades: PK,9-12Distance: 0.7 mi
Get a cash offer in 3 minutes
Find out how much your home could sell for in as little as 3 minutes with a no-obligation cash offer.
Estimated market value
$269,600
Get a cash offer in 3 minutes
Find out how much your home could sell for in as little as 3 minutes with a no-obligation cash offer.
Estimated market value
$269,600
- Florida
- Volusia County
- Deland
- 32724
- 817 BENTON LAKE DRIVE S
Nearby cities
Nearby zip codes
Other Deland Topics
