Now available is a completed I2 floor plan from Greentech Homes, located in the newest Southside community, Burnside!
Last chance! Act fast before we're sold out!
Burnside is a uniquely positioned, private townhome community in the Southside within a 5 minute walking distance to Odd Story, No. 10 Steakhouse and much more!
✅ Private yards
✅ Attached garages
✅ Community amenities (dog park, fire pits, etc..)
✅ 1 Block from restaurants and bars
✅ Quality features and quality design
✅ Extra parking for guests
✅ Private community feel
Also,
✅ City-approved location for short-term vacation rental opportunities!
This 2 bedroom - 2 bath unit packs a punch with plenty of additional living spaces beyond its large kitchen, living, and dining area. It also comes with a large, well-lit flex room on the main level that looks onto the courtyard through a 50 sq ft oversized window. This flex room is an inspiring space perfect for visiting guests, a home office, an art studio, a second living space, a gaming room, or many other creative opportunities.
The third-story covered balcony overlooking the courtyard is a perfect retreat from a long day. It has gas plumbed to the patio, so all you have to do is plug in a fire pit and you'll be ready for this fall's wine and fire with friends.
Call today for a personal tour before this one get's away!
Sold for $424,000
$424,000
817 Burnside Pl, Chattanooga, TN 37408
2beds
1,600sqft
Townhouse
Built in ----
4,791 Square Feet Lot
$423,200 Zestimate®
$265/sqft
$2,781 Estimated rent
Home value
$423,200
$398,000 - $453,000
$2,781/mo
Zestimate® history
Owner options
List your home for rent
$2,781/mo
Rent Zestimate®
Find your next renter with Zillow Rental Manager. Plus, with online applications, you can quickly screen prospective tenants – for free.
$2,781/mo
Rent Zestimate®
Refinance and save
$4,106/mo
Est. payment
Refinancing to a lower rate could help reduce your monthly payments and save thousands over the life of the loan.
$4,106/mo
Est. payment
Explore your selling options
Work with a Zillow partner agent
Leverage their expertise and Zillow's premium Showcase listings to get your home seen by more buyers.
Get startedList with your own agent
Get your home in front of millions of buyers by listing it on Zillow.
Learn how to do itSell it yourself
Take full control of how buyers see your home on Zillow by listing For Sale by Owner (FSBO).
List your homeWhat's special
Zillow last checked:
Listing updated:
Listed by:
Lauren Nash 423-284-9171,
GreenTech Homes LLC
Bought with:
Stephen O'Neil, 349518
Keller Williams Realty
Source: Greater Chattanooga Realtors,MLS#: 1380918
Facts & features
Interior
Bedrooms & bathrooms
- Bedrooms: 2
- Bathrooms: 2
- Full bathrooms: 2
Primary bedroom
- Level: Third
Bedroom
- Level: Second
Bathroom
- Level: Second
Bathroom
- Description: Full Bathroom
Bonus room
- Level: First
Dining room
- Level: Second
Laundry
- Level: Third
Living room
- Level: Second
Heating
- Central, Electric
Cooling
- Central Air, Electric
Appliances
- Included: Disposal, Dishwasher, Electric Water Heater, Free-Standing Electric Range, Microwave
- Laundry: Electric Dryer Hookup, Gas Dryer Hookup, Washer Hookup
Features
- Double Vanity, High Ceilings, Low Flow Plumbing Fixtures, Open Floorplan, Pantry, Walk-In Closet(s), Separate Shower, Tub/shower Combo, En Suite
- Flooring: Sustainable
- Windows: ENERGY STAR Qualified Windows, Low-Emissivity Windows, Vinyl Frames
- Basement: None
- Has fireplace: No
Interior area
- Total structure area: 1,600
- Total interior livable area: 1,600 sqft
Property
Parking
- Total spaces: 2
- Parking features: Garage Door Opener, Off Street, Garage Faces Rear, Kitchen Level
- Attached garage spaces: 2
Features
- Levels: Three Or More
- Patio & porch: Covered, Deck, Patio
- Has view: Yes
- View description: City, Mountain(s), Other
Lot
- Size: 4,791 Square Feet
- Dimensions: 20 x 70
- Features: Corner Lot, Level, Sprinklers In Front, Sprinklers In Rear, Split Possible
Details
- Parcel number: 145m V 001.02
Construction
Type & style
- Home type: Townhouse
- Architectural style: Contemporary
- Property subtype: Townhouse
Materials
- Brick, Frame, Fiber Cement
- Foundation: Slab
- Roof: Asphalt,Shingle
Condition
- New construction: Yes
Details
- Builder name: Greentech Homes, LLC
Utilities & green energy
- Water: Public
- Utilities for property: Electricity Available, Sewer Connected, Underground Utilities
Green energy
- Energy efficient items: Appliances, Construction, HVAC, Thermostat, Water Heater, Windows
Community & HOA
Community
- Features: Sidewalks
- Security: Smoke Detector(s)
- Subdivision: None
HOA
- Has HOA: Yes
- Amenities included: Maintenance
- HOA fee: $1,500 annually
Location
- Region: Chattanooga
Financial & listing details
- Price per square foot: $265/sqft
- Tax assessed value: $460,500
- Annual tax amount: $1,745
- Date on market: 10/6/2023
- Listing terms: Cash,Conventional
Price history
| Date | Event | Price |
|---|---|---|
| 11/20/2023 | Sold | $424,000-1.2%$265/sqft |
Source: Greater Chattanooga Realtors #1380918 Report a problem | ||
| 10/6/2023 | Pending sale | $429,000$268/sqft |
Source: Greater Chattanooga Realtors #1380918 Report a problem | ||
Public tax history
| Year | Property taxes | Tax assessment |
|---|---|---|
| 2025 | $1,745 +14.2% | $115,125 +68.6% |
| 2024 | $1,528 +446.4% | $68,300 +446.4% |
| 2023 | $280 | $12,500 |
Find assessor info on the county website
Neighborhood: Jeffersonville
Nearby homes
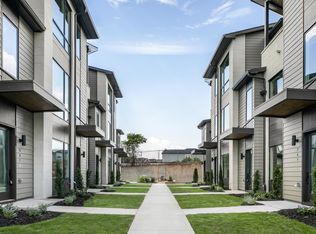
- $469,0003 bd4 ba2k sqft797 Burnside Pl, Chattanooga, TN 37408Sold
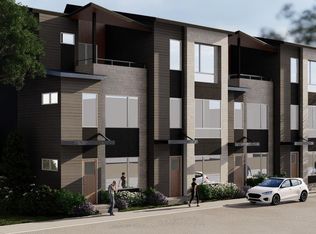
- $420,0002 bd2 ba1.6k sqft809 Burnside Pl #11, Chattanooga, TN 37408Sold
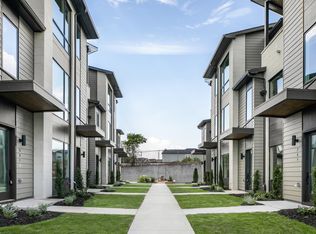
- $519,0003 bd4 ba2k sqft789 Burnside Pl, Chattanooga, TN 37408Sold
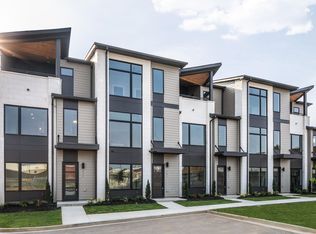
- $476,4003 bd4 ba2k sqft19 Burnside Pl, Chattanooga, TN 37408Off Market
- $460,4002 bd2 ba1.6k sqft30 Burnside Pl, Chattanooga, TN 37408Off Market
- $460,4002 bd2 ba1.6k sqft13 Burnside Pl, Chattanooga, TN 37408Off Market
- $469,0003 bd4 ba2k sqft741 Burnside Pl, Chattanooga, TN 37408Sold
- $435,0003 bd4 ba2k sqft725 Burnside Pl #33, Chattanooga, TN 37408For Sale
Nearby schools
GreatSchools rating
- 6/10Battle Academy for Teaching LearningGrades: PK-5Distance: 0.7 mi
- 3/10Orchard Knob Middle SchoolGrades: 6-8Distance: 1.7 mi
- 4/10The Howard SchoolGrades: 9-12Distance: 0.6 mi
Schools provided by the listing agent
- Elementary: Battle Academy
- Middle: Orchard Knob Middle
- High: Howard School of Academics & Tech
Source: Greater Chattanooga Realtors. This data may not be complete. We recommend contacting the local school district to confirm school assignments for this home.
Get a cash offer in 3 minutes
Find out how much your home could sell for in as little as 3 minutes with a no-obligation cash offer.
Estimated market value
$423,200
Get a cash offer in 3 minutes
Find out how much your home could sell for in as little as 3 minutes with a no-obligation cash offer.
Estimated market value
$423,200
- Tennessee
- Hamilton County
- Chattanooga
- 37408
- Jeffersonville
- 817 Burnside Pl
