Welcome to this beautiful, spacious home offering a perfect blend of comfort, style, and functionality. Nestled in a serene setting with picturesque lake views right behind the property, this home features 4 bedrooms, 3.5 bathrooms, and a range of exceptional amenities to suit every need. As you enter, you'll be greeted by elegant wood flooring throughout the main areas, complemented by an abundance of natural sunlight that floods the rooms. The formal dining room provides an ideal space for entertaining, while the study with built-in shelving offers a quiet retreat for work or reading. The heart of the home is the spacious kitchen, designed for both beauty and practicality. It boasts tons of counter space and cabinet storage, a large island for meal prep, and an eat-in breakfast area perfect for casual dining. Cooking will be a breeze with double ovens, a large pantry, and a dry bar for easy entertaining. The open-concept living room is warm and inviting, featuring a stone fireplace that serves as a stunning focal point. Located off the living room, the master suite is a true sanctuary, with a bay window overlooking the backyard and lake, and a spa-like bathroom featuring his and hers vanities, a garden tub, and a spacious walk-in closet. Also, on the first floor a second bedroom with its own full bathroom. Upstairs, you'll find a versatile flex space that can be tailored to your needs, whether it's for a playroom, home gym, or additional living area. The second-floor also includes two additional bedrooms and a wet bar, making it an ideal spot for hosting guests. The home’s extra-large utility room is equipped with a sink and ample storage, offering practicality for busy households. Outside, enjoy both covered and open patio spaces, perfect for relaxing or entertaining while taking in the scenic views of the lake.
Sold
Price Unknown
817 Creekline Way, McKinney, TX 75072
4beds
4,210sqft
Single Family Residence
Built in 1998
0.37 Acres Lot
$853,700 Zestimate®
$--/sqft
$4,394 Estimated rent
Home value
$853,700
$802,000 - $913,000
$4,394/mo
Zestimate® history
Owner options
List your home for rent
$4,394/mo
Rent Zestimate®
Find your next renter with Zillow Rental Manager. Plus, with online applications, you can quickly screen prospective tenants – for free.
$4,394/mo
Rent Zestimate®
Refinance and save
$1,003/mo
Est. payment
Refinancing to a lower rate could help reduce your monthly payments and save thousands over the life of the loan.
$1,003/mo
Est. payment
Explore your selling options
Work with a Zillow partner agent
Leverage their expertise and Zillow's premium Showcase listings to get your home seen by more buyers.
Get startedList with your own agent
Get your home in front of millions of buyers by listing it on Zillow.
Learn how to do itSell it yourself
Take full control of how buyers see your home on Zillow by listing For Sale by Owner (FSBO).
List your homeWhat's special
Stone fireplaceFormal dining roomAbundance of natural sunlightElegant wood flooringWet barSpacious walk-in closetPicturesque lake views
Zillow last checked:
Listing updated:
Listed by:
Mike Lewis 0647931 972-562-8883,
Keller Williams NO. Collin Cty 972-562-8883
Bought with:
Michelle Delaurier
Allie Beth Allman & Assoc.
Source: NTREIS,MLS#: 20785688
Facts & features
Interior
Bedrooms & bathrooms
- Bedrooms: 4
- Bathrooms: 4
- Full bathrooms: 3
- 1/2 bathrooms: 1
Primary bedroom
- Level: First
- Dimensions: 13 x 15
Bedroom
- Level: First
- Dimensions: 13 x 11
Bedroom
- Level: Second
- Dimensions: 12 x 15
Bedroom
- Level: Second
- Dimensions: 13 x 16
Breakfast room nook
- Level: First
- Dimensions: 9 x 10
Kitchen
- Level: First
- Dimensions: 14 x 15
Living room
- Level: First
- Dimensions: 15 x 22
Living room
- Level: First
- Dimensions: 14 x 14
Living room
- Level: Second
- Dimensions: 14 x 24
Office
- Level: First
- Dimensions: 11 x 12
Utility room
- Level: First
- Dimensions: 10 x 9
Cooling
- Ceiling Fan(s)
Appliances
- Included: Double Oven, Dishwasher, Electric Cooktop, Gas Cooktop, Disposal, Microwave
- Laundry: Washer Hookup, Gas Dryer Hookup, Laundry in Utility Room
Features
- Wet Bar, Built-in Features, Chandelier, Dry Bar, Decorative/Designer Lighting Fixtures, Double Vanity, Eat-in Kitchen, High Speed Internet, Kitchen Island, Other, Pantry, Paneling/Wainscoting, Cable TV, Walk-In Closet(s)
- Flooring: Carpet, Ceramic Tile, Wood
- Windows: Bay Window(s), Shutters
- Has basement: No
- Number of fireplaces: 1
- Fireplace features: Family Room, Gas Log, Stone
Interior area
- Total interior livable area: 4,210 sqft
Property
Parking
- Total spaces: 3
- Parking features: Door-Multi, Garage Faces Side
- Attached garage spaces: 3
Features
- Levels: Two
- Stories: 2
- Patio & porch: Patio, Covered
- Exterior features: Rain Gutters
- Pool features: None
- Fencing: Back Yard,Wood,Wrought Iron
- On waterfront: Yes
- Waterfront features: Lake Front
Lot
- Size: 0.37 Acres
- Features: Back Yard, Interior Lot, Lawn, Landscaped, Subdivision, Sprinkler System, Few Trees
Details
- Parcel number: R322600B01001
Construction
Type & style
- Home type: SingleFamily
- Architectural style: Traditional,Detached
- Property subtype: Single Family Residence
Materials
- Brick, Rock, Stone
- Foundation: Slab
- Roof: Composition
Condition
- Year built: 1998
Utilities & green energy
- Sewer: Public Sewer
- Water: Public
- Utilities for property: Sewer Available, Water Available, Cable Available
Green energy
- Energy efficient items: Windows
Community & HOA
Community
- Features: Curbs
- Security: Security System
- Subdivision: Waterbury
HOA
- Has HOA: Yes
- Services included: Association Management
- HOA fee: $1,003 annually
- HOA name: Stonebridge Ranch
- HOA phone: 469-945-1500
Location
- Region: Mckinney
Financial & listing details
- Annual tax amount: $13,251
- Date on market: 12/6/2024
- Cumulative days on market: 20 days
- Listing terms: Cash,Conventional,FHA,VA Loan
Price history
| Date | Event | Price |
|---|---|---|
| 2/6/2025 | Sold | -- |
Source: NTREIS #20785688 Report a problem | ||
| 1/16/2025 | Pending sale | $945,000$224/sqft |
Source: NTREIS #20785688 Report a problem | ||
| 12/26/2024 | Contingent | $945,000$224/sqft |
Source: NTREIS #20785688 Report a problem | ||
| 12/19/2024 | Price change | $945,000-3.1%$224/sqft |
Source: NTREIS #20785688 Report a problem | ||
| 12/6/2024 | Listed for sale | $975,000$232/sqft |
Source: NTREIS #20785688 Report a problem | ||
Public tax history
Tax history is unavailable.
Neighborhood: Stonebridge Ranch
Nearby homes
- $964,6004 bd3 ba4k sqft817 Creekline Way, McKinney, TX 75070Off Market
- $1,116,9004 bd4 ba4k sqft819 Creekline Way, McKinney, TX 75072Off Market
- $1,295,7005 bd4 ba4.3k sqft815 Creekline Way, McKinney, TX 75072Off Market
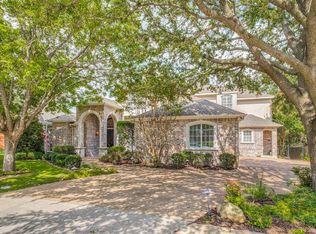
- $1,248,7004 bd4 ba3.7k sqft813 Creekline Way, McKinney, TX 75072Off Market
- $1,130,4004 bd3 ba3.8k sqft821 Creekline Way, McKinney, TX 75072Off Market
- $974,6004 bd4 ba3.5k sqft816 Creekline Way, McKinney, TX 75070Off Market
- $1,094,3004 bd3 ba4k sqft818 Creekline Way, McKinney, TX 75070Off Market
- $--4 bd3 ba4.2k sqft818 Creekline Way, McKinney, TX 75072Sold
Nearby schools
GreatSchools rating
- 10/10Glen Oaks Elementary SchoolGrades: K-5Distance: 0.4 mi
- 9/10Dowell Middle SchoolGrades: 6-8Distance: 0.6 mi
- 7/10Mckinney Boyd High SchoolGrades: 9-12Distance: 1.6 mi
Schools provided by the listing agent
- Elementary: Glenoaks
- Middle: Dowell
- High: Mckinney Boyd
- District: McKinney ISD
Source: NTREIS. This data may not be complete. We recommend contacting the local school district to confirm school assignments for this home.
Get a cash offer in 3 minutes
Find out how much your home could sell for in as little as 3 minutes with a no-obligation cash offer.
Estimated market value
$853,700
Get a cash offer in 3 minutes
Find out how much your home could sell for in as little as 3 minutes with a no-obligation cash offer.
Estimated market value
$853,700
- Texas
- Collin County
- McKinney
- 75072
- Stonebridge Ranch
- 817 Creekline Way
Nearby cities
Nearby neighborhoods
Nearby zip codes
Other McKinney Topics
