Skip main navigation
Closed
  • $340,000

    817 Forest Ave APT 2W, Evanston, IL 60202

    3beds
    1,300sqft
    Single Family Residence
    Built in 1928
    -- sqft lot
    $440,500 Zestimate®
    $262/sqft
    $2,824 Estimated rent

    Home value

    $440,500

    $414,000 - $471,000

    $2,824/mo

    Zestimate® history
    Loading
    Loading...

    Owner options

    List your home for rent

    $2,824/mo

    Rent Zestimate®

    Find your next renter with Zillow Rental Manager. Plus, with online applications, you can quickly screen prospective tenants – for free.

    Learn more

    $2,824/mo

    Rent Zestimate®

    Refinance and save

    $2,854/mo

    Est. payment

    Refinancing to a lower rate could help reduce your monthly payments and save thousands over the life of the loan.

    See today's rates

    $2,854/mo

    Est. payment

    Explore your selling options

    Work with a Zillow partner agent

    Leverage their expertise and Zillow's premium Showcase listings to get your home seen by more buyers.

    Get started

    List with your own agent

    Get your home in front of millions of buyers by listing it on Zillow.

    Learn how to do it

    Sell it yourself

    Take full control of how buyers see your home on Zillow by listing For Sale by Owner (FSBO).

    List your home

    What's special

    Gleaming hardwood floorsUpdated bathroomsTimeless eleganceModern convenienceGreat coffeeUpdated white kitchenDelectable dining
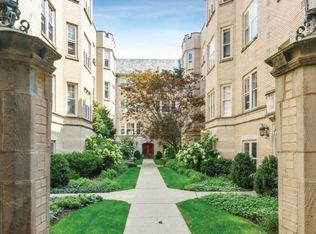
    Nestled in the heart of southeast Evanston, this charming vintage condo offers the perfect blend of timeless elegance and modern convenience. As you step inside, you'll be greeted by a spacious living room boasting a showstopping fireplace that sets the stage for cozy evenings. The gleaming hardwood floors lead you to an adjoining dining room, perfect for hosting intimate gatherings or flexible use as a den. A butler's pantry adds a touch of old-world charm, while the updated white kitchen exudes timeless appeal. With three bedrooms and two updated bathrooms, there's plenty of space for comfortable living. The convenience of in-unit laundry adds a modern touch to this classic abode. Whether you're craving great coffee, delectable dining, easy transportation access ("L," Metra, and bus lines), or the tranquil shores of Lake Michigan, you'll find it all just a few blocks in any direction. Welcome to your charming Evanston retreat!

    Zillow last checked:

    Listing updated:

    Listing courtesy of:

    Deborah Hepburn 847-832-0002,

    @properties Christie's International Real Estate,

    Emily Holthaus 312-340-7995,

    @properties Christie's International Real Estate

    Bought with:

    Scott Fishman

    Worth Clark Realty

    Source: MRED as distributed by MLS GRID,MLS#: 11916304MLS Logo

    Facts & features

    Interior

    Bedrooms & bathrooms
    • Bedrooms: 3
    • Bathrooms: 2
    • Full bathrooms: 2
    Primary bedroom
    • Features: Flooring (Hardwood)
    • Level: Main
    • Area: 132 Square Feet
    • Dimensions: 12X11
    Bedroom 2
    • Features: Flooring (Hardwood)
    • Level: Main
    • Area: 121 Square Feet
    • Dimensions: 11X11
    Bedroom 3
    • Features: Flooring (Hardwood)
    • Level: Main
    • Area: 72 Square Feet
    • Dimensions: 9X8
    Dining room
    • Features: Flooring (Slate), Window Treatments (Curtains/Drapes)
    • Level: Main
    • Area: 168 Square Feet
    • Dimensions: 14X12
    Foyer
    • Features: Flooring (Hardwood)
    • Level: Main
    • Area: 50 Square Feet
    • Dimensions: 5X10
    Kitchen
    • Features: Kitchen (Galley, Pantry-Butler), Flooring (Hardwood), Window Treatments (Curtains/Drapes)
    • Level: Main
    • Area: 84 Square Feet
    • Dimensions: 12X7
    Laundry
    • Features: Flooring (Hardwood)
    • Level: Main
    • Area: 6 Square Feet
    • Dimensions: 3X2
    Living room
    • Features: Flooring (Hardwood), Window Treatments (Curtains/Drapes)
    • Level: Main
    • Area: 266 Square Feet
    • Dimensions: 14X19
    Pantry
    • Level: Main
    • Area: 48 Square Feet
    • Dimensions: 4X12
    Heating
    • Natural Gas, Steam, Radiator(s)
    Cooling
    • Wall Unit(s)
    Appliances
    • Included: Range, Microwave, Dishwasher, Refrigerator, Washer, Dryer
    • Laundry: Washer Hookup, In Unit
    Features
    • Storage
    • Flooring: Hardwood
    • Windows: Screens
    • Basement: Unfinished,Full
    • Number of fireplaces: 1
    • Fireplace features: Decorative, Living Room
    • Common walls with other units/homes: End Unit
    Interior area
    • Total structure area: 0
    • Total interior livable area: 1,300 sqft

    Property

    Accessibility
    • Accessibility features: No Disability Access
    Lot
    • Features: Common Grounds, Landscaped
    Details
    • Parcel number: 11194040351003
    • Special conditions: None
    • Other equipment: Ceiling Fan(s)

    Construction

    Type & style
    • Home type: Condo
    • Property subtype: Single Family Residence
    Materials
    • Brick
    • Foundation: Brick/Mortar, Concrete Perimeter
    • Roof: Rubber
    Condition
    • New construction: No
    • Year built: 1928

    Utilities & green energy

    • Electric: Service - 60 Amp
    • Sewer: Public Sewer
    • Water: Lake Michigan

    Community & neighborhood

    Location
    • Region: Evanston

    HOA & financial

    HOA
    • Has HOA: Yes
    • HOA fee: $457 monthly
    • Amenities included: Storage
    • Services included: Heat, Water, Insurance, Exterior Maintenance, Lawn Care, Scavenger, Snow Removal

    Other

    Other facts
    • Listing terms: Conventional
    • Ownership: Condo

    Price history

    DateEventPrice
    12/11/2023Sold$340,000$262/sqft
    Source: MRED as distributed by MLS GRID #11916304 Report a problem
    10/29/2023Contingent$340,000$262/sqft
    Source: MRED as distributed by MLS GRID #11916304 Report a problem
    10/27/2023Listed for sale$340,000+6.3%$262/sqft
    Source: MRED as distributed by MLS GRID #11916304 Report a problem
    6/12/2019Sold$320,000-8.3%$246/sqft
    Source: MRED as distributed by MLS GRID #09941882 Report a problem
    5/10/2019Listed for sale$349,000$268/sqft
    Source: @properties #09941882 Report a problem
    4/9/2019Pending sale$349,000$268/sqft
    Source: @properties #09941882 Report a problem
    4/9/2019Listed for sale$349,000+102.9%$268/sqft
    Source: @properties #09941882 Report a problem
    5/13/1997Sold$172,000$132/sqft
    Source: Public Record Report a problem

    Public tax history

    YearProperty taxesTax assessment
    2024-- $31,079
    2023$6,721 +4.6%$31,079
    2022$6,425 -1.7%$31,079 +11.2%
    2021$6,535 +0.4%$27,954
    2020$6,507 +3.3%$27,954 -7.8%
    2019$6,299 0%$30,315 +14.7%
    2018$6,302 +2.4%$26,438
    2017$6,154 +1.6%$26,438
    2016$6,059 +5.4%$26,438 +9.9%
    2015$5,747 -1.7%$24,058 -2.1%
    2014$5,844 -1.8%$24,575 -3.9%
    2013$5,953 +16.3%$25,571 +5.9%
    2012$5,117 +1.8%$24,149 -0.6%
    2011$5,025 +6.1%$24,299
    2010$4,736 +8.8%$24,299 -9.9%
    2009$4,353 +8.6%$26,983 -8.4%
    2008$4,006 +6%$29,469 -7.7%
    2007$3,780 -8.2%$31,926 +23.2%
    2006$4,117 +7.4%$25,905
    2005$3,834 +5.1%$25,905
    2004$3,649 -6.1%$25,905 +33.1%
    2003$3,885 +2.8%$19,458
    2002$3,779 +13.7%$19,458
    2001$3,323 +1.7%$19,458 +23.2%
    2000$3,268 +2.7%$15,788
    1999$3,184 $15,788

    Find assessor info on the county website

    Neighborhood: 60202

    Nearby schools

    GreatSchools rating
    Schools provided by the listing agent
    • Elementary: Lincoln Elementary School
    • Middle: Nichols Middle School
    • High: Evanston Twp High School
    • District: 65

    Source: MRED as distributed by MLS GRID. This data may not be complete. We recommend contacting the local school district to confirm school assignments for this home.

    Get a cash offer in 3 minutes
    Find out how much your home could sell for in as little as 3 minutes with a no-obligation cash offer.
    Estimated market value
    $440,500
    Get a cash offer in 3 minutes
    Find out how much your home could sell for in as little as 3 minutes with a no-obligation cash offer.
    Estimated market value
    $440,500