Skip main navigation
Off market
  • $488,000

    817 Forest Ave APT 3W, Evanston, IL 60202

    3beds
    1,300sqft
    Condo
    Built in 1928
    -- sqft lot
    $488,000 Zestimate®
    $375/sqft
    $2,824 Estimated rent

    Home value

    $488,000

    $454,000 - $527,000

    $2,824/mo

    Zestimate® history
    Loading
    Loading...

    Owner options

    List your home for rent

    $2,824/mo

    Rent Zestimate®

    Find your next renter with Zillow Rental Manager. Plus, with online applications, you can quickly screen prospective tenants – for free.

    Learn more

    $2,824/mo

    Rent Zestimate®

    Refinance and save

    $3,867/mo

    Est. payment

    Refinancing to a lower rate could help reduce your monthly payments and save thousands over the life of the loan.

    See today's rates

    $3,867/mo

    Est. payment

    Explore your selling options

    Work with a Zillow partner agent

    Leverage their expertise and Zillow's premium Showcase listings to get your home seen by more buyers.

    Get started

    List with your own agent

    Get your home in front of millions of buyers by listing it on Zillow.

    Learn how to do it

    Sell it yourself

    Take full control of how buyers see your home on Zillow by listing For Sale by Owner (FSBO).

    List your home

    What's special

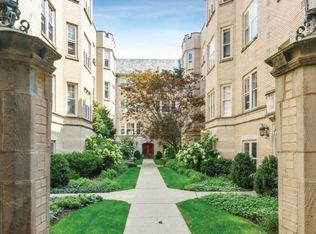
    Perfect blend of classic architecture and modern decor, this 3 bedroom condo has everything you are looking for! Inviting foyer with gallery hallway leads to open living room and dining room full of sunlight from 3 exposures overlooking pretty Forest Ave with tall trees. New windows, hardwood floors, white moldings throughout plus custom radiator covers, blinds and modern lighting. Traditional fireplace mantel, marble hearth and floor to ceiling bookshelves create warm, rich living space. Primary and 2nd bedroom face the lovely courtyard full of hydrangeas and a giant pine! Both baths are renovated with marble and ceramic tile, new fixtures, pedestal sinks and tall vanities for lots of storage. Convenient in unit laundry.!3rd bedroom or office is south facing. Thoughtfully designed butlers pantry with grey blue backsplash, granite counters and interior cabinet lighting. Full height custom cabinetry in kitchen, all stainless steel appliances and granite countertops and pale grey tile backsplash. Small back deck perfect for morning coffee or outdoor laptop area. Private heated garage with extra area for storing bikes or golf clubs. Storage space in basement is oversized with additional common laundry area. Premier location just 2 blocks to Lake Michigan and 3 blocks to Main St. trains, Starbucks, Lucky Platter, The Wine Goddess, boutique shops and more!

    This property is off market, which means it's not currently listed for sale or rent on Zillow. This may be different from what's available on other websites or public sources.

    Facts & features

    Interior

    Bedrooms & bathrooms
    • Bedrooms: 3
    • Bathrooms: 2
    • Full bathrooms: 2
    Heating
    • Gas
    Appliances
    • Included: Dishwasher, Dryer, Microwave, Range / Oven, Refrigerator, Washer
    Features
    • Flooring: Hardwood
    • Basement: Unfinished
    Interior area
    • Total interior livable area: 1,300 sqft

    Property

    Parking
    • Total spaces: 1
    • Parking features: Garage - Attached
    Features
    • Exterior features: Brick
    Lot
    • Size: 0.41 Acres
    Details
    • Parcel number: 11194040351004

    Construction

    Type & style
    • Home type: Condo
    Condition
    • Year built: 1928

    Utilities & green energy

    • Sewer: Sewer-Public

    Community & neighborhood

    Location
    • Region: Evanston

    HOA & financial

    HOA
    • Has HOA: Yes
    • HOA fee: $425 monthly

    Other

    Other facts
    • Addtl Room 3 Level: Not Applicable
    • Addtl Room 4 Level: Not Applicable
    • Addtl Room 5 Level: Not Applicable
    • Appliances: Oven/Range, Microwave, Dishwasher, Refrigerator, Washer, Dryer, All Stainless Steel Kitchen Appliances, Gas Cooktop
    • 4th Bedroom Level: Not Applicable
    • Built Before 1978 (Y/N): Yes
    • Dining Room: Separate
    • Exterior Building Type: Brick
    • Family Room Level: Not Applicable
    • Heat/Fuel: Gas, Hot Water/Steam, Radiators
    • Sewer: Sewer-Public
    • Listing Type: Exclusive Right To Sell
    • Assessment Includes: Common Insurance, Exterior Maintenance, Lawn Care, Snow Removal, Heat, Water, Scavenger
    • Management: Manager Off-site
    • Parking Type: Garage
    • Status: Active
    • Tax Exemptions: Homeowner
    • Addtl Room 1 Level: Main Level
    • Addtl Room 1 Name: Foyer
    • 2nd Bedroom Level: Main Level
    • Dining Room Level: Main Level
    • Water: Lake Michigan
    • Kitchen Level: Main Level
    • Living Room Level: Main Level
    • Master Bedroom Level: Main Level
    • Common Area Amenities: Storage, Security Door Locks
    • Exposure: W (West), S (South), N (North)
    • Kitchen Flooring: Hardwood
    • Living Room Flooring: Hardwood
    • 2nd Bedroom Flooring: Hardwood
    • 3rd Bedroom Flooring: Hardwood
    • Basement: Unfinished
    • Dining Room Flooring: Hardwood
    • Other Information: Commuter Train
    • Master Bedroom Flooring: Hardwood
    • Addtl Room 2 Level: Main Level
    • Addtl Room 1 Flooring: Hardwood
    • 3rd Bedroom Level: Main Level
    • Kitchen Type: Pantry-Butler, Custom Cabinetry, Updated Kitchen, Granite Counters
    • Air Conditioning: 3+ (Window/Wall Unit)
    • Addtl Room 2 Name: Deck
    • Addtl Room 10 Level: Not Applicable
    • Addtl Room 6 Level: Not Applicable
    • Addtl Room 7 Level: Not Applicable
    • Addtl Room 8 Level: Not Applicable
    • Addtl Room 9 Level: Not Applicable
    • Frequency: Monthly
    • Square Feet Source: Landlord/Tenant/Seller
    • Age: 91-100 Years
    • Garage On-Site: Yes
    • Interior Property Features: Hardwood Floors, Laundry Hook-Up in Unit, Built-in Features, Some Wood Floors, Separate Dining Room, Some Window Treatmnt, Special Millwork, Historic/Period Mlwk, 9' Ceilings, Granite Counters, Bookcases, Lobby
    • Is Parking Included in Price: Yes
    • Lot Dimensions: COMMON
    • Garage Type: Attached2, Attached
    • Laundry Level: Main Level
    • Additional Rooms: Foyer, Deck
    • Garage Ownership: Owned
    • Basement (Y/N): Full
    • Aprox. Total Finished Sq Ft: 0
    • Total Sq Ft: 0
    • Tax Year: 2019
    • Parcel Identification Number: 11194040351004

    Price history

    DateEventPrice
    4/1/2021Sold$357,500-2.1%$275/sqft
    Source: MRED as distributed by MLS GRID #11001470 Report a problem
    2/23/2021Pending sale$365,000$281/sqft
    Source: MRED as distributed by MLS GRID #11001470 Report a problem
    11/9/2020Listing removed$365,000$281/sqft
    Source: Baird & Warner #10863190 Report a problem
    9/18/2020Listed for sale$365,000+5%$281/sqft
    Source: Baird & Warner #10863190 Report a problem
    7/26/2017Sold$347,500-0.7%$267/sqft
    Source: MRED as distributed by MLS GRID #09641597 Report a problem
    6/5/2017Pending sale$350,000$269/sqft
    Source: Berkshire Hathaway HomeServices KoenigRubloff Realty Group #09641597 Report a problem
    5/30/2017Listed for sale$350,000+7%$269/sqft
    Source: Berkshire Hathaway HomeServices KoenigRubloff #09641597 Report a problem
    5/14/2014Sold$327,000-2.4%$252/sqft
    Source: Berkshire Hathaway HomeServices Koenig Rubloff #08535041_60202_3W Report a problem
    5/2/2006Sold$335,000$258/sqft
    Source: Public Record Report a problem

    Public tax history

    YearProperty taxesTax assessment
    2024-- $31,079
    2023$7,524 +4.2%$31,079
    2022$7,219 +10.5%$31,079 +11.2%
    2021$6,535 +0.4%$27,954
    2020$6,507 +3.3%$27,954 -7.8%
    2019$6,299 -13%$30,315 +14.7%
    2018$7,243 +2.7%$26,438
    2017$7,054 +5.4%$26,438
    2016$6,691 +3.7%$26,438 +9.9%
    2015$6,451 +10.4%$24,058 -2.1%
    2014$5,844 -1.8%$24,575 -3.9%
    2013$5,953 +16.3%$25,571 +5.9%
    2012$5,117 +1.8%$24,149 -0.6%
    2011$5,025 -0.4%$24,299
    2010$5,045 -3.2%$24,299 -9.9%
    2009$5,212 -0.3%$26,983 -8.4%
    2008$5,225 +6.1%$29,469 -7.7%
    2007$4,926 +19.6%$31,926 +23.2%
    2006$4,117 +7.4%$25,905
    2005$3,834 -26.4%$25,905
    2004$5,211 +21.5%$25,905 +33.1%
    2003$4,289 +2.8%$19,458
    2002$4,170 +9.4%$19,458
    2001$3,812 +1.9%$19,458 +23.2%
    2000$3,742 +2.2%$15,788
    1999$3,663 $15,788

    Find assessor info on the county website

    Neighborhood: 60202

    Nearby schools

    GreatSchools rating
    Schools provided by the listing agent
    • Elementary: Lincoln Elementary School
    • Middle: Nichols Middle School
    • High: Evanston Twp High School

    Source: The MLS. This data may not be complete. We recommend contacting the local school district to confirm school assignments for this home.

    Get a cash offer in 3 minutes
    Find out how much your home could sell for in as little as 3 minutes with a no-obligation cash offer.
    Estimated market value
    $488,000
    Get a cash offer in 3 minutes
    Find out how much your home could sell for in as little as 3 minutes with a no-obligation cash offer.
    Estimated market value
    $488,000