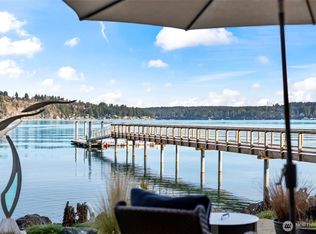
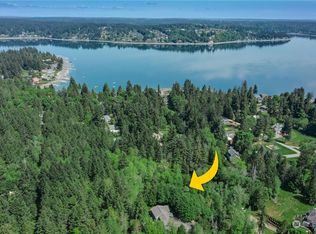
A rare and extraordinary offering on coveted Fox Island, this private 2.5+ acre estate presents true no-bank waterfront with an exceptional connection to the shoreline. A sweeping sand spit extends from the property, creating a distinctive coastal setting, while the deep-water dock provides immediate access to Puget Sound for boating, fishing, and year-round recreation.Recently renovated to an elevated standard, the residence showcases a modern yet playful aesthetic, blending refined design with effortless waterfront living. Expansive windows capture panoramic water views and fill the interiors with natural light, while curated finishes and thoughtful details create a sense of understated luxury throughout.The grounds offer a resort-like experience with a stunning in-ground pool, generous outdoor living spaces, and lush, private surroundings. The 2.5+ acres provide rare scale and seclusion, with opportunities for possible future expansion seldom found on the waterfront.Located just minutes from the Fox Island bridge, this property offers a balance of privacy and convenience with easy access to Gig Harbor. Level no-bank frontage, sandy shoreline, deep-water moorage, and acreage make this a truly exceptional and rare waterfront opportunity.A legacy estate defined by timeless design, premier waterfront, and an unmatched Pacific Northwest lifestyle. With Mt. Rainier in the distance this home has it all!
Sold
Street View
Listed by: Windermere Prof Partners • Kristina Jones
Bought with: Neighborhood Experts Real Est.
$3,600,000
817 Fox Drive, Fox Island, WA 98333
4beds
2,884sqft
Single Family Residence
Built in 1966
2.52 Acres Lot
$3,587,800 Zestimate®
$1,248/sqft
$4,052 Estimated rent
Home value
$3,587,800
$3.37M - $3.80M
$4,052/mo
Zestimate® history
Owner options
List your home for rent
$4,052/mo
Rent Zestimate®
Find your next renter with Zillow Rental Manager. Plus, with online applications, you can quickly screen prospective tenants – for free.
$4,052/mo
Rent Zestimate®
Refinance and save
$21,926/mo
Est. payment
Refinancing to a lower rate could help reduce your monthly payments and save thousands over the life of the loan.
$21,926/mo
Est. payment
Explore your selling options
Work with a Zillow partner agent
Leverage their expertise and Zillow's premium Showcase listings to get your home seen by more buyers.
Get startedList with your own agent
Get your home in front of millions of buyers by listing it on Zillow.
Learn how to do itSell it yourself
Take full control of how buyers see your home on Zillow by listing For Sale by Owner (FSBO).
List your homeWhat's special
Level no-bank frontageStunning in-ground poolSandy shorelineDistinctive coastal settingLush private surroundingsDeep-water moorageGenerous outdoor living spaces
Zillow last checked:
Listing updated:
Listed by:
Kristina Jones,
Windermere Prof Partners,
Shawna Ader,
Windermere Real Estate Midtown
Bought with:
Paige Schulte, 128116
Neighborhood Experts Real Est.
Source: NWMLS as distributed by MLS GRID,MLS#: 2500331
Facts & features
Interior
Bedrooms & bathrooms
- Bedrooms: 4
- Bathrooms: 4
- Full bathrooms: 2
- 3/4 bathrooms: 2
- Main level bathrooms: 2
- Main level bedrooms: 2
Primary bedroom
- Level: Lower
Bedroom
- Level: Lower
Bedroom
- Level: Main
Bedroom
- Level: Main
Bathroom full
- Level: Lower
Bathroom full
- Level: Main
Bathroom three quarter
- Level: Lower
Bathroom three quarter
- Level: Main
Other
- Level: Main
Den office
- Level: Lower
Dining room
- Level: Main
Entry hall
- Level: Main
Family room
- Level: Main
Kitchen with eating space
- Level: Main
Living room
- Level: Main
Utility room
- Level: Lower
Heating
- Fireplace, 90%+ High Efficiency, Ductless, Heat Pump, See Remarks, Electric, Propane
Cooling
- 90%+ High Efficiency, Heat Pump
Appliances
- Included: Dishwasher, Dryer, Microwave, Refrigerator, Washer, Dishwasher(s), Dryer(s), Microwave(s), Refrigerator(s), Washer(s), Water Heater: Electric, Water Heater Location: Utility Room
Features
- Bath Off Primary, Ceiling Fan(s), Dining Room
- Flooring: Ceramic Tile, Hardwood, Carpet
- Windows: Skylight(s)
- Basement: Daylight,Finished
- Number of fireplaces: 3
- Fireplace features: Gas, Wood Burning, Lower Level: 1, Upper Level: 2, Fireplace
Interior area
- Total structure area: 2,884
- Total interior livable area: 2,884 sqft
Property
Parking
- Total spaces: 8
- Parking features: Driveway, Detached Garage, Off Street
- Has garage: Yes
- Covered spaces: 2
- Uncovered spaces: 6
Features
- Levels: Multi/Split
- Entry location: Main
- Patio & porch: Bath Off Primary, Ceiling Fan(s), Dining Room, Fireplace, Hot Tub/Spa, Skylight(s), Vaulted Ceiling(s), Walk-In Closet(s), Water Heater, Wired for Generator
- Pool features: In Ground, In-Ground
- Has spa: Yes
- Spa features: Indoor
- Has view: Yes
- View description: Bay, Mountain(s), Ocean, Sea, See Remarks, Sound, Strait
- Has water view: Yes
- Water view: Bay,Ocean,Sea,Sound,Strait
- Waterfront features: No Bank, Saltwater, Sound
- Frontage length: Waterfront Ft: 100
Lot
- Size: 2.52 Acres
- Features: Open Lot, Value In Land, Cable TV, Deck, Dock, Fenced-Partially, High Speed Internet, Moorage, Patio, Propane, Sprinkler System
- Topography: Level,Partial Slope,Terraces
- Residential vegetation: Garden Space
Details
- Parcel number: 0121367015
- Zoning description: Jurisdiction: County
- Special conditions: Standard
- Other equipment: Wired for Generator
Construction
Type & style
- Home type: SingleFamily
- Architectural style: Contemporary,Split Entry
- Property subtype: Single Family Residence
Materials
- Stone, Wood Siding, Wood Products
- Foundation: Poured Concrete
- Roof: Composition
Condition
- Year built: 1966
- Major remodel year: 2003
Utilities & green energy
- Electric: Company: Puget Sound Energy
- Sewer: Septic Tank, Company: Septic
- Water: Community, Company: Fox Island Mutual
- Utilities for property: Xfinity, Xfinity
Community & HOA
Community
- Subdivision: Fox Island
Location
- Region: Fox Island
Financial & listing details
- Price per square foot: $1,248/sqft
- Tax assessed value: $2,294,600
- Annual tax amount: $21,319
- Date on market: 6/3/2026
- Cumulative days on market: 49 days
- Listing terms: Conventional,VA Loan
- Inclusions: Dishwasher(s), Dryer(s), Microwave(s), Refrigerator(s), Washer(s)
Price history
| Date | Event | Price |
|---|---|---|
| 5/12/2026 | Sold | $3,600,000-2.7%$1,248/sqft |
Source:  NWMLS as distributed by MLS GRID #2500331 Report a problem NWMLS as distributed by MLS GRID #2500331 Report a problem | ||
| 5/1/2026 | Pending sale | $3,700,000$1,283/sqft |
Source: NWMLS as distributed by MLS GRID #2500331 Report a problem | ||
| 4/22/2026 | Listed for sale | $3,700,000+35.3%$1,283/sqft |
Source: NWMLS as distributed by MLS GRID #2500331 Report a problem | ||
| 8/5/2022 | Sold | $2,735,000$948/sqft |
Source: NWMLS as distributed by MLS GRID #1924131 Report a problem | ||
| 7/13/2022 | Pending sale | $2,735,000$948/sqft |
Source: NWMLS as distributed by MLS GRID #1924131 Report a problem | ||
| 7/5/2022 | Listed for sale | $2,735,000-8.1%$948/sqft |
Source: NWMLS as distributed by MLS GRID #1924131 Report a problem | ||
| 5/14/2022 | Contingent | $2,975,000$1,032/sqft |
Source: NWMLS as distributed by MLS GRID #1924131 Report a problem | ||
| 4/29/2022 | Listed for sale | $2,975,000$1,032/sqft |
Source: NWMLS as distributed by MLS GRID #1924131 Report a problem | ||
Public tax history
| Year | Property taxes | Tax assessment |
|---|---|---|
| 2024 | $21,319 +12.3% | $2,294,600 +13.9% |
| 2023 | $18,991 +15.4% | $2,015,000 +8.6% |
| 2022 | $16,451 +19.5% | $1,854,600 +33.9% |
| 2021 | $13,763 +15.9% | $1,385,200 +15.5% |
| 2019 | $11,874 -6.6% | $1,199,000 +7.4% |
| 2018 | $12,712 +14.7% | $1,116,500 +2.2% |
| 2017 | $11,080 +13% | $1,092,400 +24.5% |
| 2016 | $9,809 | $877,500 +7.5% |
| 2014 | $9,809 +13.1% | $816,400 +10.2% |
| 2013 | $8,674 | $740,700 +4.9% |
| 2012 | -- | $706,300 -8.8% |
| 2011 | -- | $774,300 -10.3% |
| 2010 | -- | $863,500 -14.6% |
| 2009 | -- | $1,011,100 -1.6% |
| 2008 | $8,626 +0% | $1,027,200 +10.2% |
| 2007 | $8,626 +47.2% | $932,400 +100.9% |
| 2002 | $5,860 -5.9% | $464,200 |
| 2001 | $6,231 | $464,200 -1.9% |
| 2000 | $6,231 | $473,200 |
Find assessor info on the county website
Neighborhood: 98333
Nearby homes
- $2,300,0002 bd3 ba2.7k sqft839 Fox Dr, Fox Island, WA 98333Sold
- $--2.02 Acres601 8th Ct, Fox Island, WA 98333Off Market

- $--3 bd3 ba2k sqft1020 8th Fi Ct, Fox Island, WA 98333Off Market

- $150,0000.99 Acres0 8th Ave, Fox Island, WA 98333Sold
- $750,0006 bd5 ba3.5k sqft741 Fox Dr, Fox Island, WA 98333Sold
- $1,250,0003 bd4 ba2k sqft733 Fox Dr, Fox island, WA 98333For Sale
- $1,045,0004 bd4 ba2.8k sqft630 8th Ave, Fox Island, WA 98333Sold
- $1,100,0003 bd3 ba2.1k sqft654 9th Ave, Fox Island, WA 98333Pending
Nearby schools
GreatSchools rating
- 8/10Voyager Elementary SchoolGrades: K-5Distance: 4.6 mi
- 9/10Kopachuck Middle SchoolGrades: 6-8Distance: 4.1 mi
- 9/10Gig Harbor High SchoolGrades: 9-12Distance: 5.1 mi
Schools provided by the listing agent
- Elementary: Voyager Elem
- Middle: Kopachuck Mid
- High: Gig Harbor High
Source: NWMLS as distributed by MLS GRID. This data may not be complete. We recommend contacting the local school district to confirm school assignments for this home.
Get a cash offer in 3 minutes
Find out how much your home could sell for in as little as 3 minutes with a no-obligation cash offer.
Estimated market value
$3,587,800
Get a cash offer in 3 minutes
Find out how much your home could sell for in as little as 3 minutes with a no-obligation cash offer.
Estimated market value
$3,587,800
- Washington
- Pierce County
- Fox Island
- 98333
- 817 Fox Drive
Nearby cities
Nearby zip codes
Other Fox Island Topics
