Skip main navigation
Sold
  • Listed by: Cedarland Group • Jesse Cedarland
    Bought with: Kelly Right RE of Seattle LLC
    $2,300,000

    839 Fox Drive, Fox Island, WA 98333

    2beds
    2,754sqft
    Single Family Residence
    Built in 2004
    0.73 Acres Lot
    $2,299,600 Zestimate®
    $835/sqft
    $3,575 Estimated rent

    Home value

    $2,299,600

    $2.18M - $2.41M

    $3,575/mo

    Zestimate® history
    Loading
    Loading...

    Owner options

    List your home for rent

    $3,575/mo

    Rent Zestimate®

    Find your next renter with Zillow Rental Manager. Plus, with online applications, you can quickly screen prospective tenants – for free.

    Learn more

    $3,575/mo

    Rent Zestimate®

    Refinance and save

    $14,255/mo

    Est. payment

    Refinancing to a lower rate could help reduce your monthly payments and save thousands over the life of the loan.

    See today's rates

    $14,255/mo

    Est. payment

    Explore your selling options

    Work with a Zillow partner agent

    Leverage their expertise and Zillow's premium Showcase listings to get your home seen by more buyers.

    Get started

    List with your own agent

    Get your home in front of millions of buyers by listing it on Zillow.

    Learn how to do it

    Sell it yourself

    Take full control of how buyers see your home on Zillow by listing For Sale by Owner (FSBO).

    List your home

    What's special

    Refined coastal comfortFrequent wildlife sightings
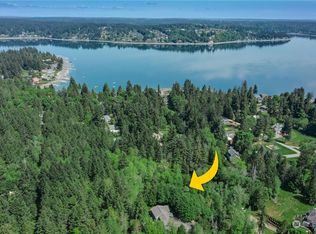
    Experience an elevated waterfront setting on Fox Island, where Puget Sound feels seamlessly connected to everyday living. No-bank beach access with Tidelands and a shared 175’ dock make time on the water effortless—whether boating, kayaking, paddle boarding, or simply enjoying the natural cadence of the tide. Frequent wildlife sightings and expansive views across Hale Passage and Wollochet Bay create a backdrop that is both peaceful and captivating. The home embodies refined coastal comfort with smooth indoor-outdoor flow for entertaining, highlighted by a generous deck and patio designed for gathering and quiet relaxation. A detached home office offers a secluded space for remote work or creative use, while the spacious lot provides privacy and room for storage or future potential. Inside, thoughtful design blends elegance with livability, centered around a primary suite that serves as a serene retreat with stunning water views. Two additional upper-level rooms provide versatility, along with a media and game room suited for relaxed evenings at home. Located just minutes from Gig Harbor, this Fox Island property presents timeless waterfront living with understated charm.

    Zillow last checked:

    Listing updated:

    Listed by:

    Jesse Cedarland,

    Cedarland Group

    Bought with:

    Sara Ball, 113683

    Kelly Right RE of Seattle LLC

    Source: NWMLS as distributed by MLS GRID,MLS#: 2461426MLS Logo

    Facts & features

    Interior

    Bedrooms & bathrooms
    • Bedrooms: 2
    • Bathrooms: 3
    • Full bathrooms: 1
    • 3/4 bathrooms: 1
    • 1/2 bathrooms: 1
    • Main level bathrooms: 1
    Primary bedroom
    • Level: Second
    Bedroom
    • Level: Second
    Bathroom full
    • Level: Second
    Bathroom three quarter
    • Level: Second
    Other
    • Level: Main
    Den office
    • Level: Second
    Dining room
    • Level: Main
    Entry hall
    • Level: Main
    Family room
    • Level: Second
    Kitchen with eating space
    • Level: Main
    Living room
    • Level: Main
    Utility room
    • Level: Second
    Heating
    • Fireplace, Forced Air, Heat Pump, Electric, Propane
    Cooling
    • Heat Pump, High Efficiency (Unspecified)
    Appliances
    • Included: Dishwasher, Dryer, Microwave, Refrigerator, Stove(s)/Range(s), Washer, Dishwasher(s), Dryer(s), Microwave(s), Refrigerator(s), Washer(s), Water Heater: Electric, Water Heater Location: Garage
    Features
    • Bath Off Primary, High Tech Cabling, Pantry
    • Flooring: Ceramic Tile, Hardwood, Carpet
    • Windows: Dbl Pane/Storm Window
    • Basement: None
    • Number of fireplaces: 1
    • Fireplace features: Gas, Main Level: 1, Fireplace
    Interior area
    • Total structure area: 2,754
    • Total interior livable area: 2,754 sqft

    Property

    Parking
    • Total spaces: 3
    • Parking features: Attached Garage, RV Parking
    • Has attached garage: Yes
    • Covered spaces: 3
    Features
    • Levels: Two
    • Stories: 2
    • Entry location: Main
    • Patio & porch: Bath Off Primary, Dbl Pane/Storm Window, Fireplace, High Tech Cabling, Pantry, Sprinkler System, Vaulted Ceiling(s), Walk-In Closet(s), Water Heater, Wet Bar, Wine/Beverage Refrigerator
    • Has spa: Yes
    • Has view: Yes
    • View description: Bay, City, Sound
    • Has water view: Yes
    • Water view: Bay,Sound
    • Waterfront features: Low Bank, Bulkhead, No Bank, Saltwater, Sound
    • Frontage length: Waterfront Ft: 52
    Lot
    • Size: 0.73 Acres
    • Features: Paved, Cable TV, Deck, Fenced-Partially, High Speed Internet, Hot Tub/Spa, Moorage, Outbuildings, Patio, Propane, RV Parking, Shop, Sprinkler System
    • Topography: Level
    • Residential vegetation: Garden Space, Wooded
    Details
    • Parcel number: 0121363028
    • Zoning: R10
    • Zoning description: Jurisdiction: County
    • Special conditions: Standard
    • Other equipment: Leased Equipment: Propane Tank

    Construction

    Type & style
    • Home type: SingleFamily
    • Architectural style: Craftsman,2 Story
    • Property subtype: Single Family Residence
    Materials
    • Cement Planked, Cement Plank
    • Foundation: Poured Concrete
    • Roof: Composition
    Condition
    • Good
    • Year built: 2004
    • Major remodel year: 2011

    Utilities & green energy

    • Electric: Company: Peninsula Light
    • Sewer: Septic Tank, Company: Septic
    • Water: Community, Company: Fox Island Water Company

    Community & HOA

    Community
    • Features: Boat Launch
    • Subdivision: Fox Island
    Location
    • Region: Fox Island

    Financial & listing details

    • Price per square foot: $835/sqft
    • Tax assessed value: $1,680,600
    • Annual tax amount: $15,652
    • Date on market: 4/4/2026
    • Cumulative days on market: 90 days
    • Listing terms: Conventional,VA Loan
    • Inclusions: Dishwasher(s), Dryer(s), Leased Equipment, Microwave(s), Refrigerator(s), Stove(s)/Range(s), Washer(s)

    Price history

    DateEventPrice
    6/2/2026Sold$2,300,000-7.8%$835/sqft
    Source: NWMLS as distributed by MLS GRID #2461426 Report a problem
    4/14/2026Pending sale$2,495,000$906/sqft
    Source: NWMLS as distributed by MLS GRID #2461426 Report a problem
    3/12/2026Price change$2,495,000-3.9%$906/sqft
    Source: NWMLS as distributed by MLS GRID #2461426 Report a problem
    1/14/2026Listed for sale$2,595,000+180.5%$942/sqft
    Source: NWMLS as distributed by MLS GRID #2461426 Report a problem
    5/12/2014Sold$925,000-5.5%$336/sqft
    Source: NWMLS as distributed by MLS GRID #463795 Report a problem
    1/9/2014Listing removed$978,950$355/sqft
    Source: RE/MAX TOWN AND COUNTRY #463795 Report a problem
    9/14/2013Price change$978,950-2%$355/sqft
    Source: RE/MAX TOWN AND COUNTRY #463795 Report a problem
    8/3/2013Listed for sale$998,950-23.2%$363/sqft
    Source: RE/MAX TOWN AND COUNTRY #463795 Report a problem
    5/17/2007Sold$1,300,000+238.5%$472/sqft
    Source: Public Record Report a problem
    5/30/2003Sold$384,000+60%$139/sqft
    Source: Public Record Report a problem
    7/1/1999Sold$240,000$87/sqft
    Source: Public Record Report a problem

    Public tax history

    YearProperty taxesTax assessment
    2024$15,652 +11.2%$1,680,600 +12.9%
    2023$14,069 +1.7%$1,488,900 -4.4%
    2022$13,835 +20%$1,557,200 +34.5%
    2021$11,528 +24.1%$1,158,000 +23.8%
    2019$9,292 -6.3%$935,100 +7.4%
    2018$9,915 +14.5%$870,900 +2.5%
    2017$8,656 +12.5%$849,400 +23.8%
    2016$7,693 $686,300 +7.5%
    2014$7,693 +9.5%$638,200 +6%
    2013$7,029 $602,200 +5.5%
    2012-- $570,600 -8.2%
    2011-- $621,900 -10%
    2010-- $691,000 -13.5%
    2009-- $799,100 -1.4%
    2008$6,062 $810,100 +23.8%
    2007$6,062 +96.1%$654,200 +191.8%
    2001$3,091 $224,200
    Find assessor info on the county website

    Neighborhood: 98333

    Nearby schools

    GreatSchools rating
    Schools provided by the listing agent
    • Elementary: Artondale Elem
    • Middle: Kopachuck Mid
    • High: Gig Harbor High

    Source: NWMLS as distributed by MLS GRID. This data may not be complete. We recommend contacting the local school district to confirm school assignments for this home.

    Get a cash offer in 3 minutes
    Find out how much your home could sell for in as little as 3 minutes with a no-obligation cash offer.
    Estimated market value
    $2,299,600
    Get a cash offer in 3 minutes
    Find out how much your home could sell for in as little as 3 minutes with a no-obligation cash offer.
    Estimated market value
    $2,299,600