Skip main navigation
Closed
  • Listing Provided by: Judy Dempcy Homes Powered by KW Pinnacle
    Bought with: Real Broker LLC
    $598,800

    817 Golden Bell Ln, O'Fallon, IL 62269

    4beds
    3,646sqft
    Single Family Residence
    Built in 2025
    10,454.4 Square Feet Lot
    $603,600 Zestimate®
    $164/sqft
    $3,537 Estimated rent

    Home value

    $603,600

    $537,000 - $682,000

    $3,537/mo

    Zestimate® history
    Loading
    Loading...

    Owner options

    List your home for rent

    $3,537/mo

    Rent Zestimate®

    Find your next renter with Zillow Rental Manager. Plus, with online applications, you can quickly screen prospective tenants – for free.

    Learn more

    $3,537/mo

    Rent Zestimate®

    Refinance and save

    $4,626/mo

    Est. payment

    Refinancing to a lower rate could help reduce your monthly payments and save thousands over the life of the loan.

    See today's rates

    $4,626/mo

    Est. payment

    Explore your selling options

    Work with a Zillow partner agent

    Leverage their expertise and Zillow's premium Showcase listings to get your home seen by more buyers.

    Get started

    List with your own agent

    Get your home in front of millions of buyers by listing it on Zillow.

    Learn how to do it

    Sell it yourself

    Take full control of how buyers see your home on Zillow by listing For Sale by Owner (FSBO).

    List your home

    What's special

    Full brick fireplaceFull partially finished basementTwo guest bedroomsOversized entertainment spaceSplit master suiteSpacious family roomCommercial-grade windows
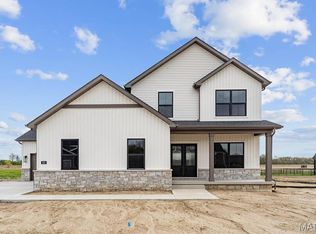
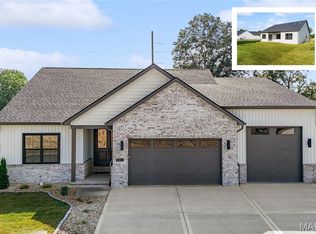
    This stunning custom FIR floor plan Built by MJ Holland blends top-tier craftsmanship with premium finishes throughout. The split master suite boasts vaulted ceilings, an oversized walk-in shower, massive closet, and stack linen storage. The open-concept kitchen flows into a spacious family room—ideal for entertaining—with a cozy breakfast nook that leads to an extended covered patio. The main level also offers two guest bedrooms, a full bath, a generous laundry room, and a 3-car garage with 8-ft doors. The full, partially finished basement features 9-ft ceilings, a full bath, a large 4th bedroom, and an oversized entertainment space. Thoughtful upgrades include the massive kitchen island with quartz counter, full brick fire place, 7 ft solid core doors, commercial-grade windows, high-efficiency HVAC, LVP flooring, 8lb carpet pad, and sound insulation in all bedrooms and baths. Nestled in the highly desirable Augusta Greens Subdivision and O'Fallon School District, this home is perfect for modern living and effortless entertaining. Schedule your showing today!

    Zillow last checked:

    Listing updated:

    Listing Provided by:

    Rob L Cole 618-632-4030,

    Judy Dempcy Homes Powered by KW Pinnacle

    Bought with:

    Jackie Poponi, 475.210872

    Real Broker LLC

    Source: MARIS,MLS#: 26000114MLS LogoOriginating MLS: Southwestern Illinois Board of REALTORS

    Facts & features

    Interior

    Bedrooms & bathrooms
    • Bedrooms: 4
    • Bathrooms: 3
    • Full bathrooms: 3
    • Main level bathrooms: 2
    • Main level bedrooms: 3
    Primary bedroom
    • Features: Floor Covering: Luxury Vinyl Plank
    • Level: Main
    • Area: 240
    • Dimensions: 16x15
    Bedroom 2
    • Features: Floor Covering: Luxury Vinyl Plank
    • Level: Main
    • Area: 210
    • Dimensions: 15x14
    Bedroom 3
    • Features: Floor Covering: Luxury Vinyl Plank
    • Level: Main
    • Area: 210
    • Dimensions: 15x14
    Bedroom 4
    • Features: Floor Covering: Luxury Vinyl Plank
    • Level: Lower
    • Area: 182
    • Dimensions: 14x13
    Primary bathroom
    • Features: Floor Covering: Ceramic Tile
    • Level: Main
    • Area: 135
    • Dimensions: 15x9
    Bathroom 2
    • Features: Floor Covering: Luxury Vinyl Plank
    • Level: Main
    • Area: 60
    • Dimensions: 10x6
    Bathroom 3
    • Features: Floor Covering: Luxury Vinyl Plank
    • Level: Lower
    • Area: 54
    • Dimensions: 9x6
    Breakfast room
    • Features: Floor Covering: Luxury Vinyl Plank
    • Level: Main
    • Area: 120
    • Dimensions: 15x8
    Kitchen
    • Features: Floor Covering: Luxury Vinyl Plank
    • Level: Main
    • Area: 270
    • Dimensions: 18x15
    Laundry
    • Features: Floor Covering: Luxury Vinyl Plank
    • Level: Main
    • Area: 80
    • Dimensions: 10x8
    Living room
    • Features: Floor Covering: Luxury Vinyl Plank
    • Level: Main
    • Area: 275
    • Dimensions: 25x11
    Recreation room
    • Features: Floor Covering: Luxury Vinyl Plank
    • Level: Lower
    • Area: 1248
    • Dimensions: 39x32
    Heating
    • Forced Air
    Cooling
    • Central Air
    Features
    • Basement: Partially Finished
    • Number of fireplaces: 1
    • Fireplace features: Family Room
    Interior area
    • Total structure area: 3,646
    • Total interior livable area: 3,646 sqft
    • Finished area above ground: 2,112
    • Finished area below ground: 1,534

    Property

    Parking
    • Total spaces: 3
    • Parking features: Garage - Attached
    • Attached garage spaces: 3
    Features
    • Levels: One
    Lot
    • Size: 10,454 sqft
    • Features: Cul-De-Sac
    Details
    • Parcel number: 03140309003
    • Special conditions: Standard

    Construction

    Type & style
    • Home type: SingleFamily
    • Architectural style: Other
    • Property subtype: Single Family Residence
    Materials
    • Brick Veneer
    Condition
    • New construction: Yes
    • Year built: 2025

    Utilities & green energy

    • Electric: Ameren
    • Sewer: Public Sewer
    • Water: Public

    Community & neighborhood

    Location
    • Region: Ofallon
    • Subdivision: Augusta Greens

    HOA & financial

    HOA
    • Has HOA: Yes
    • HOA fee: $450 annually
    • Amenities included: Other
    • Services included: Common Area Maintenance
    • Association name: Augusta Greens HOA

    Other

    Other facts
    • Listing terms: Cash,Conventional,FHA,Other,VA Loan

    Price history

    DateEventPrice
    3/20/2026Sold$598,800$164/sqft
    Source: MARIS #26000114 Report a problem
    2/9/2026Pending sale$598,800$164/sqft
    Source: MARIS #26000114 Report a problem
    1/3/2026Listed for sale$598,800$164/sqft
    Source: MARIS #26000114 Report a problem
    1/1/2026Listing removed$598,800$164/sqft
    Source: MARIS #25058405 Report a problem
    10/18/2025Listed for sale$598,800$164/sqft
    Source: MARIS #25058405 Report a problem

    Public tax history

    Tax history is unavailable.

    Neighborhood: 62269

    Nearby schools

    GreatSchools rating
    Schools provided by the listing agent
    • Elementary: Ofallon Dist 90
    • Middle: Ofallon Dist 90
    • High: Ofallon

    Source: MARIS. This data may not be complete. We recommend contacting the local school district to confirm school assignments for this home.

    Get a cash offer in 3 minutes
    Find out how much your home could sell for in as little as 3 minutes with a no-obligation cash offer.
    Estimated market value
    $603,600
    Get a cash offer in 3 minutes
    Find out how much your home could sell for in as little as 3 minutes with a no-obligation cash offer.
    Estimated market value
    $603,600