Located on a quiet cul-de-sac in Modesto, 817 Hampshire Ct offers 1,739 square feet of comfortable single-story living with 3 bedrooms, 2 bathrooms, and a spacious 12,700 square foot lot. Inside, the home is designed for easy everyday living. The kitchen features warm wood cabinetry, white tile countertops, and a sunny breakfast nook where you can enjoy your morning coffee overlooking the yard. Just beyond, the formal living and dining areas provide flexible space for both everyday routines and holiday gatherings, with large windows that fill the home with natural light. A separate family room offers a cozy place to unwind, complete with rich hardwood flooring, a classic brick fireplace, and custom built-in shelving that adds both character and function. One of the home's standout spaces is the expansive sunroom, where vaulted wood-plank ceilings, tile flooring, and walls of French doors create a bright extension of the living space. Whether you're hosting friends, setting up a hobby room, or simply enjoying a quiet afternoon, this room connects seamlessly to the backyard. Outside, the private backyard is built for enjoying Central Valley summers, featuring an in-ground swimming pool, generous patio space, and mature landscaping that provides a peaceful sense of privacy. Adding even more character, the home includes a finished basement wine cellar with extensive custom wood bottle storage, making it a unique space for collectors or anyone who loves to entertain.
Pending
$500,000
817 Hampshire Ct, Modesto, CA 95350
3beds
1,739sqft
Single Family Residence
Built in 1962
0.29 Acres Lot
$502,000 Zestimate®
$288/sqft
$-- HOA
What's special
Classic brick fireplacePrivate backyardExpansive sunroomQuiet cul-de-sacGenerous patio spaceTile flooringSeparate family room
- 104 days
- 289
- 11
Zillow last checked:
Listing updated:
Listed by:
Aaron West DRE #01504116 209-484-1651,
PMZ Real Estate
Source: MetroList Services of CA,MLS#: 226083355Originating MLS: MetroList Services, Inc.
Facts & features
Interior
Bedrooms & bathrooms
- Bedrooms: 3
- Bathrooms: 2
- Full bathrooms: 2
Primary bedroom
- Features: Closet, Ground Floor
Primary bathroom
- Features: Shower Stall(s), Tile, Window
Dining room
- Features: Dining/Family Combo, Dining/Living Combo
Kitchen
- Features: Tile Counters
Heating
- Central, Fireplace(s)
Cooling
- Ceiling Fan(s), Central Air
Appliances
- Included: Built-In Electric Oven, Built-In Electric Range, Dishwasher, Microwave
- Laundry: In Garage
Features
- Flooring: Carpet, Linoleum, Tile, Wood
- Number of fireplaces: 1
- Fireplace features: Brick, Family Room
Interior area
- Total interior livable area: 1,739 sqft
Property
Parking
- Total spaces: 2
- Parking features: Attached
- Attached garage spaces: 2
Accessibility
- Accessibility features: Grab Bars
Features
- Has private pool: Yes
- Pool features: In Ground
- Fencing: Back Yard,Fenced
Lot
- Size: 0.29 Acres
- Features: Cul-De-Sac
Details
- Additional structures: Shed(s), Guest House
- Parcel number: 013032013000
- Zoning: SFR
- Special conditions: Short Sale
Construction
Type & style
- Home type: SingleFamily
- Property subtype: Single Family Residence
Materials
- Brick, Frame, Wood Siding
- Foundation: See Remarks
- Roof: See Remarks
Condition
- Year built: 1962
Utilities & green energy
- Electric: 220 Volts
- Sewer: Other
- Water: Public
- Utilities for property: Public
Community & HOA
Location
- Region: Modesto
Financial & listing details
- Price per square foot: $288/sqft
- Tax assessed value: $148,403
- Price range: $500K - $500K
- Date on market: 7/1/2026
Estimated market value
$502,000
$477,000 - $527,000
$2,759/mo
Price history
| Date | Event | Price |
|---|---|---|
| 7/10/2026 | Pending sale | $500,000$288/sqft |
Source: MetroList Services of CA #226083355 Report a problem | ||
| 7/1/2026 | Listed for sale | $500,000+567.8%$288/sqft |
Source: MetroList Services of CA #226083355 Report a problem | ||
| 5/23/1994 | Sold | $74,875$43/sqft |
Source: Public Record Report a problem | ||
Public tax history
| Year | Property taxes | Tax assessment |
|---|---|---|
| 2026 | -- | $148,403 +2% |
| 2025 | $1,530 +1.9% | $145,494 +2% |
| 2024 | $1,501 +2% | $142,642 +2% |
| 2023 | $1,471 +4.3% | $139,846 +2% |
| 2022 | $1,410 +1.9% | $137,104 +2% |
| 2021 | $1,384 +1.5% | $134,416 +1% |
| 2020 | $1,363 +2% | $133,039 +2% |
| 2019 | $1,337 +2.1% | $130,431 +2% |
| 2018 | $1,309 +2.6% | $127,875 +2% |
| 2017 | $1,276 +0.7% | $125,369 +2% |
| 2016 | $1,268 +2.1% | $122,911 +1.5% |
| 2015 | $1,242 | $121,066 +2% |
| 2014 | $1,242 | $118,695 +4.5% |
| 2012 | -- | $113,573 |
| 2011 | -- | $113,573 +0.8% |
| 2010 | -- | $112,725 -0.2% |
| 2009 | -- | $112,992 +2% |
| 2008 | -- | $110,777 +2% |
| 2007 | -- | $108,606 +2% |
| 2006 | -- | $106,478 +2% |
| 2005 | -- | $104,391 +2% |
| 2004 | $1,009 +0.9% | $102,345 +1.9% |
| 2003 | $1,000 | $100,471 +2% |
| 2002 | -- | $98,501 +2% |
| 2001 | $965 +0.8% | $96,570 +2% |
| 2000 | $957 | $94,677 |
Find assessor info on the county website
Monthly payment
Est. payment
Payment breakdown
Explore the cost of this home by adjusting the details. Changes won't be saved.Climate risks
Neighborhood: 95350

Similar homes
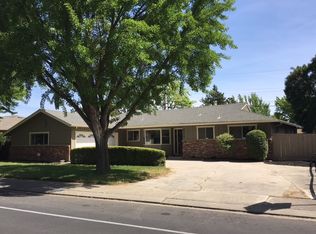
- $499,0003 bd2 ba1.8k sqft2800 Westchester Ln, Modesto, CA 95350For Sale
 MLS ID #226108428, Luisa Brasil. MetroList Services of CA
 - $495,5003 bd2 ba1.6k sqft1106 Columbia Way, Modesto, CA 95350For Sale
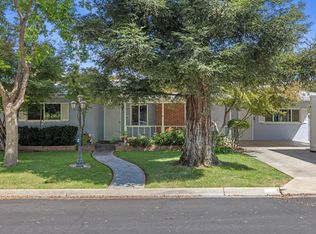 MLS ID #226113614, Lindsey Hawel. MetroList Services of CA
 - $489,0003 bd2 ba1.5k sqft1710 Silkwood Dr, Modesto, CA 95350For Sale
 MLS ID #226111406, Ninon Lapan-Dalman. MetroList Services of CA
 - $432,5003 bd2 ba1.1k sqft316 Tokay Ave, Modesto, CA 95350For Sale
 MLS ID #226124639, Kylie Souza. MetroList Services of CA
Local buyer's agents are ready to help
