Searching for a truly move-in-ready home priced under $225,000? This charming three-bedroom, one-bath property checks all the boxes. Built with solid all-brick construction and low-maintenance vinyl wrapped eaves, it also features dimensional roof shingles installed in 2022 and a heat pump replaced in 2017—setting it apart from others in its price range. All windows include higher end 2 inch Levolor blinds. Inside, you'll find vinyl flooring throughout the main living areas, with newer carpet in all three bedrooms. The updated bathroom offers a modern touch, highlighted by a sleek lighted mirror. Lighting has been refreshed throughout the home, including added LED lighting in the spacious eat-in kitchen. The kitchen has been thoughtfully updated with newly epoxied countertops, freshly painted cabinetry, and new appliances ready for everyday living or entertaining. Step outside to discover an exceptionally large, flat backyard that's mostly fenced and full of potential. Whether you're dreaming of a garden, pool, play area, or outdoor entertaining space, there's plenty of room to make it happen. The driveway accommodates two vehicles and includes convenient side-door access straight into the kitchen, perfect for unloading groceries with ease. With quick access to US-27, you're just 15 minutes from Lexington. This is a standout opportunity you won't want to miss.
Sold for $220,500
$220,500
817 Hickory Hill Dr, Nicholasville, KY 40356
3beds
1,161sqft
Single Family Residence
Built in 1996
7,840 Square Feet Lot
$221,500 Zestimate®
$190/sqft
$1,513 Estimated rent
Home value
$221,500
$177,000 - $279,000
$1,513/mo
Zestimate® history
Owner options
List your home for rent
$1,513/mo
Rent Zestimate®
Find your next renter with Zillow Rental Manager. Plus, with online applications, you can quickly screen prospective tenants – for free.
$1,513/mo
Rent Zestimate®
Refinance and save
$1,407/mo
Est. payment
Refinancing to a lower rate could help reduce your monthly payments and save thousands over the life of the loan.
$1,407/mo
Est. payment
Explore your selling options
Work with a Zillow partner agent
Leverage their expertise and Zillow's premium Showcase listings to get your home seen by more buyers.
Get startedList with your own agent
Get your home in front of millions of buyers by listing it on Zillow.
Learn how to do itSell it yourself
Take full control of how buyers see your home on Zillow by listing For Sale by Owner (FSBO).
List your homeWhat's special
Low-maintenance vinyl wrapped eavesSolid all-brick constructionDriveway accommodates two vehiclesExceptionally large flat backyard
Zillow last checked:
Listing updated:
Listed by:
Matthew Wood 859-583-8220,
Cornerstone Realty & Auction
Bought with:
Brian Rue, 275127
National Real Estate
Source: Imagine MLS,MLS#: 26002086
Facts & features
Interior
Bedrooms & bathrooms
- Bedrooms: 3
- Bathrooms: 1
- Full bathrooms: 1
Primary bedroom
- Level: First
Primary bathroom
- Level: First
Kitchen
- Level: First
Living room
- Level: First
Heating
- Heat Pump
Cooling
- Central Air
Appliances
- Included: Dishwasher, Refrigerator, Range
- Laundry: Electric Dryer Hookup, Washer Hookup
Features
- Flooring: Carpet, Vinyl
- Doors: Storm Door(s)
- Windows: Insulated Windows, Blinds
- Basement: Crawl Space
- Has fireplace: No
Interior area
- Total structure area: 1,161
- Total interior livable area: 1,161 sqft
- Finished area above ground: 1,161
- Finished area below ground: 0
Property
Parking
- Parking features: Driveway, Off Street
- Has uncovered spaces: Yes
Features
- Levels: One
- Fencing: Chain Link,Partial
Lot
- Size: 7,840 Square Feet
Details
- Parcel number: 0464001064.00
Construction
Type & style
- Home type: SingleFamily
- Architectural style: Ranch
- Property subtype: Single Family Residence
Materials
- Brick Veneer
- Foundation: Block
- Roof: Dimensional Style
Condition
- New construction: No
- Year built: 1996
Utilities & green energy
- Sewer: Public Sewer
- Water: Public
- Utilities for property: Electricity Connected, Sewer Connected, Water Connected
Community & HOA
Community
- Subdivision: Westwood Park
HOA
- Has HOA: No
Location
- Region: Nicholasville
Financial & listing details
- Price per square foot: $190/sqft
- Tax assessed value: $127,200
- Annual tax amount: $1,338
- Date on market: 2/4/2026
Price history
| Date | Event | Price |
|---|---|---|
| 3/30/2026 | Sold | $220,500-0.7%$190/sqft |
Source:  Imagine MLS #26002086 Report a problem Imagine MLS #26002086 Report a problem | ||
| 3/26/2026 | Pending sale | $222,000$191/sqft |
Source: Imagine MLS #26002086 Report a problem | ||
| 3/2/2026 | Contingent | $222,000$191/sqft |
Source: Imagine MLS #26002086 Report a problem | ||
| 2/28/2026 | Price change | $222,000-0.9%$191/sqft |
Source: Imagine MLS #26002086 Report a problem | ||
| 2/4/2026 | Listed for sale | $224,000+3.7%$193/sqft |
Source: Imagine MLS #26002086 Report a problem | ||
| 8/29/2025 | Sold | $216,000-1.8%$186/sqft |
Source: Imagine MLS #25016894 Report a problem | ||
| 8/3/2025 | Contingent | $219,900$189/sqft |
Source: Imagine MLS #25016894 Report a problem | ||
| 8/1/2025 | Listed for sale | $219,900+107.5%$189/sqft |
Source: Imagine MLS #25016894 Report a problem | ||
| 9/30/2022 | Listed for rent | $1,295$1/sqft |
Source: Zillow Rental Network Premium Report a problem | ||
| 7/5/2017 | Sold | $106,000+1%$91/sqft |
Source: Public Record Report a problem | ||
| 5/18/2017 | Listed for sale | $104,900$90/sqft |
Source: Charles Collins Real Estate #1709630 Report a problem | ||
| 5/4/2017 | Pending sale | $104,900$90/sqft |
Source: Charles Collins Real Estate #1709630 Report a problem | ||
| 5/3/2017 | Listed for sale | $104,900+39.9%$90/sqft |
Source: Charles Collins Real Estate #1709630 Report a problem | ||
| 10/10/2014 | Sold | $75,000-15.7%$65/sqft |
Source: Public Record Report a problem | ||
| 9/2/2012 | Listing removed | $89,000$77/sqft |
Source: RE/MAX Creative Realty #1122102 Report a problem | ||
| 12/2/2011 | Listed for sale | $89,000+27.1%$77/sqft |
Source: RE/MAX Creative Realty #1122102 Report a problem | ||
| 7/9/2008 | Sold | $70,000+7.7%$60/sqft |
Source: Public Record Report a problem | ||
| 3/18/2008 | Sold | $65,000-22.2%$56/sqft |
Source: Public Record Report a problem | ||
| 3/27/2003 | Sold | $83,500$72/sqft |
Source:  Imagine MLS #302200 Report a problem Imagine MLS #302200 Report a problem | ||
Public tax history
| Year | Property taxes | Tax assessment |
|---|---|---|
| 2024 | $1,338 +18.6% | $127,200 |
| 2023 | $1,129 | $127,200 +20% |
| 2022 | $1,129 -0.2% | $106,000 |
| 2021 | $1,131 +473.5% | $106,000 |
| 2020 | $197 | $106,000 |
| 2019 | $197 | $106,000 |
| 2018 | $197 | $106,000 +41.3% |
| 2017 | $197 -73.9% | $75,000 |
| 2016 | $756 | $75,000 |
| 2015 | $756 | $75,000 -14.8% |
| 2014 | $756 | $88,000 |
| 2013 | -- | $88,000 |
| 2012 | -- | $88,000 |
| 2011 | -- | $88,000 -2.2% |
| 2010 | -- | $90,000 |
Find assessor info on the county website
Neighborhood: 40356
Nearby homes
- $212,3003 bd1 ba1.1k sqft821 Hickory Hill Dr, Nicholasville, KY 40356Off Market

- $215,0003 bd1 ba1.1k sqft813 Hickory Hill Dr, Nicholasville, KY 40356Sold
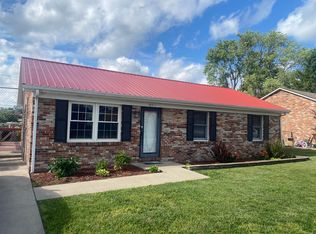
- $216,9003 bd1 ba1.1k sqft825 Hickory Hill Dr, Nicholasville, KY 40356Sold
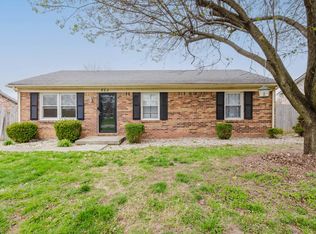
- $208,8003 bd1 ba1.1k sqft809 Hickory Hill Dr, Nicholasville, KY 40356Off Market
- $199,5003 bd1 ba1.1k sqft812 Hickory Hill Dr, Nicholasville, KY 40356Off Market
- $205,8003 bd1 ba1.2k sqft808 Hickory Hill Dr, Nicholasville, KY 40356Off Market
- $207,1003 bd1 ba1.1k sqft116 Alexandria Cir, Nicholasville, KY 40356Off Market
- $203,9003 bd1 ba1.1k sqft816 Hickory Hill Dr, Nicholasville, KY 40356Off Market
Nearby schools
GreatSchools rating
- NAJessamine Early Learning VillageGrades: PK-KDistance: 0.5 mi
- 5/10East Jessamine Middle SchoolGrades: 6-8Distance: 2.7 mi
- 7/10East Jessamine High SchoolGrades: 9-12Distance: 2.1 mi
Schools provided by the listing agent
- Elementary: Brookside
- Middle: East Jessamine Middle School
- High: East Jess HS
Source: Imagine MLS. This data may not be complete. We recommend contacting the local school district to confirm school assignments for this home.


Get pre-qualified for a loan
At Zillow Home Loans, we can pre-qualify you in as little as 5 minutes with no impact to your credit score.An equal housing lender. NMLS #10287.
Sell for more on Zillow
Get a Zillow Showcase℠ listing at no additional cost and you could sell for .
$221,500
2% more
+$4,430
With Zillow Showcase(estimated)
$225,930
- Kentucky
- Jessamine County
- Nicholasville
- 40356
- 817 Hickory Hill Dr
Nearby cities
Nearby zip codes
Other Nicholasville Topics
