Welcome home to this charming 3-bedroom, 1-bath gem nestled in a fantastic Nicholasville location! Freshly painted throughout, this move-in ready home feels bright and refreshed from the moment you walk in. The functional 1,118 square feet offers comfortable living with a smart layout perfect for families, first-time buyers, or investors alike. Step outside and enjoy your fully fenced yard — ideal for pets, kids, or simply relaxing in your own private outdoor retreat. A spacious shed provides excellent additional storage or workspace, adding even more value to this already impressive property. With a great location close to local amenities, schools, and commuter routes, this home checks all the boxes. Priced to sell — don't miss your chance to make it yours!
Sold for $216,900
$216,900
825 Hickory Hill Dr, Nicholasville, KY 40356
3beds
1,118sqft
Single Family Residence
Built in 1986
7,405 Square Feet Lot
$217,500 Zestimate®
$194/sqft
$1,559 Estimated rent
Home value
$217,500
$154,000 - $309,000
$1,559/mo
Zestimate® history
Owner options
List your home for rent
$1,559/mo
Rent Zestimate®
Find your next renter with Zillow Rental Manager. Plus, with online applications, you can quickly screen prospective tenants – for free.
$1,559/mo
Rent Zestimate®
Refinance and save
$1,390/mo
Est. payment
Refinancing to a lower rate could help reduce your monthly payments and save thousands over the life of the loan.
$1,390/mo
Est. payment
Explore your selling options
Work with a Zillow partner agent
Leverage their expertise and Zillow's premium Showcase listings to get your home seen by more buyers.
Get startedList with your own agent
Get your home in front of millions of buyers by listing it on Zillow.
Learn how to do itSell it yourself
Take full control of how buyers see your home on Zillow by listing For Sale by Owner (FSBO).
List your homeWhat's special
Fully fenced yardBright and refreshedFreshly painted throughoutPrivate outdoor retreat
Zillow last checked:
Listing updated:
Listed by:
Zach Johnson 859-317-1033,
The Brokerage
Bought with:
Bob Sophiea, 217577
eXp Realty, LLC
Source: Imagine MLS,MLS#: 26007095
Facts & features
Interior
Bedrooms & bathrooms
- Bedrooms: 3
- Bathrooms: 1
- Full bathrooms: 1
Primary bedroom
- Level: First
Bedroom 1
- Level: First
Bathroom 2
- Level: First
Kitchen
- Level: First
Living room
- Level: First
Other
- Description: Eat in Kitchen
- Level: First
Utility room
- Level: First
Heating
- Electric, Heat Pump
Cooling
- Heat Pump
Appliances
- Included: Dishwasher, Microwave, Refrigerator, Oven, Range
- Laundry: Electric Dryer Hookup, Washer Hookup
Features
- Eat-in Kitchen, Ceiling Fan(s)
- Flooring: Vinyl
- Doors: Storm Door(s)
- Windows: Insulated Windows, Window Treatments, Blinds
- Basement: Crawl Space
- Has fireplace: No
Interior area
- Total structure area: 1,118
- Total interior livable area: 1,118 sqft
- Finished area above ground: 1,118
- Finished area below ground: 0
Property
Parking
- Parking features: Driveway, Off Street
- Has uncovered spaces: Yes
Features
- Levels: One
- Fencing: Wood
Lot
- Size: 7,405 Square Feet
Details
- Additional structures: Shed(s)
- Parcel number: 0464001066.00
Construction
Type & style
- Home type: SingleFamily
- Architectural style: Ranch
- Property subtype: Single Family Residence
Materials
- Brick Veneer
- Foundation: Block
- Roof: Dimensional Style
Condition
- New construction: No
- Year built: 1986
Utilities & green energy
- Sewer: Public Sewer
- Water: Public
Community & HOA
Community
- Subdivision: Westwood Estates
HOA
- Has HOA: No
Location
- Region: Nicholasville
Financial & listing details
- Price per square foot: $194/sqft
- Tax assessed value: $126,000
- Annual tax amount: $1,326
- Date on market: 4/5/2026
Price history
| Date | Event | Price |
|---|---|---|
| 5/7/2026 | Sold | $216,900+3.3%$194/sqft |
Source:  Imagine MLS #26007095 Report a problem Imagine MLS #26007095 Report a problem | ||
| 4/21/2026 | Pending sale | $209,900$188/sqft |
Source: Imagine MLS #26007095 Report a problem | ||
| 4/8/2026 | Contingent | $209,900$188/sqft |
Source: Imagine MLS #26007095 Report a problem | ||
| 4/5/2026 | Listed for sale | $209,900+125.7%$188/sqft |
Source: Imagine MLS #26007095 Report a problem | ||
| 7/21/2018 | Listing removed | -- |
Source: Hudson & Marshall Report a problem | ||
| 7/13/2018 | Listed for sale | -- |
Source: Hudson & Marshall Report a problem | ||
| 3/5/2013 | Sold | $93,000-2%$83/sqft |
Source: Imagine MLS #1222804 Report a problem | ||
| 12/19/2012 | Listed for sale | $94,900+80.8%$85/sqft |
Source: RE/MAX Elite Realty #1222804 Report a problem | ||
| 7/27/2012 | Sold | $52,501-24.9%$47/sqft |
Source: Public Record Report a problem | ||
| 4/6/2012 | Listing removed | $69,900$63/sqft |
Source: KELLER WILLIAMS BLUEGRASS REALTY Report a problem | ||
| 3/16/2012 | Listed for sale | $69,900+27.1%$63/sqft |
Source: Keller Williams Bluegrass Realty #1204747 Report a problem | ||
| 2/8/2012 | Sold | $55,000-25.7%$49/sqft |
Source: Public Record Report a problem | ||
| 9/17/2010 | Listing removed | $74,000-14.9%$66/sqft |
Source: Rector-Hayden Realtors #1011933 Report a problem | ||
| 6/3/2010 | Listed for sale | $87,000$78/sqft |
Source: Rector-Hayden Realtors #1011933 Report a problem | ||
| 4/2/2010 | Listing removed | $87,000$78/sqft |
Source: Rector-Hayden Realtors #1006431 Report a problem | ||
| 3/27/2010 | Listed for sale | $87,000+11.5%$78/sqft |
Source: Rector-Hayden Realtors #1006431 Report a problem | ||
| 10/27/2005 | Sold | $78,000$70/sqft |
Source: Public Record Report a problem | ||
Public tax history
| Year | Property taxes | Tax assessment |
|---|---|---|
| 2024 | $1,326 +18.6% | $126,000 |
| 2023 | $1,118 | $126,000 +20% |
| 2022 | $1,118 -0.2% | $105,000 |
| 2021 | $1,120 +473.5% | $105,000 |
| 2020 | $195 | $105,000 |
| 2019 | $195 +12.9% | $105,000 +12.9% |
| 2018 | $173 | $93,000 |
| 2017 | $173 -81.5% | $93,000 |
| 2016 | $937 | $93,000 |
| 2015 | $937 | $93,000 |
| 2014 | $937 | $93,000 +6.9% |
| 2013 | -- | $87,000 |
| 2012 | -- | $87,000 |
| 2011 | -- | $87,000 -3.3% |
| 2010 | -- | $90,000 |
Find assessor info on the county website
Neighborhood: 40356
Nearby homes
- $213,4003 bd1 ba1.1k sqft821 Hickory Hill Dr, Nicholasville, KY 40356Off Market

- $209,4003 bd1 ba1.1k sqft829 Hickory Hill Dr, Nicholasville, KY 40356Off Market
- $220,5003 bd1 ba1.1k sqft817 Hickory Hill Dr, Nicholasville, KY 40356Sold
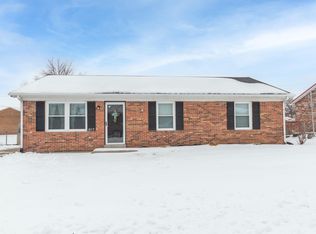
- $211,2003 bd1 ba1.1k sqft901 Hickory Hill Dr, Nicholasville, KY 40356Off Market
- $206,7003 bd1 ba1.1k sqft820 Hickory Hill Dr, Nicholasville, KY 40356Off Market
- $205,8003 bd1 ba1.1k sqft816 Hickory Hill Dr, Nicholasville, KY 40356Off Market
- $215,0003 bd1 ba1.1k sqft813 Hickory Hill Dr, Nicholasville, KY 40356Sold
- $206,4003 bd1 ba1.1k sqft905 Hickory Hill Dr, Nicholasville, KY 40356Off Market
Nearby schools
GreatSchools rating
- NAJessamine Early Learning VillageGrades: PK-KDistance: 0.5 mi
- 5/10East Jessamine Middle SchoolGrades: 6-8Distance: 2.7 mi
- 7/10East Jessamine High SchoolGrades: 9-12Distance: 2.1 mi
Schools provided by the listing agent
- Elementary: Rosenwald
- Middle: West Jessamine Middle School
- High: West Jess HS
Source: Imagine MLS. This data may not be complete. We recommend contacting the local school district to confirm school assignments for this home.


Get pre-qualified for a loan
At Zillow Home Loans, we can pre-qualify you in as little as 5 minutes with no impact to your credit score.An equal housing lender. NMLS #10287.
Sell for more on Zillow
Get a Zillow Showcase℠ listing at no additional cost and you could sell for .
$217,500
2% more
+$4,350
With Zillow Showcase(estimated)
$221,850
- Kentucky
- Jessamine County
- Nicholasville
- 40356
- 825 Hickory Hill Dr
Nearby cities
Nearby zip codes
Other Nicholasville Topics
